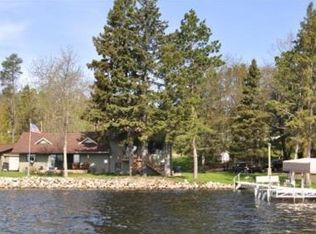
This charming 3-bedroom, 2-bathroom rambler sits on 1.31 acres and offers stunning views of Upper Hay Lake, without lake front taxes! Located adjacent to public lake access, this home provides the perfect setting for peaceful lakeside living. The property includes a 2-car attached garage, a 16x24 detached garage, and a spacious 24x40 metal shed, ensuring ample storage for all your needs. The home has been thoughtfully updated in 2023, featuring a new architectural roof, gutters with guards, and fresh vinyl siding on both the house and the small garage. Inside, you'll find beautiful new hickory cabinets, countertops, and a sleek laminate wood plank flooring throughout the kitchen, living room, hallway, and basement. The main floor offers an inviting open layout with a kitchen full of cabinetry, a dining room, and a cozy living room with a wood-burning fireplace and breathtaking views of the lake. The primary bedroom includes a private 3/4 bath, while the other two bedrooms share a full bath. The lower level walkout provides additional entertaining space with a gas fireplace, an extra room that could serve as a 4th bedroom, and convenient utility and laundry rooms. Enjoy serene moments on the covered porch, take in the lake views, and listen to the sounds of loons and frogs. The fenced garden is perfect for gardening enthusiasts, and the apple trees offer fresh fruit. The horseshoe driveway adds convenience, with easy access to the public lake access right next door.
Closed
$422,500
33732 N Oak Dr, Pequot Lakes, MN 56472
3beds
2,100sqft
Single Family
Built in 1972
1.31 Acres Lot
$432,600 Zestimate®
$201/sqft
$2,258 Estimated rent
Home value
$432,600
$376,000 - $497,000
$2,258/mo
Zestimate® history
Owner options
List your home for rent
$2,258/mo
Rent Zestimate®
Find your next renter with Zillow Rental Manager. Plus, with online applications, you can quickly screen prospective tenants – for free.
$2,258/mo
Rent Zestimate®
Refinance and save
$2,534/mo
Est. payment
Refinancing to a lower rate could help reduce your monthly payments and save thousands over the life of the loan.
$2,534/mo
Est. payment
Explore your selling options
Work with a Zillow partner agent
Leverage their expertise and Zillow's premium Showcase listings to get your home seen by more buyers.
Get startedList with your own agent
Get your home in front of millions of buyers by listing it on Zillow.
Learn how to do itSell it yourself
Take full control of how buyers see your home on Zillow by listing For Sale by Owner (FSBO).
List your homeWhat's special
Gas fireplaceWood-burning fireplaceCovered porchNew architectural roofFenced gardenHorseshoe drivewayOpen layout
Zillow last checked:
Listing updated:
Listed by:
Gretchen Patnode 612-280-2972,
Century 21 Atwood
Bought with:
Vern C. Anderson II GRI
Timber Ghost Realty, LLC
Source: NorthstarMLS as distributed by MLS GRID,MLS#: 6687769
Facts & features
Interior
Bedrooms & bathrooms
- Bedrooms: 3
- Bathrooms: 2
- Full bathrooms: 1
- 3/4 bathrooms: 1
Bedroom
- Level: Main
- Area: 156 Square Feet
- Dimensions: 13x12
Bedroom 2
- Level: Main
- Area: 126.35 Square Feet
- Dimensions: 13.3x9.5
Bedroom 3
- Level: Main
- Area: 110 Square Feet
- Dimensions: 11x10
Dining room
- Level: Main
- Area: 99.51 Square Feet
- Dimensions: 10.7x9.3
Family room
- Level: Lower
- Area: 273 Square Feet
- Dimensions: 21x13
Kitchen
- Level: Main
- Area: 119.04 Square Feet
- Dimensions: 12.8x9.3
Living room
- Level: Main
- Area: 273.24 Square Feet
- Dimensions: 20.7x13.2
Storage
- Level: Lower
- Area: 64.5 Square Feet
- Dimensions: 12.9x5
Utility room
- Level: Lower
- Area: 174.15 Square Feet
- Dimensions: 13.5x12.9
Heating
- Boiler, Fireplace(s)
Cooling
- Ductless Mini-Split
Appliances
- Included: Dishwasher, Dryer, Electric Water Heater, Microwave, Range, Refrigerator, Washer, Water Softener Owned
Features
- Basement: Block,Finished,Full,Sump Pump,Walk-Out Access
- Number of fireplaces: 2
- Fireplace features: Family Room, Gas, Living Room, Wood Burning
Interior area
- Total structure area: 2,100
- Total interior livable area: 2,100 sqft
- Finished area above ground: 1,200
- Finished area below ground: 900
Property
Parking
- Total spaces: 3
- Parking features: Attached, Detached Garage, Asphalt
- Attached garage spaces: 3
Accessibility
- Accessibility features: None
Features
- Levels: One
- Stories: 1
- Has view: Yes
- View description: Lake
- Has water view: Yes
- Water view: Lake
- Waterfront features: Lake View
Lot
- Size: 1.31 Acres
- Dimensions: 228 x 250 x 228 x 250
- Features: Corner Lot
Details
- Additional structures: Garage(s)
- Foundation area: 1200
- Parcel number: 72350562
- Zoning description: Residential-Single Family
Construction
Type & style
- Home type: SingleFamily
- Property subtype: Single Family
Materials
- Block
- Roof: Asphalt
Condition
- New construction: No
- Year built: 1972
Utilities & green energy
- Electric: Circuit Breakers
- Gas: Natural Gas
- Sewer: Private Sewer
- Water: Drilled, Well
Community & HOA
HOA
- Has HOA: No
Location
- Region: Pequot Lakes
Financial & listing details
- Price per square foot: $201/sqft
- Tax assessed value: $294,300
- Annual tax amount: $1,236
- Date on market: 3/25/2025
- Cumulative days on market: 9 days
Price history
| Date | Event | Price |
|---|---|---|
| 4/30/2025 | Sold | $422,500+0.6%$201/sqft |
Source:  NorthstarMLS as distributed by MLS GRID #6687769 Report a problem NorthstarMLS as distributed by MLS GRID #6687769 Report a problem | ||
| 4/3/2025 | Pending sale | $420,000$200/sqft |
Source: NorthstarMLS as distributed by MLS GRID #6687769 Report a problem | ||
| 3/25/2025 | Listed for sale | $420,000+56.7%$200/sqft |
Source: NorthstarMLS as distributed by MLS GRID #6687769 Report a problem | ||
| 5/31/2021 | Sold | $268,000-1.7%$128/sqft |
Source: NorthstarMLS as distributed by MLS GRID #5720555 Report a problem | ||
| 4/21/2021 | Pending sale | $272,500$130/sqft |
Source: NorthstarMLS as distributed by MLS GRID #5720555 Report a problem | ||
| 4/7/2021 | Price change | $272,500-0.9%$130/sqft |
Source: NorthstarMLS as distributed by MLS GRID #5720555 Report a problem | ||
| 3/24/2021 | Price change | $275,000-3.5%$131/sqft |
Source: NorthstarMLS as distributed by MLS GRID #5720555 Report a problem | ||
| 3/5/2021 | Listed for sale | $285,000+50%$136/sqft |
Source: NorthstarMLS as distributed by MLS GRID #5720555 Report a problem | ||
| 5/23/2019 | Sold | $190,000+2.8%$90/sqft |
Source: NorthstarMLS as distributed by MLS GRID #5193424 Report a problem | ||
| 3/8/2019 | Pending sale | $184,900$88/sqft |
Source: Edina Realty, Inc., a Berkshire Hathaway affiliate #5193424 Report a problem | ||
| 2/28/2019 | Listed for sale | $184,900+5.7%$88/sqft |
Source: Edina Realty, Inc., a Berkshire Hathaway affiliate #5193424 Report a problem | ||
| 11/1/2018 | Sold | $175,000+18.2%$83/sqft |
Source: Agent Provided Report a problem | ||
| 1/19/2017 | Listing removed | $148,000$70/sqft |
Source: Gilchrist Realty #4775907 Report a problem | ||
| 11/5/2016 | Listed for sale | $148,000$70/sqft |
Source: Gilchrist Realty #4775907 Report a problem | ||
Public tax history
| Year | Property taxes | Tax assessment |
|---|---|---|
| 2025 | $1,241 +2.5% | $274,237 -6.3% |
| 2024 | $1,211 -4% | $292,658 +2.4% |
| 2023 | $1,261 +23% | $285,727 +2.4% |
| 2022 | $1,025 -8.1% | $279,100 +71.8% |
| 2021 | $1,115 +30.7% | $162,448 -0.3% |
| 2020 | $853 +11.9% | $162,884 +38.4% |
| 2017 | $762 | $117,649 +18% |
| 2016 | $762 +11.1% | $99,700 +3.2% |
| 2015 | $686 +109.7% | $96,600 -1.9% |
| 2014 | $327 -48.5% | $98,500 -7.3% |
| 2012 | $636 +2.3% | $106,200 |
| 2011 | $621 +48.5% | $106,200 -19.6% |
| 2010 | $418 -30.8% | $132,100 -19.5% |
| 2009 | $605 | $164,100 |
Find assessor info on the county website
Neighborhood: 56472
Nearby homes
- $935,3003 bd3 ba2.3k sqft33682 N Oak Dr, Pequot Lakes, MN 56472Off Market
- $---- bd-- ba-- sqft4289 Upper Hay Access, Pequot Lakes, MN 56472Off Market
- $640,0003 bd1 ba2.5k sqft33666 N Oak Dr, Pequot Lakes, MN 56472Off Market
- $502,5002 bd1 ba640 sqft33656 N Oak Drive, Jenkins Twp, MN 56472Off Market
- $1,113,9004 bd3 ba5.3k sqft33858 N Oak Dr, Pequot Lakes, MN 56472Off Market
- $1,007,4004 bd3 ba3.7k sqft33868 N Oak Dr, Pequot Lakes, MN 56472Off Market
- $240,0001.94 AcresLOT 1 N Oak Dr, Pequot Lakes, MN 56472Sold
- $520,0002 bd2 ba1 sqft33546 N Oak Dr, Pequot Lakes, MN 56472Sold
Nearby schools
GreatSchools rating
- 6/10Pequot Lakes Middle SchoolGrades: 5-8Distance: 2.9 mi
- 8/10Pequot Lakes Senior High SchoolGrades: 9-12Distance: 2.9 mi
- 8/10Eagle View Elementary SchoolGrades: PK-4Distance: 3.6 mi


Get pre-qualified for a loan
At Zillow Home Loans, we can pre-qualify you in as little as 5 minutes with no impact to your credit score.An equal housing lender. NMLS #10287.
Sell for more on Zillow
Get a Zillow Showcase℠ listing at no additional cost and you could sell for .
$432,600
2% more
+$8,652
With Zillow Showcase(estimated)
$441,252
- Minnesota
- Crow Wing County
- Pequot Lakes
- 56472
- 33732 N Oak Dr
Nearby cities
Nearby zip codes
Other Pequot Lakes Topics
