Welcome to this spacious and well-maintained home offering a versatile floor plan and thoughtful upgrades throughout. With 4 bedrooms and 3 full baths, every bedroom is split for privacy—including a downstairs bedroom and bathroom, ideal for multi-generational living or guests.
The backyard is designed for both relaxation and entertaining, featuring a pergola, extended patio, built-in BBQ, and no front or back neighbors—all while enjoying stunning mountain views. Both front and back yards are low-maintenance, giving you more time to enjoy your home.
Inside, you'll find a formal dining room (or flexible bonus space), newer appliances and water heater, and energy-efficient upgrades including insulation and sunscreens. The extended garage provides plenty of storage with built-in cabinets and a water softener loop.
This home truly combines comfort, efficiency, and function in a great setting.
Sold for $410,000
$410,000
33732 N SANDSTONE Drive, San Tan Valley, AZ 85143
4beds
3baths
2,286sqft
Single Family Residence
Built in 2007
5,751 Square Feet Lot
$393,200 Zestimate®
$179/sqft
$2,438 Estimated rent
Home value
$393,200
$362,000 - $429,000
$2,438/mo
Zestimate® history
Owner options
List your home for rent
$2,438/mo
Rent Zestimate®
Find your next renter with Zillow Rental Manager. Plus, with online applications, you can quickly screen prospective tenants – for free.
$2,438/mo
Rent Zestimate®
Refinance and save
$2,484/mo
Est. payment
Refinancing to a lower rate could help reduce your monthly payments and save thousands over the life of the loan.
$2,484/mo
Est. payment
Explore your selling options
Work with a Zillow partner agent
Leverage their expertise and Zillow's premium Showcase listings to get your home seen by more buyers.
Get startedList with your own agent
Get your home in front of millions of buyers by listing it on Zillow.
Learn how to do itSell it yourself
Take full control of how buyers see your home on Zillow by listing For Sale by Owner (FSBO).
List your homeWhat's special
Extended patioWater softener loopStunning mountain viewsFormal dining roomBuilt-in bbqEnergy-efficient upgradesDownstairs bedroom
Zillow last checked:
Listing updated:
Listed by:
Heather Openshaw 480-462-5939,
Keller Williams Integrity First,
Andrea Nelson 480-980-4792,
Keller Williams Integrity First
Bought with:
Jerry Thomas Beavers, SA547108000
Realty ONE Group
Charles D Brewer, SA687129000
Realty ONE Group
Source: ARMLS,MLS#: 6927978
Facts & features
Interior
Bedrooms & bathrooms
- Bedrooms: 4
- Bathrooms: 3
Heating
- Electric
Cooling
- Central Air
Appliances
- Included: Refrigerator, Built-in Microwave, Dishwasher, Disposal
- Laundry: Upper Level, Inside
Features
- High Speed Internet, Double Vanity, Upstairs, Eat-in Kitchen, Breakfast Bar, 9+ Flat Ceilings, Vaulted Ceiling(s), Kitchen Island, Pantry, Full Bth Master Bdrm, Separate Shwr & Tub
- Flooring: Carpet, Tile, Wood
- Windows: Solar Screens, Double Pane Windows, Vinyl Frame
- Has basement: No
- Has fireplace: No
- Common walls with other units/homes: No Common Walls
Interior area
- Total structure area: 2,286
- Total interior livable area: 2,286 sqft
Property
Parking
- Total spaces: 4
- Parking features: Extended Length Garage, Direct Access, Attch'd Gar Cabinets, Storage
- Garage spaces: 2
- Uncovered spaces: 2
Features
- Stories: 2
- Patio & porch: Covered, Patio
- Exterior features: Built-in Barbecue
- Spa features: None
- Fencing: Block
- Has view: Yes
- View description: Mountain(s)
Lot
- Size: 5,751 Square Feet
- Features: Desert Back, Desert Front, Synthetic Grass Back
Details
- Parcel number: 21008768
- Lease amount: $0
Construction
Type & style
- Home type: SingleFamily
- Architectural style: Contemporary
- Property subtype: Single Family Residence
Materials
- Stucco, Wood Frame, Painted
- Roof: Tile
Condition
- Year built: 2007
Utilities & green energy
- Sewer: Private Sewer
- Water: Pvt Water Company
Green energy
- Energy efficient items: Multi-Zones
Community & HOA
Community
- Features: Playground, Biking/Walking Path
- Subdivision: PARCEL E AT SKYLINE RANCH PHASE 2
HOA
- Has HOA: Yes
- Services included: Maintenance Grounds
- HOA fee: $68 monthly
- HOA name: Skyline Ranch
- HOA phone: 602-437-4777
Location
- Region: San Tan Valley
Financial & listing details
- Price per square foot: $179/sqft
- Tax assessed value: $298,022
- Annual tax amount: $1,341
- Date on market: 5/14/2026
- Cumulative days on market: 42 days
- Listing terms: Cash,Conventional,FHA,VA Loan
- Ownership: Fee Simple
Price history
| Date | Event | Price |
|---|---|---|
| 11/12/2025 | Sold | $410,000$179/sqft |
Source:  ARMLS #6927978 Report a problem ARMLS #6927978 Report a problem | ||
| 10/2/2025 | Listed for sale | $410,000-4.4%$179/sqft |
Source: ARMLS #6927978 Report a problem | ||
| 7/18/2025 | Listing removed | $429,000$188/sqft |
Source: ARMLS #6817281 Report a problem | ||
| 5/27/2025 | Price change | $429,000-2.3%$188/sqft |
Source: ARMLS #6817281 Report a problem | ||
| 5/20/2025 | Price change | $439,033-2.4%$192/sqft |
Source: ARMLS #6817281 Report a problem | ||
| 2/7/2025 | Listed for sale | $449,900+2.3%$197/sqft |
Source: ARMLS #6817281 Report a problem | ||
| 8/5/2024 | Listing removed | $439,900$192/sqft |
Source: ARMLS #6667001 Report a problem | ||
| 2/21/2024 | Listed for sale | $439,900+363.1%$192/sqft |
Source: ARMLS #6667001 Report a problem | ||
| 9/30/2009 | Sold | $95,000-48.4%$42/sqft |
Source: ARMLS #4161430 Report a problem | ||
| 11/30/2007 | Sold | $183,990$80/sqft |
Source: Public Record Report a problem | ||
Public tax history
| Year | Property taxes | Tax assessment |
|---|---|---|
| 2026 | $1,349 +0.6% | $29,802 -0.5% |
| 2025 | $1,341 -0.2% | $29,950 +0.7% |
| 2024 | $1,344 +1.7% | $29,734 +11.5% |
| 2023 | $1,321 -10% | $26,678 -5.8% |
| 2022 | $1,469 +11.1% | $28,307 +11.5% |
| 2021 | $1,322 -0.1% | $25,393 +1.7% |
| 2020 | $1,324 +4.5% | $24,978 +60.4% |
| 2019 | $1,267 +6.4% | $15,575 +14.8% |
| 2018 | $1,191 -1.5% | $13,568 +0.2% |
| 2017 | $1,208 -2.9% | $13,546 |
| 2016 | $1,244 +5.1% | -- |
| 2014 | $1,184 | $9,803 |
| 2013 | -- | -- |
| 2012 | -- | -- |
| 2011 | -- | $9,014 -26.1% |
| 2010 | -- | $12,204 |
| 2009 | -- | -- |
| 2008 | -- | -- |
| 2007 | -- | -- |
Find assessor info on the county website
Neighborhood: 85143
Nearby homes
- $332,6003 bd2 ba2k sqft33748 N Sandstone Dr, San Tan Valley, AZ 85143Off Market

- $388,6004 bd2 ba2k sqft33700 N Sandstone Dr, San Tan Valley, AZ 85143Off Market
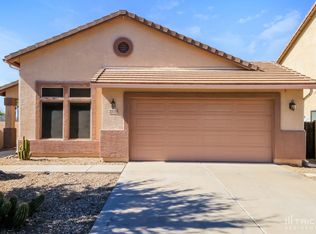
- $383,900-- bd-- ba2.2k sqft33716 N Sandstone Dr, Queen Creek, AZ 85143Off Market
- $355,9003 bd2 ba1.8k sqft33764 N Sandstone Dr, San Tan Valley, AZ 85143Off Market

- $376,300-- bd-- ba2k sqft33780 N Sandstone Dr, San Tan Valley, AZ 85143Off Market
- $378,700-- bd-- ba1.8k sqft850 W Agrarian Hills Dr, San Tan Valley, AZ 85143Off Market
- $398,900-- bd-- ba2k sqft851 W Green Tree Dr, San Tan Valley, AZ 85143Off Market
- $402,100-- bd-- ba2.2k sqft887 W Agrarian Hills Dr, San Tan Valley, AZ 85143Off Market
Nearby schools
GreatSchools rating
- 6/10Skyline Ranch Elementary SchoolGrades: PK-8Distance: 0.2 mi
- 4/10San Tan Foothills High SchoolGrades: 7-12Distance: 3.2 mi
Schools provided by the listing agent
- Elementary: Skyline Ranch Elementary School
- Middle: Skyline Ranch Elementary School
- High: Poston Butte High School
- District: Florence Unified School District
Source: ARMLS. This data may not be complete. We recommend contacting the local school district to confirm school assignments for this home.
Get a cash offer in 3 minutes
Find out how much your home could sell for in as little as 3 minutes with a no-obligation cash offer.
Estimated market value
$393,200
Get a cash offer in 3 minutes
Find out how much your home could sell for in as little as 3 minutes with a no-obligation cash offer.
Estimated market value
$393,200
- Arizona
- Pinal County
- San Tan Valley
- 85143
- 33732 N SANDSTONE Drive
Nearby cities
Nearby zip codes
Other San Tan Valley Topics
