Skip main navigation
Sold for $282,000
  • $282,000

    33735 PICCIOLA DRIVE, FRUITLAND PARK, FL 34731

    3beds
    1,979sqft
    Single Family Residence
    Built in 2005
    0.39 Acres Lot
    $330,400 Zestimate®
    $142/sqft
    $2,123 Estimated rent

    Home value

    $330,400

    $314,000 - $350,000

    $2,123/mo

    Zestimate® history
    Loading
    Loading...

    Owner options

    List your home for rent

    $2,123/mo

    Rent Zestimate®

    Find your next renter with Zillow Rental Manager. Plus, with online applications, you can quickly screen prospective tenants – for free.

    Learn more

    $2,123/mo

    Rent Zestimate®

    Refinance and save

    $1,898/mo

    Est. payment

    Refinancing to a lower rate could help reduce your monthly payments and save thousands over the life of the loan.

    See today's rates

    $1,898/mo

    Est. payment

    Explore your selling options

    Work with a Zillow partner agent

    Leverage their expertise and Zillow's premium Showcase listings to get your home seen by more buyers.

    Get started

    List with your own agent

    Get your home in front of millions of buyers by listing it on Zillow.

    Learn how to do it

    Sell it yourself

    Take full control of how buyers see your home on Zillow by listing For Sale by Owner (FSBO).

    List your home

    What's special

    Bonus roomLuxurious master suiteInviting open floor planVinyl-fenced backyardEnergy-efficient double-pane windowsGarden tubPeaceful lakeside retreat
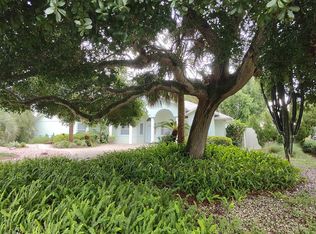
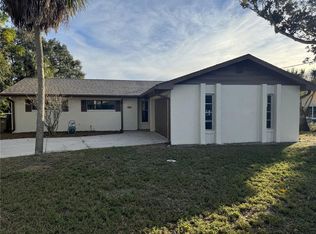
    Drastic price reduction! Don’t miss your chance to put the finishing touches on this peaceful lakeside retreat priced well below market value. Nestled in the tranquil Picciola Island community, this 3 bedroom, 2 bathroom haven with a bonus room exudes charm and comfort at every turn. Step inside and be greeted by an inviting open floor plan that seamlessly blends the living room and all areas of the home, creating an ideal space for both relaxation and entertaining. Natural light floods the space through energy-efficient double-pane windows, illuminating the heart of your home. The kitchen features stylish wood cabinets, a tile backsplash, and elegant Corian countertops with plenty of room for preparing meals. Enjoy casual breakfasts in the cozy nook, snack at the counter bar, or host elegant dinners in the separate dining room. There is also a bonus room that perfect for a den, guest room, home office, or game room. Retreat to the luxurious master suite, featuring a spa-like ensuite bathroom complete with double vanity sinks, a rejuvenating garden tub, and a refreshing walk-in shower. Plus, the oversized walk-in closet offers ample storage space for all your wardrobe essentials. You can relax in the spacious Florida room via your own separate entrance from the master bedroom or through french doors in the living room. Outside, the enchantment continues with vinyl-fenced backyard perfect for pets, enjoying privacy, and outdoor gatherings. There is also a patio with a pergola perfect for grilling and dining outdoors. Additional highlights include the large garage with workbench and plenty of parking space on the long and wide driveway with ample room to park your boat, RV, or both! There is also a shed in the back yard for your garden tools and extra storage. The AC was replaced in 2022 ensuring your comfort. There is an OPTIONAL HOA which provides access to the private community boat ramp and dock for access to the Harris Chain of Lakes and endless aquatic adventures. Don't miss the chance to call this charming property home. Schedule your showing today and unlock the door to a lifetime of cherished memories!

    Zillow last checked:

    Listing updated:

    Listed by:

    James Armstrong, III 800-948-0938,

    COLDWELL BANKER VANGUARD EDGE 800-948-0938

    Bought with:

    Kara Wisely, 3365981

    BHHS FLORIDA REALTY

    Source: Stellar MLS,MLS#: G5079338MLS LogoOriginating MLS: Lake and Sumter

    Facts & features

    Interior

    Bedrooms & bathrooms
    • Bedrooms: 3
    • Bathrooms: 2
    • Full bathrooms: 2
    Rooms
    • Room types: Florida Room, Dining Room, Utility Room
    Primary bedroom
    • Features: Ceiling Fan(s), Walk-In Closet(s)
    • Level: First
    • Dimensions: 12x17
    Bedroom 2
    • Features: Ceiling Fan(s), Built-in Closet
    • Level: First
    • Dimensions: 11x11
    Bedroom 3
    • Features: Ceiling Fan(s), Built-in Closet
    • Level: First
    • Dimensions: 11x11
    Primary bathroom
    • Features: Dual Sinks, Exhaust Fan, Garden Bath, Makeup/Vanity Space, Split Vanities, Tub with Separate Shower Stall
    • Level: First
    • Dimensions: 13x9.5
    Bathroom 2
    • Features: Tub With Shower
    • Level: First
    • Dimensions: 5x8
    Bonus room
    • Features: No Closet
    • Level: First
    • Dimensions: 11x12
    Dining room
    • Level: First
    • Dimensions: 11x10
    Florida room
    • Level: First
    • Dimensions: 12x23
    Kitchen
    • Features: Breakfast Bar, Pantry
    • Level: First
    • Dimensions: 10x17
    Living room
    • Features: Ceiling Fan(s)
    • Level: First
    • Dimensions: 16x19
    Heating
    • Central, Electric
    Cooling
    • Central Air
    Appliances
    • Included: Dishwasher, Dryer, Electric Water Heater, Microwave, Range, Refrigerator, Washer
    • Laundry: Inside, Laundry Room
    Features
    • Ceiling Fan(s), Chair Rail, High Ceilings, Solid Surface Counters, Thermostat, Vaulted Ceiling(s)
    • Flooring: Ceramic Tile, Laminate
    • Doors: French Doors
    • Windows: Double Pane Windows, Window Treatments
    • Has fireplace: No
    Interior area
    • Total structure area: 3,228
    • Total interior livable area: 1,979 sqft

    Property

    Parking
    • Total spaces: 2
    • Parking features: Driveway, Garage Door Opener, Garage Faces Side, Guest, Off Street, Oversized, RV Access/Parking, Workshop in Garage
    • Attached garage spaces: 2
    • Has uncovered spaces: Yes
    Features
    • Levels: One
    • Stories: 1
    • Patio & porch: Covered, Front Porch, Patio, Rear Porch, Screened
    • Exterior features: Garden, Irrigation System
    • Fencing: Vinyl
    • Waterfront features: Lake, Lake Privileges, Boat Ramp - Private, Fishing Pier
    • Body of water: LAKE GRIFFIN
    Lot
    • Size: 0.39 Acres
    • Dimensions: 130 x
    • Features: In County, Landscaped, Near Marina, Oversized Lot
    • Residential vegetation: Fruit Trees
    Details
    • Additional structures: Shed(s)
    • Parcel number: 131924010000F00900
    • Zoning: R-1
    • Special conditions: None

    Construction

    Type & style
    • Home type: SingleFamily
    • Architectural style: Contemporary
    • Property subtype: Single Family Residence
    Materials
    • Block, Stucco
    • Foundation: Slab
    • Roof: Shingle
    Condition
    • New construction: No
    • Year built: 2005

    Utilities & green energy

    • Sewer: Septic Tank
    • Water: Public
    • Utilities for property: BB/HS Internet Available, Cable Available, Electricity Connected, Private, Public, Sprinkler Well, Street Lights, Water Connected

    Community & HOA

    Community
    • Features: Community Boat Ramp, Dock, Fishing, Lake, Water Access
    • Pet fee: $0 monthly
    • Subdivision: PICCIOLA ISLAND SUB
    HOA
    • Has HOA: No
    Location
    • Region: Fruitland Park

    Financial & listing details

    • Price per square foot: $142/sqft
    • Tax assessed value: $256,235
    • Annual tax amount: $3,825
    • Date on market: 3/23/2024
    • Cumulative days on market: 119 days
    • Listing terms: Cash,Conventional,FHA,USDA Loan,VA Loan
    • Ownership: Fee Simple
    • Total actual rent: 0
    • Electric utility on property: Yes
    • Road surface type: Paved

    Price history

    DateEventPrice
    11/4/2024Sold$282,000+0.7%$142/sqft
    Source: Stellar MLS #G5079338 Report a problem
    10/7/2024Pending sale$280,000$141/sqft
    Source: Stellar MLS #G5079338 Report a problem
    10/3/2024Price change$280,000-6.7%$141/sqft
    Source: Stellar MLS #G5079338 Report a problem
    9/13/2024Listed for sale$300,000-9.1%$152/sqft
    Source: Stellar MLS #G5079338 Report a problem
    7/15/2024Listing removed--
    Source: Stellar MLS #G5079338 Report a problem
    7/10/2024Listed for sale$330,000$167/sqft
    Source: Stellar MLS #G5079338 Report a problem
    6/22/2024Listing removed--
    Source: Stellar MLS #G5079338 Report a problem
    6/12/2024Price change$330,000-4.3%$167/sqft
    Source: Stellar MLS #G5079338 Report a problem
    5/7/2024Price change$345,000-4.2%$174/sqft
    Source: Stellar MLS #G5079338 Report a problem
    4/12/2024Price change$360,000-4%$182/sqft
    Source: Stellar MLS #G5079338 Report a problem
    3/23/2024Listed for sale$375,000+56.3%$189/sqft
    Source: Stellar MLS #G5079338 Report a problem
    2/28/2018Sold$240,000-4%$121/sqft
    Source: Public Record Report a problem
    1/5/2018Pending sale$249,900$126/sqft
    Source: ERA Grizzard Real Estate #G4850962 Report a problem
    12/24/2017Listed for sale$249,900$126/sqft
    Source: ERA GRIZZARD REAL ESTATE #G4850962 Report a problem

    Public tax history

    YearProperty taxesTax assessment
    2025$4,257 +0.1%$256,235 +0.3%
    2024$4,255 +11.2%$255,417 +9.8%
    2023$3,826 +10.8%$232,560 +10%
    2022$3,454 +12.9%$211,420 +10%
    2021$3,058 -6.2%$192,203 0%
    2020$3,258 -1.5%$192,219 +0%
    2019$3,309 +49%$192,145 +18.2%
    2018$2,221 $162,539 +2.1%
    2017$2,221 +3.6%$159,196 +2.1%
    2016$2,144 +0.5%$155,922 +0.7%
    2015$2,134 -2.2%$154,839 +0.8%
    2014$2,183 +29.4%$153,611 +1.5%
    2013$1,687 -1.1%$151,341 0%
    2012$1,707 -10.5%$151,355 -8.1%
    2011$1,907 +6.7%$164,728 -5.8%
    2010$1,788 -4.9%$174,911 -3.4%
    2009$1,880 -15.9%$181,105 -11.5%
    2008$2,234 -13.6%$204,583 -3%
    2007$2,585 -11.1%$210,956 0%
    2006$2,908 +616.3%$210,970 +762.8%
    2005$406 +9.5%$24,453 +10%
    2004$371 $22,230
    Find assessor info on the county website

    Neighborhood: 34731

    Nearby schools

    GreatSchools rating
    Schools provided by the listing agent
    • Elementary: Beverly Shores Elem
    • Middle: Carver Middle
    • High: Leesburg High

    Source: Stellar MLS. This data may not be complete. We recommend contacting the local school district to confirm school assignments for this home.

    Get a cash offer in 3 minutes
    Find out how much your home could sell for in as little as 3 minutes with a no-obligation cash offer.
    Estimated market value
    $330,400
    Get a cash offer in 3 minutes
    Find out how much your home could sell for in as little as 3 minutes with a no-obligation cash offer.
    Estimated market value
    $330,400