This ranch style home has been completely remodeled and is move in ready! 1/4 acre lot. This property features water views with lake rights. 3 bedrooms and 1-1/2 baths. Kitchen opens up to the living space, perfect for entertaining. Lots of brand new in this home! All new kitchen with soft close cabinets and granite countertops, vinyl floors though out, fresh paint, completely remodeled main bath, all new doors, new laundry space, high efficiency water heater, new carpet, new toilet and vanity in 1/2 bath, and all new lighting. NEW ROOF. Walk up attic offers added living space with another potential bedroom and another room perfect for an office or storage. Driveway freshly graded with asphalt grindings. Updated HVAC and A/C. Furnace 2024. 2 sheds provide extra outdoor storage.
Closed
Street View
$293,550
33737 S Lakeshore DRIVE, Burlington, WI 53105
3beds
1,000sqft
Single Family Residence
Built in 1940
0.28 Acres Lot
$298,400 Zestimate®
$294/sqft
$2,126 Estimated rent
Home value
$298,400
$257,000 - $346,000
$2,126/mo
Zestimate® history
Owner options
List your home for rent
$2,126/mo
Rent Zestimate®
Find your next renter with Zillow Rental Manager. Plus, with online applications, you can quickly screen prospective tenants – for free.
$2,126/mo
Rent Zestimate®
Refinance and save
$2,000/mo
Est. payment
Refinancing to a lower rate could help reduce your monthly payments and save thousands over the life of the loan.
$2,000/mo
Est. payment
Explore your selling options
Work with a Zillow partner agent
Leverage their expertise and Zillow's premium Showcase listings to get your home seen by more buyers.
Get startedList with your own agent
Get your home in front of millions of buyers by listing it on Zillow.
Learn how to do itSell it yourself
Take full control of how buyers see your home on Zillow by listing For Sale by Owner (FSBO).
List your homeWhat's special
Zillow last checked:
Listing updated:
Listed by:
Catherine Anderson 847-395-1010,
Realty World-Tiffany R.E.
Bought with:
Melinda Shaffer
Source: WIREX MLS,MLS#: 1954990 Originating MLS: Metro MLS
Originating MLS: Metro MLSFacts & features
Interior
Bedrooms & bathrooms
- Bedrooms: 3
- Bathrooms: 2
- Full bathrooms: 1
- 1/2 bathrooms: 1
- Main level bedrooms: 3
Primary bedroom
- Level: Main
- Area: 150
- Dimensions: 15 x 10
Bedroom 2
- Level: Main
- Area: 126
- Dimensions: 9 x 14
Bedroom 3
- Level: Main
- Area: 110
- Dimensions: 10 x 11
Bathroom
- Features: Ceramic Tile, Shower Over Tub
Kitchen
- Level: Main
- Area: 182
- Dimensions: 14 x 13
Living room
- Level: Main
- Area: 285
- Dimensions: 19 x 15
Heating
- Natural Gas, Forced Air
Cooling
- Central Air
Appliances
- Included: Dishwasher, Dryer, Oven, Range, Refrigerator, Washer, Water Softener
Features
- High Speed Internet
- Basement: Crawl Space,Partial
- Attic: Expandable
Interior area
- Total structure area: 1,000
- Total interior livable area: 1,000 sqft
Property
Parking
- Parking features: No Garage, 1 Space
Features
- Levels: One and One Half
- Stories: 1
- Has view: Yes
- View description: Water
- Has water view: Yes
- Water view: Water
- Waterfront features: Deeded Water Access, Water Access/Rights, Lake
Lot
- Size: 0.28 Acres
Details
- Additional structures: Garden Shed
- Parcel number: 002 021920153020
- Zoning: RES
Construction
Type & style
- Home type: SingleFamily
- Architectural style: Bungalow
- Property subtype: Single Family Residence
Materials
- Vinyl Siding
Condition
- 21+ Years
- New construction: No
- Year built: 1940
Utilities & green energy
- Water: Shared Well
Community & HOA
Community
- Subdivision: Oakwood Hills
HOA
- Has HOA: Yes
- HOA fee: $25 annually
Location
- Region: Burlington
- Municipality: Burlington
Financial & listing details
- Price per square foot: $294/sqft
- Tax assessed value: $24,000
- Annual tax amount: $1,848
- Date on market: 3/24/2026
- Inclusions: Refrigerator, Oven/Range, Washer, Dryer, Dishwasher, Basement Heater, Snow Blower, All Items In 2 Sheds, All Items In Upstairs Small Room And All Items In Basement.
- Exclusions: Sellers Personal Items
Price history
| Date | Event | Price |
|---|---|---|
| 4/29/2026 | Sold | $293,550+3%$294/sqft |
Source:  WIREX MLS #1954990 Report a problem WIREX MLS #1954990 Report a problem | ||
| 4/8/2026 | Contingent | $285,000$285/sqft |
Source: WIREX MLS #1954990 Report a problem | ||
| 4/4/2026 | Listed for sale | $285,000+1.8%$285/sqft |
Source: WIREX MLS #1954990 Report a problem | ||
| 3/31/2026 | Contingent | $279,900$280/sqft |
Source: WIREX MLS #1954990 Report a problem | ||
| 3/24/2026 | Listed for sale | $279,900-4.8%$280/sqft |
Source: WIREX MLS #1954990 Report a problem | ||
| 3/24/2026 | Listing removed | $294,000$294/sqft |
Source: WIREX MLS #1953042 Report a problem | ||
| 3/13/2026 | Price change | $294,000-2%$294/sqft |
Source: WIREX MLS #1953042 Report a problem | ||
| 3/8/2026 | Listed for sale | $299,900+93.5%$300/sqft |
Source: WIREX MLS #1953042 Report a problem | ||
| 10/14/2025 | Sold | $155,000-26.2%$155/sqft |
Source: WIREX MLS #1933793 Report a problem | ||
| 9/12/2025 | Contingent | $210,000$210/sqft |
Source: WIREX MLS #1933793 Report a problem | ||
| 9/9/2025 | Price change | $210,000-10.6%$210/sqft |
Source: WIREX MLS #1933793 Report a problem | ||
| 9/4/2025 | Listed for sale | $235,000+535.1%$235/sqft |
Source: WIREX MLS #1933793 Report a problem | ||
| 2/29/2024 | Sold | $37,000-7.3%$37/sqft |
Source: Public Record Report a problem | ||
| 11/30/2023 | Listed for sale | $39,900-41.8%$40/sqft |
Source:  Coldwell Banker Real Estate Group #1858581 Report a problem Coldwell Banker Real Estate Group #1858581 Report a problem | ||
| 1/24/2018 | Sold | $68,500-16.5%$69/sqft |
Source: Agent Provided Report a problem | ||
| 1/3/2010 | Listing removed | $82,000$82/sqft |
Source: Falcon-Hawk Inc. D/B/A Homestead Realty of Lake Geneva #1088065 Report a problem | ||
| 9/20/2009 | Listed for sale | $82,000$82/sqft |
Source: Falcon-Hawk Inc. D/B/A Homestead Realty of Lake Geneva #1088065 Report a problem | ||
Public tax history
| Year | Property taxes | Tax assessment |
|---|---|---|
| 2025 | $310 +3.2% | $24,000 |
| 2024 | $300 +4.8% | $24,000 |
| 2023 | $287 +5.8% | $24,000 |
| 2022 | $271 -19.1% | $24,000 +17.6% |
| 2021 | $335 | $20,400 |
Find assessor info on the county website
Neighborhood: Bohners Lake
Nearby homes
- $293,6003 bd3 ba1.6k sqft33737 S Lakeshore Dr, Burlington, WI 53105Sold
- $199,4001 bd1 ba608 sqft33813 S Lakeshore Dr, Burlington, WI 53105Off Market
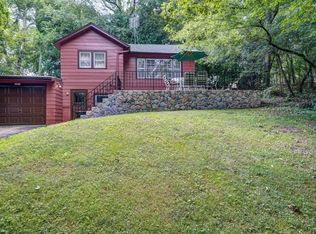
- $35,0007,840.8 Square FeetLOT 10 S Lakeshore Dr, Burlington, WI 53105Sold
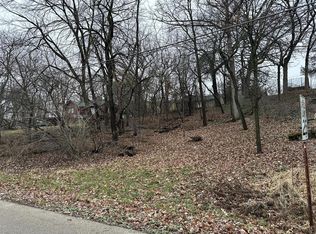
- $240,0002 bd1 ba1k sqft33828 Hillcrest Dr, Burlington, WI 53105Sold
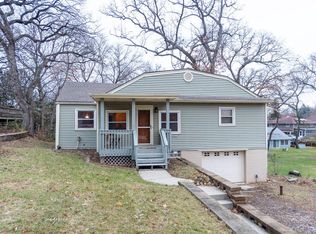
- $307,0003 bd2 ba1.6k sqft33834 Hillcrest Dr, Burlington, WI 53105Sold
- $274,8513 bd2 ba1.6k sqft33820 Hillcrest Dr, Burlington, WI 53105Sold
- $394,500-- bd-- ba-- sqft33729 Lakeshore Dr, Burlington, WI 53105Off Market
- $221,3002 bd1 ba900 sqft33902 Hillcrest Dr, Burlington, WI 53105Off Market
Nearby schools
GreatSchools rating
- 6/10Winkler Elementary SchoolGrades: K-4Distance: 0.8 mi
- 9/10Nettie E Karcher SchoolGrades: 5-8Distance: 3.3 mi
- 4/10Burlington High SchoolGrades: 9-12Distance: 3.6 mi
Schools provided by the listing agent
- Middle: Nettie E Karcher
- High: Burlington
- District: Burlington Area
Source: WIREX MLS. This data may not be complete. We recommend contacting the local school district to confirm school assignments for this home.
Get a cash offer in 3 minutes
Find out how much your home could sell for in as little as 3 minutes with a no-obligation cash offer.
Estimated market value
$298,400
Get a cash offer in 3 minutes
Find out how much your home could sell for in as little as 3 minutes with a no-obligation cash offer.
Estimated market value
$298,400
- Wisconsin
- Racine County
- Burlington
- 53105
- Bohners Lake
- 33737 S Lakeshore DRIVE
Nearby cities
Nearby neighborhoods
Nearby zip codes
Other Burlington Topics
