Skip main navigation
Off market
  • $1,067,000

    33738 Bayside Ln #236, Dana Point, CA 92629

    3beds
    1,727sqft
    Townhouse
    Built in 1984
    100 Square Feet Lot
    $1,067,000 Zestimate®
    $618/sqft
    $4,810 Estimated rent

    Home value

    $1,067,000

    $1.00M - $1.14M

    $4,810/mo

    Zestimate® history
    Loading
    Loading...

    Owner options

    List your home for rent

    $4,810/mo

    Rent Zestimate®

    Find your next renter with Zillow Rental Manager. Plus, with online applications, you can quickly screen prospective tenants – for free.

    Learn more

    $4,810/mo

    Rent Zestimate®

    Refinance and save

    $6,987/mo

    Est. payment

    Refinancing to a lower rate could help reduce your monthly payments and save thousands over the life of the loan.

    See today's rates

    $6,987/mo

    Est. payment

    Explore your selling options

    Work with a Zillow partner agent

    Leverage their expertise and Zillow's premium Showcase listings to get your home seen by more buyers.

    Get started

    List with your own agent

    Get your home in front of millions of buyers by listing it on Zillow.

    Learn how to do it

    Sell it yourself

    Take full control of how buyers see your home on Zillow by listing For Sale by Owner (FSBO).

    List your home

    What's special

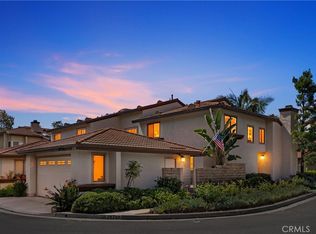
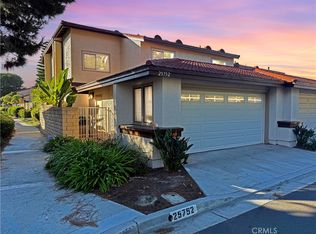
    WALK TO THE BEACH along the Historic San Juan Creek Trail on a LEVEL path. Seaside Villas gate opens directly onto the trail where you can walk or bicycle less than a mile to the sand at Doheny Beach and less than two miles to the Dana Point Boat Harbor, Shops and Restaurants. Or go north on the trail to visit the Swallows at the historic San Juan Capistrano Mission and downtown shops and restaurants.Exquisitely Remodeled and Upgraded. Two lovely Patios, one with a custom outdoor kitchen complete with gas Barbeque and Refrigerator. Over 800 Sq. Ft. of outdoor living on the two patios. Corner End Unit with Greenbelt Views. The most popular three bedroom, three bath Catamaran "C" Plan - only one common wall. Spacious master suite with totally upgraded and expanded shower. This Townhome feels like a SFR. Meticulous is an understatement. Turn key condition. One of two swimming pools is heated all year. Great location at Seaside Villas, does not back to major street. Financially sound HOA and low stable monthly fee covers all exterior & roof maintenance.

    This property is off market, which means it's not currently listed for sale or rent on Zillow. This may be different from what's available on other websites or public sources.
    Facts & features

    Interior

    Bedrooms & bathrooms
    • Bedrooms: 3
    • Bathrooms: 3
    • Full bathrooms: 2
    • 1/2 bathrooms: 1
    Heating
    • Forced air, Electric, Gas
    Cooling
    • None
    Appliances
    • Included: Dishwasher, Garbage disposal, Microwave, Range / Oven
    • Laundry: Individual Room, Inside, Gas & Electric Dryer Hookup
    Features
    • Ceramic Counters, Recessed Lighting, Tile Counters, Two Story Ceilings, Block Walls, Cathedral Ceiling(s), Ceiling Fan(s)
    • Flooring: Tile, Carpet, Laminate
    • Doors: Sliding Doors, Mirror Closet Door(s)
    • Windows: Blinds
    • Has fireplace: Yes
    • Fireplace features: Living Room, Wood Burning
    • Common walls with other units/homes: 1 common wall
    Interior area
    • Total interior livable area: 1,727 sqft

    Property

    Parking
    • Total spaces: 2
    • Parking features: Garage - Attached
    Accessibility
    • Accessibility features: 2+ Access Exits
    Features
    • Levels: Two
    • Patio & porch: Patio Open, Concrete, Patio, Brick
    • Pool features: In Ground, Association, Heated, Fenced, Exercise Pool, Community, Lap, Gas Heat
    • Has spa: Yes
    • Spa features: Association, Heated, Community
    • Fencing: Block
    Lot
    • Size: 100 sqft
    • Features: 6-10 Units/Acre
    Details
    • Parcel number: 93960249
    • Special conditions: Standard

    Construction

    Type & style
    • Home type: Townhouse
    • Architectural style: Spanish
    Materials
    • Roof: Metal
    Condition
    • Turnkey, Termite Clearance
    • Year built: 1984

    Utilities & green energy

    • Electric: 220 Volts in Laundry
    • Sewer: Sewer Paid, Public Sewer
    • Water: Public

    Community & neighborhood

    Location
    • Region: Dana Point

    HOA & financial

    HOA
    • Has HOA: Yes
    • HOA fee: $335 monthly
    • Amenities included: Pool

    Other

    Other facts
    • EatingArea: Family Kitchen, Dining Room
    • PropertyType: Residential
    • Sewer: Sewer Paid, Public Sewer
    • StateOrProvince: CA
    • YearBuiltSource: Assessor
    • LaundryFeatures: Individual Room, Inside, Gas & Electric Dryer Hookup
    • ParkingFeatures: Garage, Guest, No Driveway, Workshop in Garage
    • Roof: Shingle, Metal
    • StandardStatus: Pending
    • CommunityFeatures: Sidewalks, Curbs, Street Lights
    • SpecialListingConditions: Standard
    • FireplaceFeatures: Living Room, Wood Burning
    • PreviousStandardStatus: Active Under Contract
    • AssociationFeeFrequency: Monthly
    • CountyOrParish: Orange
    • InteriorFeatures: Ceramic Counters, Recessed Lighting, Tile Counters, Two Story Ceilings, Block Walls, Cathedral Ceiling(s), Ceiling Fan(s)
    • PoolFeatures: In Ground, Association, Heated, Fenced, Exercise Pool, Community, Lap, Gas Heat
    • RoomType: Living Room, Master Suite, All Bedrooms Up, Family Room, Master Bedroom, Master Bathroom, Kitchen, Laundry
    • ArchitecturalStyle: Spanish
    • PropertyCondition: Turnkey, Termite Clearance
    • WindowFeatures: Blinds
    • Appliances: Dishwasher, Microwave, Gas Oven, Gas Range, Gas Water Heater, Self Cleaning Oven, Water Heater, Disposal, Gas Cooktop, Built-In Range
    • PatioAndPorchFeatures: Patio Open, Concrete, Patio, Brick
    • View: Neighborhood, Trees/Woods, Pool, Courtyard
    • Heating: Natural Gas, Central
    • StreetSuffix: Lane
    • AssociationAmenities: Pool
    • SpaFeatures: Association, Heated, Community
    • CommonWalls: 1 common wall
    • DirectionFaces: North
    • Appliances: Barbecue
    • InteriorFeatures: Pantry
    • AccessibilityFeatures: 2+ Access Exits
    • ExteriorFeatures: Lighting, Barbecue Private
    • AssociationAmenities: Pets Permitted, Meeting Room, Maintenance Grounds, Pest Control, Spa/Hot Tub, Clubhouse
    • AssociationAmenities: Outdoor Cooking Area
    • HighSchoolDistrict: Capistrano Unified
    • City: Dana Point
    • MLSAreaMajor: DO - Del Obispo
    • Appliances: Water Line to Refrigerator
    • Levels: Two
    • RoadSurfaceType: Paved
    • ElevationUnits: Feet
    • LivingAreaUnits: Square Feet
    • RoadFrontageType: Private Road
    • LotFeatures: 6-10 Units/Acre
    • WaterSource: Public
    • LotSizeSource: Other
    • Flooring: Carpet, Tile, Laminate
    • AttachedGarageYN: 0
    • Country: US
    • RoomKitchenFeatures: Kitchen Open to Family Room, Tile Counters
    • RoomBathroomFeatures: Shower in Tub, Bathtub, Shower, Double Sinks In Master Bath, Separate tub and shower, Upgraded, Exhaust fan(s), Tile Counters, Vanity area, Closet in bathroom, Soaking Tub, Linen Closet/Storage, Dual shower heads (or Multiple)
    • Fencing: Block
    • TaxTractNumber: 11074
    • ParcelNumber: 93960249
    • DoorFeatures: Sliding Doors, Mirror Closet Door(s)
    • Electric: 220 Volts in Laundry
    • SeniorCommunityYN: 0
    • CommonInterest: Condominium
    • Road surface type: Paved

    Price history

    DateEventPrice
    7/3/2020Listing removed$758,000$439/sqft
    Source: First Team Real Estate #OC20102340 Report a problem
    7/3/2020Listed for sale$758,000+4.6%$439/sqft
    Source: First Team Real Estate #OC20102340 Report a problem
    7/1/2020Sold$725,000-4.4%$420/sqft
    Source: CRMLS #OC20102340 Report a problem
    6/12/2020Pending sale$758,000$439/sqft
    Source: First Team Real Estate #OC20102340 Report a problem
    6/7/2020Price change$758,000-0.1%$439/sqft
    Source: First Team Real Estate #OC20102340 Report a problem
    5/29/2020Listed for sale$759,000+11.6%$439/sqft
    Source: First Team Real Estate #OC20102340 Report a problem
    8/13/2018Sold$680,000$394/sqft
    Source: CRMLS #OC18153649 Report a problem
    7/15/2018Pending sale$680,000$394/sqft
    Source: First Team Real Estate #OC18153649 Report a problem
    7/10/2018Listed for sale$680,000$394/sqft
    Source: First Team Real Estate #OC18153649 Report a problem

    Public tax history

    YearProperty taxesTax assessment
    2025$5,498 +5.7%$364,753 +2%
    2024$5,200 +6.4%$357,601 +2%
    2023$4,888 +5.7%$350,590 +2%
    2022$4,624 +10.2%$343,716 +2%
    2021$4,195 -46.4%$336,977 -51.4%
    2020$7,825 $693,600 +2%
    2019$7,825 +3.6%$680,000 +161%
    2018$7,555 +141.8%$260,570 +2%
    2017$3,125 $255,461 +2%
    2016$3,125 -52.9%$250,452 +1.5%
    2015$6,631 +130.9%$246,690 +2%
    2014$2,872 $241,858 +0.5%
    2013-- $240,765 +2%
    2012-- $236,045 +2%
    2011-- $231,417 +0.8%
    2010-- $229,688 -0.2%
    2009-- $230,234 +2%
    2008-- $225,720 +2%
    2007-- $221,295 +2%
    2006-- $216,956 +2%
    2005-- $212,702 +2%
    2004-- $208,532 +1.9%
    2003-- $204,711 +2%
    2002-- $200,698 +2%
    2001$2,083 +1.6%$196,763 +2%
    2000$2,051 $192,905

    Find assessor info on the county website

    Neighborhood: 92629

    Nearby schools

    GreatSchools rating
    Schools provided by the listing agent
    • Middle: Marco Forester
    • High: Dana Hills
    • District: Capistrano Unified

    Source: The MLS. This data may not be complete. We recommend contacting the local school district to confirm school assignments for this home.

    Get a cash offer in 3 minutes
    Find out how much your home could sell for in as little as 3 minutes with a no-obligation cash offer.
    Estimated market value
    $1,067,000
    Get a cash offer in 3 minutes
    Find out how much your home could sell for in as little as 3 minutes with a no-obligation cash offer.
    Estimated market value
    $1,067,000