Timeless Cape Cod style in the heart of Illahe! Beautifully situated on a prime corner lot, this hard-to-find traditional home offers main-level living with the primary suite on the main floor & two additional bedrooms plus bath upstairs. Rich real hardwood floors span the main living areas, complemented by classic white cabinetry throughout. Private fenced backyard w/excellent privacy and inviting outdoor space. Oversized two-car garage plus separate golf cart bay complete this exceptional Illahe property.
For sale
Listed by: Re/Max Integrity - Salem • ERIC FISKUM • Contact: 503-931-8516
$869,900
3374 Augusta National Dr S, Salem, OR 97302
3beds
2,827sqft
Single Family Residence
Built in 1997
0.29 Acres Lot
$858,900 Zestimate®
$308/sqft
$-- HOA
What's special
Main-level livingPrime corner lotInviting outdoor spaceOversized two-car garageSeparate golf cart bayClassic white cabinetry throughout
- 29 days |
- 971 |
- 45 |
Likely to sell faster than
Zillow last checked:
Listing updated:
Listed by:
ERIC FISKUM Cell:503-931-8516,
Re/Max Integrity - Salem
Source: WVMLS,MLS#: 841390
Facts & features
Interior
Bedrooms & bathrooms
- Bedrooms: 3
- Bathrooms: 3
- Full bathrooms: 2
- 1/2 bathrooms: 1
Primary bedroom
- Level: Main
- Area: 195
- Dimensions: 15 x 13
Bedroom 2
- Level: Upper
- Area: 260
- Dimensions: 20 x 13
Bedroom 3
- Level: Upper
- Area: 232.56
- Dimensions: 17.1 x 13.6
Dining room
- Features: Formal
- Level: Main
- Area: 149.6
- Dimensions: 13.6 x 11
Family room
- Level: Main
- Area: 393.4
- Dimensions: 28.1 x 14
Kitchen
- Level: Main
- Area: 97.2
- Dimensions: 10.8 x 9
Living room
- Level: Main
- Area: 242.08
- Dimensions: 17.8 x 13.6
Heating
- Natural Gas, Forced Air
Cooling
- Central Air
Appliances
- Included: Dishwasher, Disposal, Gas Range, Microwave, Range Included, Gas Water Heater
- Laundry: Main Level
Features
- Breakfast Room/Nook
- Flooring: Carpet, Wood, Tile
- Has fireplace: Yes
- Fireplace features: Living Room, Family Room, Gas
Interior area
- Total structure area: 2,827
- Total interior livable area: 2,827 sqft
Property
Parking
- Total spaces: 2
- Parking features: Attached
- Attached garage spaces: 2
Features
- Levels: Two
- Stories: 2
- Patio & porch: Patio
- Exterior features: White
- Fencing: Fenced
- Has view: Yes
- View description: Territorial
Lot
- Size: 0.29 Acres
- Features: Irregular Lot, Landscaped
Details
- Parcel number: 550701
- Zoning: RS
Construction
Type & style
- Home type: SingleFamily
- Property subtype: Single Family Residence
Materials
- Fiber Cement, Lap Siding
- Foundation: Continuous
- Roof: Composition
Condition
- New construction: No
- Year built: 1997
Utilities & green energy
- Electric: 1/Main
- Sewer: Public Sewer
- Water: Private/Community/Dist
Community & HOA
Community
- Security: Security System Owned
- Subdivision: Illahe Hill Est 02
HOA
- Has HOA: No
Location
- Region: Salem
Financial & listing details
- Price per square foot: $308/sqft
- Tax assessed value: $741,250
- Annual tax amount: $6,455
- Price range: $869.9K - $869.9K
- Date on market: 6/23/2026
- Listing agreement: Exclusive Right To Sell
- Listing terms: VA Loan,Cash,Conventional
Estimated market value
$858,900
$816,000 - $902,000
$3,301/mo
Price history
| Date | Event | Price |
|---|---|---|
| 7/20/2026 | Listed for sale | $869,900$308/sqft |
Source:  WVMLS #841390 Report a problem WVMLS #841390 Report a problem | ||
| 7/1/2026 | Contingent | $869,900$308/sqft |
Source: WVMLS #841390 Report a problem | ||
| 6/23/2026 | Listed for sale | $869,900+7.4%$308/sqft |
Source: WVMLS #841390 Report a problem | ||
| 6/21/2024 | Sold | $810,000-1.8%$287/sqft |
Source: WVMLS #815793 Report a problem | ||
| 4/18/2024 | Pending sale | $825,000+106.3%$292/sqft |
Source: WVMLS #815793 Report a problem | ||
| 12/15/2004 | Sold | $400,000+23.1%$141/sqft |
Source: Public Record Report a problem | ||
| 4/10/2001 | Sold | $324,950$115/sqft |
Source: Public Record Report a problem | ||
Public tax history
| Year | Property taxes | Tax assessment |
|---|---|---|
| 2025 | $6,456 +3% | $474,310 +3% |
| 2024 | $6,265 +2.5% | $460,500 +6.1% |
| 2023 | $6,112 +2.5% | $434,070 |
| 2022 | $5,962 +2.6% | $434,070 +3% |
| 2021 | $5,810 +2.8% | $421,430 +6.1% |
| 2020 | $5,652 +3.7% | $397,250 |
| 2019 | $5,449 +1.3% | -- |
| 2018 | $5,377 | -- |
| 2017 | $5,377 +21.7% | -- |
| 2016 | $4,420 | -- |
| 2015 | $4,420 -4.7% | -- |
| 2014 | $4,639 +5.4% | -- |
| 2013 | $4,402 | -- |
| 2012 | $4,402 +1.7% | -- |
| 2011 | $4,329 -2.6% | $341,430 +2% |
| 2010 | $4,445 +0.5% | $334,580 |
| 2009 | $4,425 +4.2% | $334,580 +3% |
| 2008 | $4,247 +4% | $324,840 |
| 2007 | $4,082 +1.9% | -- |
| 2006 | $4,004 +1.5% | -- |
| 2005 | $3,945 -0.8% | -- |
| 2004 | $3,977 +6.1% | -- |
| 2003 | $3,749 +3.4% | -- |
| 2002 | $3,627 +2.6% | -- |
| 2001 | $3,534 +6% | -- |
| 2000 | $3,334 | -- |
Find assessor info on the county website
Monthly payment
Est. payment
Payment breakdown
Explore the cost of this home by adjusting the details. Changes won't be saved.Climate risks
Neighborhood: 97302
Nearby schools
GreatSchools rating
- 7/10Schirle Elementary SchoolGrades: K-5Distance: 1.8 mi
- 3/10Crossler Middle SchoolGrades: 6-8Distance: 2.8 mi
- 6/10Sprague High SchoolGrades: 9-12Distance: 1.8 mi
Schools provided by the listing agent
- Elementary: Schirle
- Middle: Crossler
- High: Sprague
Source: WVMLS. This data may not be complete. We recommend contacting the local school district to confirm school assignments for this home.
- $587,8003 bd2 ba1.9k sqft3415 Cherokee Dr S, Salem, OR 97302Off Market
- $696,8003 bd2 ba2.3k sqft3384 Augusta National Dr S, Salem, OR 97302Off Market
- $689,5003 bd2 ba1.6k sqft3532 Augusta National Dr S, Salem, OR 97302For Sale
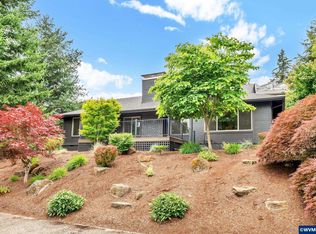
- $933,4003 bd2 ba3.1k sqft3376 Cherokee Dr S, Salem, OR 97302Off Market
- $796,3003 bd3 ba2.9k sqft3425 Cherokee Dr S, Salem, OR 97302Off Market
- $775,0003 bd3 ba2.2k sqft3386 Cherokee Dr S, Salem, OR 97302Sold
- $1,075,0004 bd4 ba3.7k sqft3353 Augusta National Dr S, Salem, OR 97302Sold
- $891,2003 bd3 ba2.9k sqft3396 Cherokee Dr S, Salem, OR 97302Off Market
A local agent can set up tours, give advice and negotiate with sellers.
Similar homes
- $829,0003 bd3 ba3.9k sqft3622 El Dorado Loop S, Salem, OR 97302For Sale

 MLS ID #837221, ERIC FISKUM, Re/Max Integrity - Salem. WVMLS
 - $754,9974 bd3 ba2.5k sqft3863 Saint Andrews Loop S, Salem, OR 97302For Sale
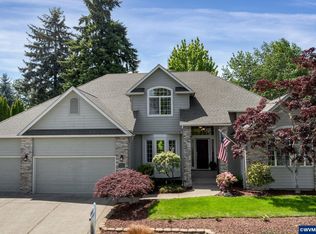 MLS ID #840261, DEWEY WHITTON, The Salem Real Estate Group. WVMLS
 - $689,5003 bd2 ba1.6k sqft3532 Augusta National Dr S, Salem, OR 97302For SaleMLS ID #831826, KAREN J. CHURCH, Pacific Roots Realty Llc. WVMLS
- $799,9003 bd3 ba2.9k sqft3228 Sunridge Dr S, Salem, OR 97302For Sale
 MLS ID #841405, ERIC FISKUM, Re/Max Integrity - Salem. WVMLS
 - $684,9003 bd3 ba2.9k sqft5140 Mountain Crest Way S, Salem, OR 97302For SaleMLS ID #843112, HOLLY ECKLES, Smi Real Estate. WVMLS
- $1,035,0004 bd3 ba3.1k sqft4109 Illahe River Ct S, Salem, OR 97302For SaleMLS ID #843087, JENNIFER LARSON, Homestar Brokers. WVMLS
- $625,0003 bd3 ba2.1k sqft3448 Carnoustie Ln S, Salem, OR 97302For SaleMLS ID #838665, TY HILDEBRAND, Realty One Group Willamette Valley. WVMLS
- $695,5004 bd4 ba3.4k sqft1946 Roberta Ave S, Salem, OR 97302For SaleMLS ID #840104, CHUCK WHITE, Silverton Realty, Inc.. WVMLS
- $778,0004 bd4 ba3.4k sqft1665 Sisters Ct NW, Salem, OR 97304For SaleMLS ID #842557, RHONDA SMITH, Windermere Heritage. WVMLS
- $789,0005 bd4 ba2.9k sqft2185 Kari Dawn Ave SE, Salem, OR 97306For SaleMLS ID #843215, SHANNON KNAPP, More Realty. WVMLS
- $525,0003 bd3 ba2.5k sqft4734 Bradford Loop SE, Salem, OR 97302For SaleMLS ID #843464, DANIEL RAMIREZ, Exp Realty, Llc. WVMLS
- $780,0003 bd4 ba3.8k sqft1680 Snowbird Ct NW, Salem, OR 97304For SaleMLS ID #838668, LISA ANN SCHEIRMAN, Homesmart Realty Group - Monmouth. WVMLS
- $639,9004 bd3 ba2.5k sqft587 Snow White Way SE, Salem, OR 97302For SaleMLS ID #841949, HOLLY ECKLES, Smi Real Estate. WVMLS
- $695,0004 bd3 ba2.5k sqft591 Timber View St NW, Salem, OR 97304For SaleMLS ID #843108, AMBER ARCHIBALD, Made Out West Land Company, Llc. WVMLS
- $689,0003 bd3 ba2.5k sqft1395 W Meadows Dr NW, Salem, OR 97304For SaleMLS ID #839782, GARY BAUER- P.C., Knipe Realty Era Powered. WVMLS
- $539,9504 bd2 ba2k sqft4355 Salem Dallas Hwy NW, Salem, OR 97304For SaleMLS ID #843706, MARISSA SCHMIDT, Works Real Estate. WVMLS
- $1,050,0003 bd3 ba2.1k sqft6965 Nichols Heights Way SE, Salem, OR 97306For SaleMLS ID #842417, SEAN KEENE, Reger Homes, Llc. WVMLS
- $885,0004 bd3 ba2.2k sqft1350 119th Ave SE, Salem, OR 97317For SaleMLS ID #843459, AMY MCLEOD P.C., Keller Williams Capital City. WVMLS
- $519,0003 bd2 ba2.1k sqft2742 Bluff Ave SE, Salem, OR 97302For SaleMLS ID #842355, DEWEY WHITTON, The Salem Real Estate Group. WVMLS
- $525,0005 bd3 ba2.3k sqft696 Mule Deer St NW, Salem, OR 97304For SaleMLS ID #843619, EILEEN SLEZAK, Realty One Group Willamette Valley. WVMLS
