Skip main navigation
Sold for $720,000
  • $720,000

    3374 Baltic DR, NAPLES, FL 34119

    3beds
    1,978sqft
    Single Family Residence
    Built in 2014
    5,662.8 Square Feet Lot
    $687,600 Zestimate®
    $364/sqft
    $4,652 Estimated rent

    Home value

    $687,600

    Estimated sales range

    Not available

    $4,652/mo

    Zestimate® history
    Loading
    Loading...

    Owner options

    List your home for rent

    $4,652/mo

    Rent Zestimate®

    Find your next renter with Zillow Rental Manager. Plus, with online applications, you can quickly screen prospective tenants – for free.

    Learn more

    $4,652/mo

    Rent Zestimate®

    Refinance and save

    $10,206/mo

    Est. payment

    Refinancing to a lower rate could help reduce your monthly payments and save thousands over the life of the loan.

    See today's rates

    $10,206/mo

    Est. payment

    Explore your selling options

    Work with a Zillow partner agent

    Leverage their expertise and Zillow's premium Showcase listings to get your home seen by more buyers.

    Get started

    List with your own agent

    Get your home in front of millions of buyers by listing it on Zillow.

    Learn how to do it

    Sell it yourself

    Take full control of how buyers see your home on Zillow by listing For Sale by Owner (FSBO).

    List your home

    What's special

    Quartz countertopsExpanded rear lanaiTv hook-upCentral vac systemKinetico water filtration systemHerringboned patterned paversQuality coastal furnishings
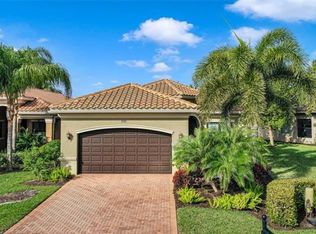
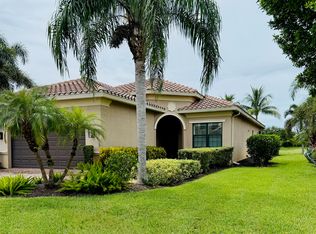
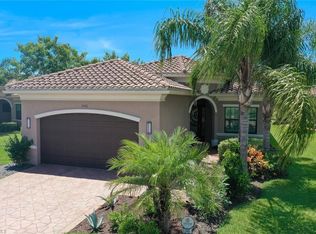
    Escape to your own serene paradise in this meticulously maintained one owner FURNISHED Berkshire model with expanded rear lanai, nestled in the Riverstone resort-style, gated community. The upgrades both pre and post construction will WOW you! Let's start outside with the widened driveway w/ herringboned patterned pavers + walkway to front door widened. Landscaping has been enhanced. Exterior lighting upgrades are 2 years new. The crown gem is the nearly 1000sqft expanded rear lanai which captures SWFL million dollar sunsets, offers a hardwired water fountain feature, hook-up for future outdoor kitchen present, tv hook-up, upgraded herringbone patterned pavers, electric hurricane roll down shutters (for ease of outdoor furniture storage since home has all impact windows and doors), portable generator wiring present. Upon entry you will begin smiling as you walk through and note the extras present throughout the home: crown molding, the custom decorative wood accent walls in great room and the primary bedroom, the framed bathroom mirrors, the clever built-in armoire makes the 3rd bedroom, with pocket doors and built-in storage and desk, the central vac system, the Kinetico water filtration system, the extra insulation in the garage door and attic, the quality coastal furnishings allow you to just move in, upgraded modern plank flooring, the kitchen full of upgrades-most importantly level 5 high quality cabinetry w/ self-close drawers, quartz countertops, 1 year new dishwasher and microwave, a built-in wine fridge, above and below cabinet lighting, and easy to maintain plank flooring (also present in great room/dining area, foyer, laundry and guest bath). This home will steal your heart! Sellers offering a 1 yr home warranty w/ acceptable offer for extra peace of mind. GL's Riverstone Community has it all! Convenient North Naples LOCATION close to beaches, Mercato, shopping, and fine dining. No CDD! GUARD GATED community of 300 acres with OUTDOOR features of natural preserves w/ bike and jog paths, 12 lakes, resort sized pool w/ cabanas and a tiki bar, lap pool, spa/hot tub, kids' splashpad/waterpark and play area, 5 Har-Tru lighted tennis courts, and basketball/pickleball courts. INDOOR amenities include a 13,000 sf clubhouse home to a dance/yoga studio, indoor basketball/pickleball court, fitness center, billiards/game room, community room w/ kitchen. LIFESTYLE DIRECTOR who organizes community activities for enjoyment of residents and to allow friendships to flourish when attending Yoga, Zumba, Farmer's Mkt, Trivia Night, Food Truck Night to name a few!

    Zillow last checked:

    Listing updated:

    Listed by:

    Melanie Dimaio 301-268-7295,

    Keller Williams Elite Realty,

    Scott Lay 239-691-1429,

    Keller Williams Elite Realty

    Bought with:

    Jeffrey Feldman, PA

    Premiere Plus Realty Company

    Source: SWFLMLS,MLS#: 224105301MLS LogoOriginating MLS: Bonita Springs

    Facts & features

    Interior

    Bedrooms & bathrooms
    • Bedrooms: 3
    • Bathrooms: 2
    • Full bathrooms: 2
    Bedroom
    • Features: Split Bedrooms
    Dining room
    • Features: Dining - Living, Eat-in Kitchen
    Kitchen
    • Features: Pantry
    Heating
    • Central
    Cooling
    • Ceiling Fan(s), Central Air
    Appliances
    • Included: Electric Cooktop, Dishwasher, Disposal, Dryer, Microwave, Refrigerator/Icemaker, Reverse Osmosis, Self Cleaning Oven, Washer, Wine Cooler
    • Laundry: Inside, Laundry Tub
    Features
    • Foyer, Laundry Tub, Pantry, Smoke Detectors, Tray Ceiling(s), Walk-In Closet(s), Window Coverings, Den - Study, Laundry in Residence, Open Porch/Lanai, Screened Lanai/Porch
    • Flooring: Carpet, Tile, Vinyl
    • Doors: Impact Resistant Doors
    • Windows: Window Coverings, Impact Resistant Windows, Shutters Electric
    • Has fireplace: No
    • Furnished: Yes
    Interior area
    • Total structure area: 2,375
    • Total interior livable area: 1,978 sqft

    Property

    Parking
    • Total spaces: 2
    • Parking features: Driveway, Attached
    • Attached garage spaces: 2
    • Has uncovered spaces: Yes
    Features
    • Stories: 1
    • Patio & porch: Patio, Open Porch/Lanai, Screened Lanai/Porch
    • Pool features: Community
    • Spa features: Community
    • Has view: Yes
    • View description: Lake
    • Has water view: Yes
    • Water view: Lake
    • Waterfront features: Lake
    • Frontage type: Lakefront
    Lot
    • Size: 5,662 sqft
    • Features: Regular
    Details
    • Additional structures: Cabana, Tennis Court(s)
    • Parcel number: 69770009686

    Construction

    Type & style
    • Home type: SingleFamily
    • Architectural style: Ranch
    • Property subtype: Single Family Residence
    Materials
    • Block, Stucco
    • Foundation: Concrete Block
    • Roof: Tile
    Condition
    • New construction: No
    • Year built: 2014

    Utilities & green energy

    • Water: Central

    Community & neighborhood

    Security
    • Security features: Security System, Smoke Detector(s), Gated Community
    Community
    • Community features: Clubhouse, Park, Pool, Fitness Center, Sidewalks, Street Lights, Tennis Court(s), Gated
    Location
    • Region: Naples
    • Subdivision: RIVERSTONE

    HOA & financial

    HOA
    • Has HOA: Yes
    • HOA fee: $5,800 annually
    • Amenities included: Basketball Court, Bike And Jog Path, Billiard Room, Cabana, Clubhouse, Park, Pool, Community Room, Spa/Hot Tub, Fitness Center, Pickleball, Play Area, Sidewalk, Streetlight, Tennis Court(s), Underground Utility

    Other

    Other facts
    • Road surface type: Paved
    • Contingency: Inspection

    Price history

    DateEventPrice
    3/14/2025Sold$720,000-4%$364/sqft
    Source: SWFLMLS #224105301 Report a problem
    2/26/2025Pending sale$749,900$379/sqft
    Source: SWFLMLS #224105301 Report a problem
    2/17/2025Price change$749,900-6.2%$379/sqft
    Source: SWFLMLS #224105301 Report a problem
    1/7/2025Listed for sale$799,777+79.3%$404/sqft
    Source: SWFLMLS #224105301 Report a problem
    9/2/2014Sold$446,056$226/sqft
    Source: Public Record Report a problem

    Public tax history

    YearProperty taxesTax assessment
    2025$6,066 +4.8%$578,194 +10%
    2024$5,787 +4.8%$525,631 +10%
    2023$5,523 +4.3%$477,846 +10%
    2022$5,294 +22.8%$434,405 +10%
    2021$4,312 +4.7%$394,914 +3.7%
    2020$4,117 +2.3%$380,894 +3%
    2019$4,026 +2.6%$369,655 +2.4%
    2018$3,923 -5.2%$360,895 -7%
    2017$4,137 -7.2%$387,902 +4.3%
    2016$4,459 +4.6%$371,942 +9.4%
    2015$4,264 +7.4%$339,992 +423.1%
    2014$3,970 $65,000

    Find assessor info on the county website

    Neighborhood: 34119

    Nearby schools

    GreatSchools rating
    Schools provided by the listing agent
    • Elementary: LAUREL OAK ELEMENTARY
    • Middle: OAKRIDGE MIDDLE SCHOOL
    • High: AUBREY ROGERS HIGH SCHOOL

    Source: SWFLMLS. This data may not be complete. We recommend contacting the local school district to confirm school assignments for this home.

    Get pre-qualified for a loan
    At Zillow Home Loans, we can pre-qualify you in as little as 5 minutes with no impact to your credit score.

    An equal housing lender. NMLS #10287.

    Sell for more on Zillow
    Get a Zillow Showcase℠ listing at no additional cost and you could sell for .
    $687,600
    2% more
    +$13,752
    With Zillow Showcase(estimated)
    $701,352