Skip main navigation
Closed
  • $315,000

    3374 Cameron Dr, Elgin, IL 60124

    2beds
    2,130sqft
    Townhouse, Single Family Residence
    Built in 2008
    -- sqft lot
    $318,800 Zestimate®
    $148/sqft
    $2,732 Estimated rent

    Home value

    $318,800

    $287,000 - $354,000

    $2,732/mo

    Zestimate® history
    Loading
    Loading...

    Owner options

    List your home for rent

    $2,732/mo

    Rent Zestimate®

    Find your next renter with Zillow Rental Manager. Plus, with online applications, you can quickly screen prospective tenants – for free.

    Learn more

    $2,732/mo

    Rent Zestimate®

    Refinance and save

    $2,642/mo

    Est. payment

    Refinancing to a lower rate could help reduce your monthly payments and save thousands over the life of the loan.

    See today's rates

    $2,642/mo

    Est. payment

    Explore your selling options

    Work with a Zillow partner agent

    Leverage their expertise and Zillow's premium Showcase listings to get your home seen by more buyers.

    Get started

    List with your own agent

    Get your home in front of millions of buyers by listing it on Zillow.

    Learn how to do it

    Sell it yourself

    Take full control of how buyers see your home on Zillow by listing For Sale by Owner (FSBO).

    List your home

    What's special

    Contemporary finishesMove-in-ready propertyBright and airy layoutRecently updated residence
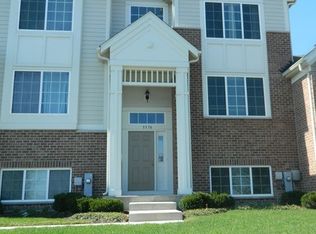
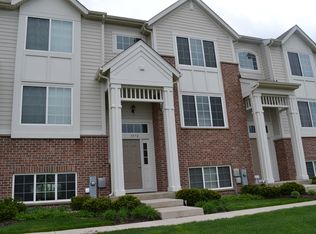
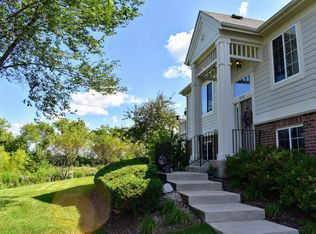
    Discover the perfect blend of modern sophistication and suburban comfort in this stunning, recently updated residence located at 3374 Cameron Drive. Situated in one of Elgin's most highly sought-after neighborhoods, this home offers the rare opportunity to own a move-in-ready property in a location known for its community feel and exceptional educational opportunities. Property Highlights: Freshly Updated Interior: Experience a "like-new" feel with recent updates throughout the home, featuring contemporary finishes that cater to today's modern lifestyle. The bright and airy layout flows seamlessly, highlighted by a kitchen and living area designed for both quiet evenings and grand entertaining. Enjoy the convenience of being minutes away from local shopping, dining, and parks, while benefiting from the peace and quiet of a tucked awaay well-established location. Whether you are looking for a forever home or a savvy investment in a high-demand area, this property delivers on every front. Don't miss your chance to secure this gem in a competitive market-schedule your private tour today! Fantastic condition, location and highly sought after school district 301 - Hurry before this one is gone!

    Zillow last checked:

    Listing updated:

    Listing courtesy of:

    Dorthy Pastorelli, SFR 847-906-1872,

    Compass

    Bought with:

    Veronica Rosales

    Keller Williams Infinity

    Source: MRED as distributed by MLS GRID,MLS#: 12585956MLS Logo

    Facts & features

    Interior

    Bedrooms & bathrooms
    • Bedrooms: 2
    • Bathrooms: 3
    • Full bathrooms: 2
    • 1/2 bathrooms: 1
    Primary bedroom
    • Features: Flooring (Wood Laminate), Bathroom (Full)
    • Level: Second
    • Area: 225 Square Feet
    • Dimensions: 15X15
    Bedroom 2
    • Features: Flooring (Wood Laminate)
    • Level: Second
    • Area: 156 Square Feet
    • Dimensions: 13X12
    Dining room
    • Features: Flooring (Wood Laminate)
    • Level: Main
    • Area: 130 Square Feet
    • Dimensions: 13X10
    Family room
    • Features: Flooring (Wood Laminate)
    • Level: Lower
    • Area: 195 Square Feet
    • Dimensions: 15X13
    Kitchen
    • Features: Kitchen (Eating Area-Table Space, Pantry-Closet), Flooring (Ceramic Tile)
    • Level: Main
    • Area: 180 Square Feet
    • Dimensions: 15X12
    Laundry
    • Features: Flooring (Ceramic Tile)
    • Level: Main
    • Area: 56 Square Feet
    • Dimensions: 8X7
    Living room
    • Features: Flooring (Wood Laminate)
    • Level: Main
    • Area: 195 Square Feet
    • Dimensions: 15X13
    Heating
    • Natural Gas
    Cooling
    • Central Air
    Appliances
    • Included: Range, Microwave, Dishwasher, Refrigerator
    • Laundry: Main Level, Washer Hookup, Gas Dryer Hookup, In Unit
    Features
    • Walk-In Closet(s)
    • Flooring: Laminate
    • Windows: Screens
    • Basement: Finished,Daylight
    Interior area
    • Total structure area: 0
    • Total interior livable area: 2,130 sqft

    Property

    Parking
    • Total spaces: 2
    • Parking features: Asphalt, Garage Door Opener, Yes, Garage Owned, Attached, Garage
    • Attached garage spaces: 2
    • Has uncovered spaces: Yes
    Accessibility
    • Accessibility features: No Disability Access
    Features
    • Exterior features: Balcony
    • Has view: Yes
    • View description: Water, Side(s) of Property
    • Has water view: Yes
    • Water view: Water,Side(s) of Property
    Details
    • Parcel number: 0618226052
    • Special conditions: None

    Construction

    Type & style
    • Home type: Townhouse
    • Property subtype: Townhouse, Single Family Residence
    Materials
    • Aluminum Siding, Brick
    • Foundation: Concrete Perimeter
    • Roof: Asphalt
    Condition
    • New construction: No
    • Year built: 2008
    Details
    • Builder model: DUNBAR

    Utilities & green energy

    • Sewer: Public Sewer
    • Water: Public

    Community & neighborhood

    Location
    • Region: Elgin
    • Subdivision: West Ridge

    HOA & financial

    HOA
    • Has HOA: Yes
    • HOA fee: $384 monthly
    • Services included: Parking, Insurance, Exterior Maintenance, Lawn Care, Snow Removal

    Other

    Other facts
    • Listing terms: Conventional
    • Ownership: Condo

    Price history

    DateEventPrice
    5/1/2026Sold$315,000-0.3%$148/sqft
    Source: MRED as distributed by MLS GRID #12585956 Report a problem
    3/26/2026Contingent$315,900$148/sqft
    Source: MRED as distributed by MLS GRID #12585956 Report a problem
    3/16/2026Price change$315,900-1.3%$148/sqft
    Source: MRED as distributed by MLS GRID #12585956 Report a problem
    3/7/2026Listing removed$2,700$1/sqft
    Source: MRED as distributed by MLS GRID #12560949 Report a problem
    3/7/2026Listed for sale$319,900+52.3%$150/sqft
    Source: MRED as distributed by MLS GRID #12585956 Report a problem
    2/4/2026Listed for rent$2,700+12.5%$1/sqft
    Source: MRED as distributed by MLS GRID #12560949 Report a problem
    1/17/2024Listing removed--
    Source: MRED as distributed by MLS GRID #11954705 Report a problem
    1/5/2024Listed for rent$2,400-2%$1/sqft
    Source: MRED as distributed by MLS GRID #11954705 Report a problem
    1/5/2024Listing removed--
    Source: MRED as distributed by MLS GRID #11937880 Report a problem
    11/28/2023Price change$2,450-2%$1/sqft
    Source: MRED as distributed by MLS GRID #11937880 Report a problem
    11/11/2023Listed for rent$2,500-3.8%$1/sqft
    Source: MRED as distributed by MLS GRID #11928932 Report a problem
    11/11/2023Listing removed--
    Source: MRED as distributed by MLS GRID #11902317 Report a problem
    10/19/2023Price change$2,600-3.7%$1/sqft
    Source: MRED as distributed by MLS GRID #11902317 Report a problem
    10/5/2023Listed for rent$2,700+38.5%$1/sqft
    Source: MRED as distributed by MLS GRID #11902317 Report a problem
    9/24/2020Listing removed$1,950$1/sqft
    Source: Coldwell Banker Realty #10849114 Report a problem
    9/8/2020Listed for rent$1,950$1/sqft
    Source: Coldwell Banker Realty #10849114 Report a problem
    9/3/2020Sold$210,000-2.3%$99/sqft
    Source: MRED as distributed by MLS GRID #10787818 Report a problem
    7/27/2020Pending sale$215,000$101/sqft
    Source: Compass #10787818 Report a problem
    7/22/2020Listed for sale$215,000+14.1%$101/sqft
    Source: Compass #10787818 Report a problem
    8/13/2019Sold$188,500-2.3%$88/sqft
    Source: Public Record Report a problem
    7/9/2019Pending sale$193,000$91/sqft
    Source: Great Western Properties #10413263 Report a problem
    6/27/2019Price change$193,000-1%$91/sqft
    Source: Great Western Properties #10413263 Report a problem
    6/12/2019Listed for sale$195,000+37.8%$92/sqft
    Source: Great Western Properties #10413263 Report a problem
    7/9/2015Sold$141,500-2.4%$66/sqft
    Source: Public Record Report a problem
    4/19/2015Pending sale$145,000$68/sqft
    Source: RE/MAX Horizon #08889806 Report a problem
    4/14/2015Listed for sale$145,000-21%$68/sqft
    Source: RE/MAX Horizon #08889806 Report a problem
    10/13/2009Sold$183,500$86/sqft
    Source: Public Record Report a problem

    Public tax history

    YearProperty taxesTax assessment
    2024$6,301 +4.9%$79,755 +10.7%
    2023$6,008 +5%$72,052 +9.7%
    2022$5,719 +3.7%$65,699 +7%
    2021$5,513 +3.2%$61,424 +4.8%
    2020$5,340 +3.4%$58,638 +5%
    2019$5,165 +5.8%$55,856 +6.2%
    2018$4,883 +4.3%$52,619 +5.8%
    2017$4,683 -12.2%$49,744 +7.8%
    2016$5,335 $46,149 +9.1%
    2015-- $42,300 +1.2%
    2014-- $41,778 -2.6%
    2013-- $42,880 -7.4%
    2012-- $46,317 -10.7%
    2011-- $51,849 -9.7%
    2010-- $57,387 +306.2%
    2009-- $14,129

    Find assessor info on the county website

    Neighborhood: 60124

    Nearby schools

    GreatSchools rating
    Schools provided by the listing agent
    • District: 301

    Source: MRED as distributed by MLS GRID. This data may not be complete. We recommend contacting the local school district to confirm school assignments for this home.

    Get a cash offer in 3 minutes
    Find out how much your home could sell for in as little as 3 minutes with a no-obligation cash offer.
    Estimated market value
    $318,800
    Get a cash offer in 3 minutes
    Find out how much your home could sell for in as little as 3 minutes with a no-obligation cash offer.
    Estimated market value
    $318,800