Skip main navigation
Pending
  • Price cut: $10K (5/20)
    $270,000

    3374 Castlegate Ct, The Villages, FL 32163

    2beds
    1,156sqft
    : 
    Loading
    Get pre-qualified
    Villa
    Built in 2012
    3,640 Square Feet Lot
    $-- Zestimate®
    $234/sqft
    $204/mo HOA

    What's special

    Breakfast barBright open floor planSpacious countertopsLarge pantry closetLarge walk-in closetWood cabinetry
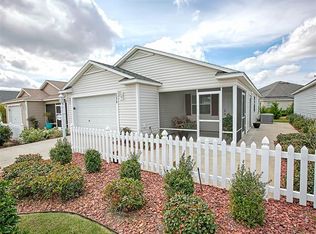
    Under contract-accepting backup offers. OWNER MOTIVATED !! TURN KEY BOKEELIA VILLA IN THE VILLAGE of FERNANDINA - All Furniture, Dishware, Linens, Washer, Dryer, Patio Furniture, TV's, GOLF CART INCLUDED AND SOLAR PANELS ARE INCLUDED!!! SAVE ON YOUR ENERGY BILLS MONTH AFTER MONTH ! TOTAL ELECTRIC BILL FOR 2025 WAS $350. Move right in and start living The Villages lifestyle in this beautifully furnished Colony model Patio Villa located in the sought-after Village of Fernandina. This 2-bedroom, 2-bath home is completely turnkey — everything you need is provided, including your very own golf cart! COMPLETE SET UP FOR SEASONAL LIVING, SHORT TERM RENTALS, JUST MOVE RIGHT IN. WHOLE HOUSE SOLAR PANELS SAVES ON ELECTRIC BILLS. NO ELECTRIC BILLS MOST MONTHS. Step inside to a bright open floor plan where the Kitchen overlooks the Dining and Living areas — perfect for entertaining or relaxing with family and friends. The Kitchen features Wood Cabinetry, spacious Countertops, a large Pantry Closet, Breakfast Bar, and a convenient interior Laundry Room with Washer & Dryer. 2 SOLAR TUBES. From the Living Room, Sliding Glass Doors open to a private Side Patio, ideal for outdoor dining or evening gatherings. Enjoy your morning coffee in the screened-in Lanai, taking in the Sunrise and peaceful Florida Breezes. Vinyl Plank floors in Living Room, Dining Room, Kitchen and Bathroom. The Primary Suite offers a King-size Bed, large Walk-in Closet, and En Suite Bath with a step-in Shower. The Guest Bedroom is equally inviting, featuring a Queen-size Bed and easy access to the Second Full Bath. PERFECT FULL-TIME HOME, VACATION HOME, SEASONAL HOME or SHORT TERM RENTAL FOR 55+. Perfectly located between Brownwood Paddock Square and Lake Sumter Landing, you’ll have easy access to shopping, dining, and nightly live entertainment. Nearby Bradenton Recreation Center offers swimming, pickleball, tennis, billiards, and more. You’re also surrounded by Evans Prairie and Bonifay Country Clubs, all just a short golf cart ride away. The Village of Fernandina isn’t just a place to live — it’s a lifestyle of fun, community, and endless recreation!
    263 days
    |
    412
    |
    9
    |

    Zillow last checked:

    Listing updated:

    Listed by:

    Judy Blundell 352-636-0789,

    VISIONARY PROPERTIES INC 352-636-2733

    Source: Stellar MLS,MLS#: G5103287MLS LogoOriginating MLS: Lake and Sumter

      Facts & features

      Interior

      Bedrooms & bathrooms
      • Bedrooms: 2
      • Bathrooms: 2
      • Full bathrooms: 2
      Rooms
      • Room types: Utility Room
      Primary bedroom
      • Features: Ceiling Fan(s), Walk-In Closet(s)
      • Level: First
      • Area: 216 Square Feet
      • Dimensions: 12x18
      Bedroom 2
      • Features: Ceiling Fan(s), Built-in Closet
      • Level: First
      • Area: 169 Square Feet
      • Dimensions: 13x13
      Primary bathroom
      • Level: First
      • Area: 80 Square Feet
      • Dimensions: 8x10
      Bathroom 2
      • Level: First
      • Area: 64 Square Feet
      • Dimensions: 8x8
      Balcony porch lanai
      • Level: First
      • Area: 110 Square Feet
      • Dimensions: 10x11
      Dining room
      • Level: First
      • Area: 171 Square Feet
      • Dimensions: 9x19
      Kitchen
      • Features: Pantry
      • Level: First
      • Area: 169 Square Feet
      • Dimensions: 13x13
      Living room
      • Level: First
      • Area: 208 Square Feet
      • Dimensions: 13x16
      Heating
      • Electric
      Cooling
      • Central Air
      Appliances
      • Included: Dishwasher, Disposal, Dryer, Microwave, Range, Refrigerator, Washer
      • Laundry: Electric Dryer Hookup, In Kitchen, Inside
      Features
      • Ceiling Fan(s), Living Room/Dining Room Combo, Open Floorplan, Primary Bedroom Main Floor, Solid Wood Cabinets, Walk-In Closet(s)
      • Flooring: Carpet, Luxury Vinyl
      • Doors: Sliding Doors
      • Windows: Window Treatments
      • Has fireplace: No
      Interior area
      • Total structure area: 1,627
      • Total interior livable area: 1,156 sqft
      Video & virtual tour

      Property

      Parking
      • Total spaces: 1
      • Parking features: Golf Cart Parking
      • Attached garage spaces: 1
      Features
      • Levels: One
      • Stories: 1
      • Patio & porch: Covered, Front Porch, Screened
      • Exterior features: Irrigation System
      Lot
      • Size: 3,640 Square Feet
      • Dimensions: 40 x 91
      Details
      • Parcel number: G11J022
      • Zoning: R-1
      • Special conditions: None

      Construction

      Type & style
      • Home type: SingleFamily
      • Property subtype: Villa
      • Attached to another structure: Yes
      Materials
      • Vinyl Siding
      • Foundation: Slab
      • Roof: Shingle
      Condition
      • New construction: No
      • Year built: 2012

      Utilities & green energy

      • Electric: Photovoltaics Seller Owned
      • Sewer: Public Sewer
      • Water: Public
      • Utilities for property: Cable Connected, Electricity Connected, Fiber Optics, Water Connected
      Green energy
      • Energy generation: Solar

      Community & HOA

      Community
      • Features: Clubhouse, Community Mailbox, Deed Restrictions, Gated Community - Guard, Golf Carts OK, Golf, Park, Pool, Sidewalks, Tennis Court(s)
      • Pet fee: $0 monthly
      • Senior community: Yes
      • Subdivision: VILLAGES OF SUMTER BOKEELIA VILLAS
      HOA
      • Has HOA: No
      • Amenities included: Golf Course, Pickleball Court(s), Pool, Recreation Facilities, Shuffleboard Court, Tennis Court(s), Trail(s)
      • HOA fee: $204 monthly
      Location
      • Region: The Villages

      Financial & listing details

      • Price per square foot: $234/sqft
      • Tax assessed value: $243,490
      • Annual tax amount: $3,698
      • Date on market: 10/17/2025
      • Cumulative days on market: 326 days
      • Listing terms: Cash,Conventional,FHA,VA Loan
      • Ownership: Fee Simple
      • Total actual rent: 0
      • Electric utility on property: Yes
      • Road surface type: Paved

        Estimated market value

        Not available

        Estimated sales range

        Not available

        Not available

        Price history

        DateEventPrice
        6/17/2026Pending sale$270,000$234/sqft
        Source: Stellar MLS #G5103287 Report a problem
        5/20/2026Price change$270,000-3.6%$234/sqft
        Source: Stellar MLS #G5103287 Report a problem
        2/15/2026Price change$280,000-6.6%$242/sqft
        Source: Stellar MLS #G5103287 Report a problem
        10/17/2025Listed for sale$299,900$259/sqft
        Source: Stellar MLS #G5103287 Report a problem
        10/9/2025Listing removed$299,900$259/sqft
        Source: Stellar MLS #G5100339 Report a problem
        9/9/2025Price change$299,900-6.3%$259/sqft
        Source: Stellar MLS #G5100339 Report a problem
        8/4/2025Price change$319,900-5.9%$277/sqft
        Source: Stellar MLS #G5100339 Report a problem
        6/14/2025Listed for sale$340,000$294/sqft
        Source: Owner Report a problem
        7/17/2016Listing removed$3,575$3/sqft
        Source: VIR INDEPENDENT REALTY #G4815356 Report a problem
        1/28/2016Price change$3,575+6.7%$3/sqft
        Source: VIR INDEPENDENT REALTY #G4815356 Report a problem
        7/23/2015Listed for rent$3,350$3/sqft
        Source: VIR INDEPENDENT REALTY #G4815356 Report a problem

        Public tax history

        YearProperty taxesTax assessment
        2025$3,698 +0.6%$243,490 +8.3%
        2024$3,674 +7.9%$224,930 +10%
        2023$3,406 +7.5%$204,490 +10%
        2022$3,168 -1.8%$185,900 +10%
        2021$3,226 -5.1%$169,000 -0.4%
        2020$3,401 $169,730 -1%
        2019$3,401 -0.5%$171,430 +16.7%
        2018$3,418 +14%$146,940 -1%
        2017$2,997 -2.5%$148,370 -1%
        2016$3,074 -0.1%$149,810 0%
        2015$3,076 +1%$149,820 +13.9%
        2014$3,044 +4.7%$131,560 +14.3%
        2013$2,908 $115,070 +6328.5%
        2012-- $1,790

        Find assessor info on the county website

        Monthly payment

        Est. payment

        Payment breakdown

        Explore the cost of this home by adjusting the details. Changes won't be saved.
        All calculations are estimates and provided by Zillow, Inc. for informational purposes only. Actual amounts may vary.
        HOA fees may include property taxes on listings classified as Co-Ops. Contact the listing agent and/or owner for fee details.
        Mortgage interest rates are dependent on a number of factors, including credit score, down payment, and repayment length. Interest rate data provided by Zillow Group Marketplace, Inc. as of 1/1/1970 from various mortgage lenders with which we have lead or other similar arrangements; the Estimated Payment is an average of those rates.
        See how much you could borrow to make a competitive offer.

        Climate risks

        Neighborhood: 32163

        Getting around

        0 / 100
        Car-Dependent
        41 / 100
        Somewhat Bikeable

        Nearby schools

        GreatSchools rating

        A local agent can set up tours, give advice and negotiate with sellers.

        A local lender can help you make sure your offer is ready when you are.

        Browse local experts

        Similar homes

        Skip to the end of the carouselSkip to the beginning of the carousel