One of the most desirable cul-de-sacs in Castlewood at Big Sky, this exceptional Shea Homes residence offers breathtaking mountain views and unobstructed sunsets. This beautiful home features five bedrooms and four and a half bathrooms, including a spacious main-floor bedroom with a full ensuite bath.
The interior flows with elegance, beginning with a formal living room characterized by vaulted ceilings, a switch-activated fireplace, and custom shelving. The nearby formal dining room includes dimmable lighting and custom cabinetry with glass display doors.
The gourmet kitchen is equipped with Bosch stainless steel appliances, double ovens, a gas stovetop, a Thermador refrigerator, and granite countertops. A large walk-in pantry provides ample storage. This space opens seamlessly into the family room, which features a fireplace with a large mantel and a custom built-in entertainment center. Additionally, a versatile bonus room can serve as a SUPER LARGE 6TH BEDROOM (will give 2 downstairs bedrooms & 4 upstairs), game room, gym, or movie theater, conveniently located near a hallway powder room.
The upper level begins with a cozy sitting area by a nearly floor-to-ceiling window. At the top of the staircase, a second sitting area with bookshelves creates a library-like atmosphere. One wing holds a spacious laundry room and two bedrooms connected by a Jack and Jill bathroom. The opposite wing features another bedroom with a full bathroom and a French door leading to a private balcony.
The primary suite is a restful retreat, featuring a bonus living area with French doors opening to an enclosed private balcony. The primary bathroom includes a large jacuzzi tub, a walk-in shower, and separate vanities, leading into an oversized, custom walk-in closet.
Outside, French doors lead to a patio featuring an outdoor fireplace, gas line for a built-in BBQ, perfect for entertaining. The landscaped backyard offers ample space for gatherings, complemented lighting and mature trees that provide both shade and privacy.
The three-car garage is well-equipped with storage shelving, a water filtration system, a water softener, and a newly installed tankless water heater.
Enjoy close proximity to scenic hiking trails and the Simi dog park in a peaceful hillside neighborhood that beautifully blends natural beauty with a strong sense of community.
Sold for $1,485,000
Zillow last checked:
Listing updated:
Bought with:
Mariam Siddiqi, DRE #02272092
Keller Williams Exclusive Properties
Source: CRMLS,MLS#: CV26044076 Originating MLS: California Regional MLS
Originating MLS: California Regional MLSPrice history
| Date | Event | Price |
|---|---|---|
| 8/19/2026 | Sold | $1,485,000-3.3%$341/sqft |
Source:  CRMLS #CV26044076 Report a problem CRMLS #CV26044076 Report a problem | ||
| 8/17/2026 | Pending sale | $1,535,000$352/sqft |
Source: CRMLS #CV26044076 Report a problem | ||
| 7/11/2026 | Contingent | $1,535,000$352/sqft |
Source: CRMLS #CV26044076 Report a problem | ||
| 6/8/2026 | Price change | $1,535,000-3.2%$352/sqft |
Source: CRMLS #CV26044076 Report a problem | ||
| 5/12/2026 | Price change | $1,585,000-5.4%$364/sqft |
Source: CRMLS #CV26044076 Report a problem | ||
| 4/15/2026 | Price change | $1,675,000-4.6%$384/sqft |
Source: CRMLS #CV26044076 Report a problem | ||
| 3/21/2026 | Price change | $1,755,000-1.9%$403/sqft |
Source: CRMLS #CV26044076 Report a problem | ||
| 3/1/2026 | Listed for sale | $1,789,000+64.5%$410/sqft |
Source: CRMLS #CV26044076 Report a problem | ||
| 6/7/2006 | Sold | $1,087,500$249/sqft |
Source: Public Record Report a problem | ||
Nearby homes
- $1,567,5005 bd5 ba4.5k sqft3390 Crosspointe Ct, Simi Valley, CA 93065Off Market

- $1,640,0004 bd5 ba4.5k sqft3358 Crosspointe Ct, Simi Valley, CA 93065Sold

- $1,559,6005 bd5 ba4.5k sqft3377 Soft Whisper Ct, Simi Valley, CA 93065Off Market
- $1,249,9004 bd4 ba3k sqft3406 Crosspointe Ct, Simi Valley, CA 93065Off Market
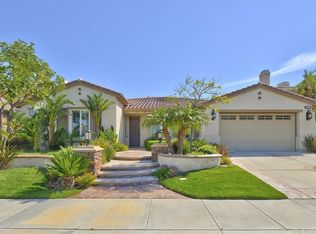
Get a cash offer in 3 minutes
Find out how much your home could sell for in as little as 3 minutes with a no-obligation cash offer.
Estimated market value
$1,485,400
