Skip main navigation
Sold for $214,000
  • $214,000

    3374 Dulany St, Baltimore, MD 21229

    2beds
    1,114sqft
    Townhouse
    Built in 1950
    435.6 Square Feet Lot
    $164,500 Zestimate®
    $192/sqft
    $1,893 Estimated rent

    Home value

    $164,500

    $138,000 - $188,000

    $1,893/mo

    Zestimate® history
    Loading
    Loading...

    Owner options

    List your home for rent

    $1,893/mo

    Rent Zestimate®

    Find your next renter with Zillow Rental Manager. Plus, with online applications, you can quickly screen prospective tenants – for free.

    Learn more

    $1,893/mo

    Rent Zestimate®

    Refinance and save

    $1,446/mo

    Est. payment

    Refinancing to a lower rate could help reduce your monthly payments and save thousands over the life of the loan.

    See today's rates

    $1,446/mo

    Est. payment

    Explore your selling options

    Work with a Zillow partner agent

    Leverage their expertise and Zillow's premium Showcase listings to get your home seen by more buyers.

    Get started

    List with your own agent

    Get your home in front of millions of buyers by listing it on Zillow.

    Learn how to do it

    Sell it yourself

    Take full control of how buyers see your home on Zillow by listing For Sale by Owner (FSBO).

    List your home

    What's special

    St agnes hospitalAmple storageHeart of baltimoreLaundry needsNeutral backdropFresh paintBrand new roof
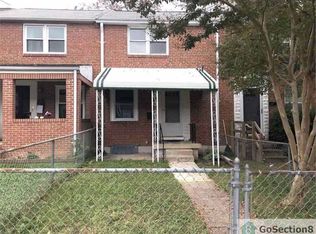
    Welcome to this beautifully updated rowhome nestled in the heart of Baltimore. Every detail of this home has been meticulously crafted to offer both comfort and style. As you step inside, you're greeted by brand new luxury vinyl plank flooring that flows seamlessly throughout the main level, creating an inviting and cohesive space. The freshly painted walls provide a neutral backdrop, allowing your personal style to shine. The spacious living room offers plenty of room for relaxation or hosting gatherings, illuminated by great recessed lighting that adds a modern touch to the ambiance. Transition into the completely upgraded kitchen, where stunning quartz countertops, stainless steel appliances, and a charming kitchen island await. The beautiful backsplash adds a pop of personality to the space, while ample room for dining ensures that every meal is enjoyed in comfort and style. Upstairs, the bedrooms have been thoughtfully refreshed with fresh paint and new carpeting, creating serene retreats to unwind after a long day. The full bathroom boasts luxurious ceramic tile flooring and has been tastefully upgraded to provide a spa-like experience. Venture downstairs to discover the versatile recreational room, featuring new luxury vinyl plank flooring and a fully updated full bathroom, perfect for accommodating guests or serving as a cozy entertainment space. The utility room provides ample storage and laundry needs, ensuring that organization is effortless. Outside, convenience meets tranquility with a parking pad for easy access and a backyard that backs up to a serene creek and nearby park offering a peaceful retreat from the hustle and bustle of city life. 2024 updates include: brand new roof, brand new kitchen and kitchen appliances, brand new washer and dryer, fresh paint throughout, new carpet and flooring throughout. Located in an unbeatable location with easy access to major routes such as I-95 and I-695, as well as a shopping, St Agnes Hospital and , of course Rebbs candy shop just up the street. This home truly offers the best of both worlds – modern convenience and quiet city living. Don't miss the opportunity to make this your dream home today!

    Zillow last checked:

    Listing updated:

    Listed by:

    Trent Gladstone 410-456-9466,

    The KW Collective,

    Listing Team: The Gladstone Group Of The Kw Collective

    Bought with:

    Angela Simmons, 587778

    CENTURY 21 New Millennium

    Source: Bright MLS,MLS#: MDBA2117784MLS Logo

    Facts & features

    Interior

    Bedrooms & bathrooms
    • Bedrooms: 2
    • Bathrooms: 2
    • Full bathrooms: 2
    Basement
    • Area: 432
    Heating
    • Forced Air, Natural Gas
    Cooling
    • Central Air, Ceiling Fan(s), Natural Gas
    Appliances
    • Included: Microwave, Dishwasher, Disposal, Dryer, Freezer, Ice Maker, Refrigerator, Stainless Steel Appliance(s), Cooktop, Washer, Gas Water Heater
    • Laundry: In Basement, Dryer In Unit, Has Laundry, Lower Level, Washer In Unit
    Features
    • Breakfast Area, Ceiling Fan(s), Combination Dining/Living, Combination Kitchen/Dining, Combination Kitchen/Living, Dining Area, Family Room Off Kitchen, Eat-in Kitchen, Kitchen Island, Kitchen - Table Space, Recessed Lighting, Upgraded Countertops
    • Flooring: Carpet
    • Basement: Heated,Improved,Interior Entry,Exterior Entry,Walk-Out Access
    • Has fireplace: No
    Interior area
    • Total structure area: 1,296
    • Total interior livable area: 1,114 sqft
    • Finished area above ground: 864
    • Finished area below ground: 250

    Property

    Parking
    • Total spaces: 1
    • Parking features: Private, Driveway, Other, On Street
    • Uncovered spaces: 1
    Accessibility
    • Accessibility features: None
    Features
    • Levels: Three
    • Stories: 3
    • Pool features: None
    • Has view: Yes
    • View description: Creek/Stream
    • Has water view: Yes
    • Water view: Creek/Stream
    Lot
    • Size: 435.60 sqft
    Details
    • Additional structures: Above Grade, Below Grade
    • Parcel number: 0320052118 064
    • Zoning: R-6
    • Special conditions: Standard

    Construction

    Type & style
    • Home type: Townhouse
    • Architectural style: Colonial
    • Property subtype: Townhouse
    Materials
    • Brick
    • Foundation: Block
    Condition
    • Excellent
    • New construction: No
    • Year built: 1950

    Utilities & green energy

    • Sewer: Public Sewer
    • Water: Public

    Community & neighborhood

    Location
    • Region: Baltimore
    • Subdivision: Violetville
    • Municipality: Baltimore City

    Other

    Other facts
    • Listing agreement: Exclusive Right To Sell
    • Ownership: Fee Simple

    Price history

    DateEventPrice
    5/6/2024Sold$214,000-2.7%$192/sqft
    Source: Bright MLS #MDBA2117784 Report a problem
    4/15/2024Contingent$219,900$197/sqft
    Source: Bright MLS #MDBA2117784 Report a problem
    4/9/2024Listed for sale$219,900+4.8%$197/sqft
    Source: Bright MLS #MDBA2117784 Report a problem
    3/20/2024Contingent$209,900$188/sqft
    Source: Bright MLS #MDBA2117784 Report a problem
    3/15/2024Listed for sale$209,900+59.5%$188/sqft
    Source: Bright MLS #MDBA2117784 Report a problem
    12/18/2023Listing removed--
    Source: Bright MLS #MDBA2017534 Report a problem
    4/12/2022Sold$131,625$118/sqft
    Source: Public Record Report a problem
    12/17/2021Sold$131,625-15.1%$118/sqft
    Source: Bright MLS #MDBA2017534 Report a problem
    11/15/2021Contingent$155,000$139/sqft
    Source: Bright MLS #MDBA2017534 Report a problem
    11/5/2021Listed for sale$155,000-1.9%$139/sqft
    Source: Bright MLS #MDBA2017534 Report a problem
    4/18/2008Sold$158,000+1.9%$142/sqft
    Source: Public Record Report a problem
    11/16/2007Listed for sale$155,000$139/sqft
    Source: Realty Generator #BA6549456 Report a problem

    Public tax history

    YearProperty taxesTax assessment
    2025-- $98,633 +19.5%
    2024$1,949 +24.2%$82,567 +24.2%
    2023$1,569 +3.5%$66,500
    2022$1,516 +3.7%$66,500 +7.3%
    2021$1,462 +3.8%$61,967 +3.8%
    2020$1,409 +1.5%$59,700
    2019$1,388 +1.6%$59,700 +3.1%
    2018$1,366 +1.6%$57,900 +1.6%
    2017$1,345 -30.3%$57,000
    2016$1,929 $57,000
    2015$1,929 $57,000 -32.3%
    2014$1,929 $84,200
    2013-- $84,200
    2012-- $84,200 -29%
    2011-- $118,510 +15.1%
    2010-- $102,936 +17.8%
    2009-- $87,363 +21.7%
    2008-- $71,790 +9.6%
    2007-- $65,492 +10.6%
    2006-- $59,196 +11.9%
    2005-- $52,900 +1.6%
    2004-- $52,076 +1.6%
    2003-- $51,253 +1.6%
    2002-- $50,430
    2001-- $50,430

    Find assessor info on the county website

    Neighborhood: Saint Agnes

    Nearby schools

    GreatSchools rating
    Schools provided by the listing agent
    • District: Baltimore City Public Schools

    Source: Bright MLS. This data may not be complete. We recommend contacting the local school district to confirm school assignments for this home.

    Get a cash offer in 3 minutes
    Find out how much your home could sell for in as little as 3 minutes with a no-obligation cash offer.
    Estimated market value
    $164,500
    Get a cash offer in 3 minutes
    Find out how much your home could sell for in as little as 3 minutes with a no-obligation cash offer.
    Estimated market value
    $164,500