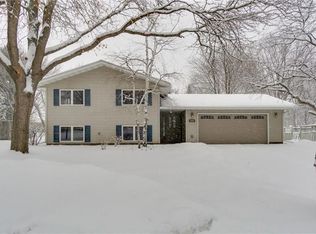
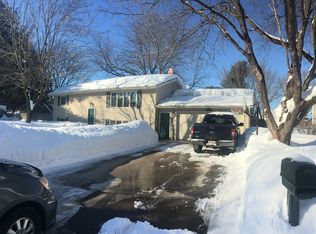
This spacious 5-bedroom, 2-bath home in Eau Claire is ready for you! The bright and airy main level features abundant natural light, stylish updated flooring, 3 comfortable bedrooms, and a full bath. An updated kitchen with a breakfast bar seamlessly flows into the dining area, perfect for entertaining. The lower level expands your living space with a cozy family room, 2 additional bedrooms, a second bath, and a convenient laundry room. Step outside onto the back deck and enjoy the expansive yard, ideal for outdoor gatherings. An attached 2-car garage and ample driveway parking provide plenty of space for vehicles. Nestled in a desirable south Eau Claire location, you'll be just minutes from fantastic shops, restaurants, schools, and more!
Closed
$292,000
3374 Gerrard Ave, Eau Claire, WI 54701
5beds
2,080sqft
Single Family
Built in 1974
10,628 Square Feet Lot
$305,900 Zestimate®
$140/sqft
$2,008 Estimated rent
Home value
$305,900
$288,000 - $327,000
$2,008/mo
Zestimate® history
Owner options
List your home for rent
$2,008/mo
Rent Zestimate®
Find your next renter with Zillow Rental Manager. Plus, with online applications, you can quickly screen prospective tenants – for free.
$2,008/mo
Rent Zestimate®
Refinance and save
$1,975/mo
Est. payment
Refinancing to a lower rate could help reduce your monthly payments and save thousands over the life of the loan.
$1,975/mo
Est. payment
Explore your selling options
Work with a Zillow partner agent
Leverage their expertise and Zillow's premium Showcase listings to get your home seen by more buyers.
Get startedList with your own agent
Get your home in front of millions of buyers by listing it on Zillow.
Learn how to do itSell it yourself
Take full control of how buyers see your home on Zillow by listing For Sale by Owner (FSBO).
List your homeWhat's special
Zillow last checked:
Listing updated:
Bought with:
5
Source: NorthstarMLS as distributed by MLS GRID,MLS#: 6691871

Facts & features
Interior
Bedrooms & bathrooms
- Bedrooms: 5
- Bathrooms: 2
- Full bathrooms: 2
Bedroom
- Level: Lower
- Area: 160 Square Feet
- Dimensions: 8x20
Bedroom 2
- Level: Lower
- Area: 140 Square Feet
- Dimensions: 14x10
Bedroom 3
- Level: Main
- Area: 150 Square Feet
- Dimensions: 15x10
Bedroom 4
- Level: Main
- Area: 130 Square Feet
- Dimensions: 10x13
Bedroom 5
- Level: Main
- Area: 110 Square Feet
- Dimensions: 11x10
Bathroom
- Level: Main
- Area: 35 Square Feet
- Dimensions: 7x5
Bathroom
- Level: Main
- Area: 70 Square Feet
- Dimensions: 10x7
Dining room
- Level: Main
- Area: 110 Square Feet
- Dimensions: 11x10
Family room
- Level: Lower
- Area: 242 Square Feet
- Dimensions: 22x11
Kitchen
- Level: Main
- Area: 110 Square Feet
- Dimensions: 11x10
Laundry
- Level: Lower
- Area: 80 Square Feet
- Dimensions: 8x10
Living room
- Level: Main
- Area: 225 Square Feet
- Dimensions: 15x15
Heating
- Forced Air
Cooling
- Central Air
Appliances
- Included: Dishwasher, Dryer, Microwave, Range, Refrigerator
- Laundry: Laundry Room
Features
- Basement: Finished
- Has fireplace: No
Interior area
- Total structure area: 2,080
- Total interior livable area: 2,080 sqft
- Finished area above ground: 1,080
- Finished area below ground: 1,000
Property
Parking
- Total spaces: 2
- Parking features: Attached
- Attached garage spaces: 2
Accessibility
- Accessibility features: None
Features
- Levels: Multi/Split
- Patio & porch: Deck
Lot
- Size: 10,628 Square Feet
- Dimensions: 130 x 82 x 130 x 82
Details
- Foundation area: 1080
- Parcel number: 152907
- Zoning description: Residential-Single Family
Construction
Type & style
- Home type: SingleFamily
- Property subtype: Single Family
Condition
- New construction: No
- Year built: 1974
Utilities & green energy
- Electric: Circuit Breakers
- Gas: Natural Gas
- Sewer: City Sewer/Connected
- Water: City Water/Connected
Community & HOA
Community
- Subdivision: Pleasant Ac Estates
HOA
- Has HOA: No
Location
- Region: Eau Claire
Financial & listing details
- Price per square foot: $140/sqft
- Tax assessed value: $222,400
- Annual tax amount: $4,392
- Date on market: 4/24/2026
- Cumulative days on market: 127 days
Price history
| Date | Event | Price |
|---|---|---|
| 7/31/2025 | Sold | $292,000-2.6%$140/sqft |
Source: | ||
| 6/25/2025 | Contingent | $299,900$144/sqft |
Source: | ||
| 6/5/2025 | Price change | $299,900-4.8%$144/sqft |
Source: | ||
| 5/19/2025 | Price change | $315,000-3.1%$151/sqft |
Source: | ||
| 4/21/2025 | Price change | $325,000-3%$156/sqft |
Source: | ||
| 3/26/2025 | Listed for sale | $335,000+19.6%$161/sqft |
Source: | ||
| 4/4/2022 | Sold | $280,000-3.4%$135/sqft |
Source: Public Record Report a problem | ||
| 2/16/2022 | Listed for sale | $289,900+45%$139/sqft |
Source: | ||
| 8/30/2021 | Contingent | $200,000$96/sqft |
Source: | ||
| 8/9/2021 | Price change | $200,000-4.8%$96/sqft |
Source: | ||
| 7/9/2021 | Price change | $210,000-8.7%$101/sqft |
Source: CWMLS #22101669 Report a problem | ||
| 6/22/2021 | Price change | $230,000-8%$111/sqft |
Source: | ||
| 6/2/2021 | Price change | $250,000-7.4%$120/sqft |
Source: | ||
| 4/20/2021 | Listed for sale | $270,000+80%$130/sqft |
Source: CWMLS #22101669 Report a problem | ||
| 4/14/2021 | Sold | $150,000-25%$72/sqft |
Source: Public Record Report a problem | ||
| 1/2/2020 | Listing removed | $200,000$96/sqft |
Source: REDEFINED REALTY NORTHWOODS #21813188 Report a problem | ||
| 10/1/2019 | Price change | $200,000+33.4%$96/sqft |
Source: REDEFINED REALTY NORTHWOODS #21813188 Report a problem | ||
| 12/18/2010 | Price change | $149,900+3.7%$72/sqft |
Source: Dominion Enterprises #822430 Report a problem | ||
| 6/26/2010 | Price change | $144,500-3.6%$69/sqft |
Source: Coldwell Banker Brenizer #822430 Report a problem | ||
| 6/12/2010 | Price change | $149,900-3.2%$72/sqft |
Source: Dominion Enterprises #822430 Report a problem | ||
| 12/22/2009 | Price change | $154,900+0.3%$74/sqft |
Source: Coldwell Banker Brenizer, Realtors #822430 Report a problem | ||
| 12/19/2009 | Listed for sale | $154,500+28.7%$74/sqft |
Source: Coldwell Banker Brenizer #822430 Report a problem | ||
| 4/18/2005 | Sold | $120,000$58/sqft |
Source: Public Record Report a problem | ||
Public tax history
| Year | Property taxes | Tax assessment |
|---|---|---|
| 2023 | $4,395 +15.5% | $222,400 +11.1% |
| 2022 | $3,804 +1.5% | $200,200 |
| 2021 | $3,749 +1.1% | $200,200 +16.3% |
| 2020 | $3,708 -13% | $172,100 |
| 2019 | $4,263 +16.1% | $172,100 |
| 2018 | $3,672 | $172,100 |
| 2017 | $3,672 | $172,100 +24.8% |
| 2016 | -- | $137,900 |
| 2014 | -- | $137,900 |
| 2013 | -- | $137,900 -2.2% |
| 2012 | -- | $141,000 |
| 2011 | -- | $141,000 |
| 2010 | -- | $141,000 -2% |
| 2009 | -- | $143,900 |
| 2008 | -- | $143,900 |
| 2007 | -- | $143,900 +7.4% |
| 2006 | -- | $134,000 |
| 2005 | -- | $134,000 |
| 2004 | -- | $134,000 +15.5% |
| 2003 | -- | $116,000 |
| 2002 | -- | $116,000 +17.2% |
| 2000 | -- | $99,000 |
Find assessor info on the county website
Neighborhood: 54701
Nearby homes
- $311,3003 bd2 ba1.9k sqft1016 Gerrard Ct, Eau Claire, WI 54701Off Market

- $319,4003 bd2 ba1.8k sqft3368 Gerrard Ave, Eau Claire, WI 54701Off Market
- $322,6004 bd2 ba2k sqft3377 Gerrard Ave, Eau Claire, WI 54701Off Market
- $327,6003 bd2 ba1.7k sqft1024 Gerrard Ct, Eau Claire, WI 54701Off Market

- $275,0003 bd1 ba1.4k sqft3371 Gerrard Ave, Eau Claire, WI 54701Off Market
- $246,6004 bd1 ba-- sqft3364 Gerrard Ave, Eau Claire, WI 54701Off Market
- $314,9003 bd2 ba1.7k sqft3410 Gerrard Ave, Eau Claire, WI 54701Off Market
- $298,8003 bd2 ba1.2k sqft3405 Gerrard Ave, Eau Claire, WI 54701Off Market
Nearby schools
GreatSchools rating
- 7/10Putnam Heights Elementary SchoolGrades: K-5Distance: 0.5 mi
- 6/10Delong Middle SchoolGrades: 6-8Distance: 2.8 mi
- 10/10Memorial High SchoolGrades: 9-12Distance: 2.1 mi
Sell for more on Zillow
Get a Zillow Showcase℠ listing at no additional cost and you could sell for .
$305,900
2% more
+$6,118
With Zillow Showcase(estimated)
$312,018
Sell for more on Zillow
Get a Zillow Showcase℠ listing at no additional cost and you could sell for .
$305,900
2% more
+$6,118
With Zillow Showcase(estimated)
$312,018
- Wisconsin
- Eau Claire County
- Eau Claire
- 54701
- 3374 Gerrard Ave