Tucked inside a quiet Winter Park neighborhood, this three-bedroom, two-bath home offers a comfortable layout and a sense of privacy that’s hard to find. No rear neighbors and a tree-lined backyard create a peaceful setting you’ll appreciate every day. The main living area is open and versatile, allowing you to arrange the space in a way that truly fits your lifestyle. The living room and dining room flow into the kitchen, where you’ll find lots cabinet storage, eat in space, and a view out to the backyard. The primary suite is conveniently located on the main floor, featuring generous windows that bring in natural light, a walk-in closet, and an updated en suite bath. A half bath downstairs adds convenience for guests. Upstairs, two spacious bedrooms share a full bath, offering comfortable separation from the main living areas. The Villas of Casselberry community has a pool for you to enjoy. The location places you just minutes from Park Ave’s shops, dining, events and great parks. With easy access to major roads and a central location close to Rollins, UCF, Full Sail and downtown Orlando, this home offers both comfort and connectivity. If you’ve been looking for space, privacy, and a well located Winter Park address, this one is worth seeing in person. Schedule your showing today!
For sale
Price cut: $5K (8/15)
$355,000
3374 HAMLET LOOP, WINTER PARK, FL 32792
3beds
1,397sqft
Single Family Residence
Built in 1994
4,183 Square Feet Lot
$351,300 Zestimate®
$254/sqft
$63/mo HOA
What's special
Tree-lined backyardUpdated en suite bathWalk-in closet
- 114 days |
- 2,105 |
- 108 |
Zillow last checked:
Listing updated:
Listed by:
Barrett Spray 407-927-3650,
KELLER WILLIAMS ADVANTAGE REALTY 407-977-7600,
Stephen Bailey 407-687-2428,
KELLER WILLIAMS ADVANTAGE REALTY
Source: Stellar MLS,MLS#: O6403488 Originating MLS: Orlando Regional
Originating MLS: Orlando Regional
Facts & features
Interior
Bedrooms & bathrooms
- Bedrooms: 3
- Bathrooms: 3
- Full bathrooms: 2
- 1/2 bathrooms: 1
Primary bedroom
- Features: Ceiling Fan(s), En Suite Bathroom, Walk-In Closet(s)
- Level: First
- Area: 160 Square Feet
- Dimensions: 10x16
Bedroom 2
- Features: Ceiling Fan(s), Built-in Closet
- Level: Second
- Area: 130 Square Feet
- Dimensions: 13x10
Bedroom 3
- Features: Ceiling Fan(s), Built-in Closet
- Level: Second
- Area: 187 Square Feet
- Dimensions: 17x11
Primary bathroom
- Features: Dual Sinks, Exhaust Fan, Shower No Tub
- Level: First
- Area: 66 Square Feet
- Dimensions: 11x6
Bathroom 2
- Features: Tub With Shower
- Level: Second
- Area: 45 Square Feet
- Dimensions: 9x5
Dining room
- Level: First
- Area: 112 Square Feet
- Dimensions: 8x14
Kitchen
- Level: First
- Area: 150 Square Feet
- Dimensions: 15x10
Living room
- Features: Ceiling Fan(s)
- Level: First
- Area: 168 Square Feet
- Dimensions: 12x14
Heating
- Central, Electric
Cooling
- Central Air
Appliances
- Included: Dishwasher, Electric Water Heater, Microwave, Range, Refrigerator
- Laundry: In Garage
Features
- Ceiling Fan(s), Eating Space In Kitchen, High Ceilings, Living Room/Dining Room Combo, Primary Bedroom Main Floor, Walk-In Closet(s)
- Flooring: Carpet, Luxury Vinyl, Tile
- Doors: Sliding Doors
- Has fireplace: No
Interior area
- Total structure area: 1,687
- Total interior livable area: 1,397 sqft
Video & virtual tour
Property
Parking
- Total spaces: 1
- Parking features: Garage - Attached
- Attached garage spaces: 1
Features
- Levels: Two
- Stories: 2
- Patio & porch: Patio, Rear Porch
- Has view: Yes
- View description: Trees/Woods
Lot
- Size: 4,183 Square Feet
Details
- Parcel number: 34213053500000300
- Zoning: RMF-13
- Special conditions: None
Construction
Type & style
- Home type: SingleFamily
- Property subtype: Single Family Residence
Materials
- Block, Stucco
- Foundation: Slab
- Roof: Shingle
Condition
- New construction: No
- Year built: 1994
Utilities & green energy
- Sewer: Public Sewer
- Water: Public
- Utilities for property: BB/HS Internet Available, Cable Available, Electricity Connected, Public, Sewer Connected, Water Connected
Community & HOA
Community
- Pet fee: $0 monthly
- Subdivision: VILLAS OF CASSELBERRY PH 3
HOA
- Has HOA: Yes
- HOA fee: $63 monthly
- HOA name: Extreme Management
- HOA phone: 352-366-0234
Location
- Region: Winter Park
Financial & listing details
- Price per square foot: $254/sqft
- Tax assessed value: $325,098
- Annual tax amount: $5,326
- Date on market: 4/30/2026
- Cumulative days on market: 169 days
- Listing terms: Cash,Conventional,FHA,VA Loan
- Ownership: Fee Simple
- Total actual rent: 0
- Electric utility on property: Yes
- Road surface type: Paved
Estimated market value
$351,300
$334,000 - $369,000
$2,483/mo
Price history
| Date | Event | Price |
|---|---|---|
| 8/15/2026 | Price change | $355,000-1.4%$254/sqft |
Source:  Stellar MLS #O6403488 Report a problem Stellar MLS #O6403488 Report a problem | ||
| 8/2/2026 | Price change | $360,000-1.4%$258/sqft |
Source: Stellar MLS #O6403488 Report a problem | ||
| 6/16/2026 | Price change | $365,000-1.4%$261/sqft |
Source: Stellar MLS #O6403488 Report a problem | ||
| 4/30/2026 | Listed for sale | $370,000-1.3%$265/sqft |
Source: Stellar MLS #O6403488 Report a problem | ||
| 4/27/2026 | Listing removed | $375,000$268/sqft |
Source: Stellar MLS #O6386907 Report a problem | ||
| 3/23/2026 | Price change | $375,000-1.3%$268/sqft |
Source: Stellar MLS #O6386907 Report a problem | ||
| 3/3/2026 | Listed for sale | $380,000+72.7%$272/sqft |
Source: Stellar MLS #O6386907 Report a problem | ||
| 12/6/2023 | Listing removed | -- |
Source: Zillow Rentals Report a problem | ||
| 11/17/2023 | Price change | $1,999-2.5%$1/sqft |
Source: Zillow Rentals Report a problem | ||
| 10/31/2023 | Listed for rent | $2,050$1/sqft |
Source: Zillow Rentals Report a problem | ||
| 11/21/2019 | Sold | $220,000$157/sqft |
Source: Public Record Report a problem | ||
| 10/14/2019 | Pending sale | $220,000$157/sqft |
Source: MARKET CONNECT REALTY LLC #O5817334 Report a problem | ||
| 10/9/2019 | Listed for sale | $220,000+25.7%$157/sqft |
Source: MARKET CONNECT REALTY LLC #O5817334 Report a problem | ||
| 10/4/2016 | Sold | $175,000+0.1%$125/sqft |
Source: Public Record Report a problem | ||
| 8/23/2016 | Pending sale | $174,900$125/sqft |
Source: PARKLAND INTERNATIONAL REALTY #O5434747 Report a problem | ||
| 5/31/2016 | Price change | $174,900-2.8%$125/sqft |
Source: PARKLAND INTERNATIONAL REALTY #O5434747 Report a problem | ||
| 4/19/2016 | Listed for sale | $179,900+101%$129/sqft |
Source: PARKLAND INTERNATIONAL REALTY #O5434747 Report a problem | ||
| 4/4/1994 | Sold | $89,500$64/sqft |
Source: Public Record Report a problem | ||
Public tax history
| Year | Property taxes | Tax assessment |
|---|---|---|
| 2025 | $5,911 +11% | $325,098 +1.7% |
| 2024 | $5,326 +73.4% | $319,659 +42.3% |
| 2023 | $3,072 +3.5% | $224,696 +3% |
| 2022 | $2,968 +1.9% | $218,151 +3% |
| 2021 | $2,913 -11.1% | $211,797 +9.7% |
| 2020 | $3,275 +61% | $193,038 +21.9% |
| 2019 | $2,035 0% | $158,381 +1.9% |
| 2018 | $2,035 +1.3% | $155,428 +2.1% |
| 2017 | $2,010 +0.7% | $152,231 +15.8% |
| 2016 | $1,996 +24.5% | $131,440 +21.4% |
| 2015 | $1,603 | $108,253 +2.8% |
| 2014 | $1,603 +15.8% | $105,279 +6.1% |
| 2013 | $1,384 +13.6% | $99,245 +8.7% |
| 2012 | $1,218 -13.4% | $91,296 -9.8% |
| 2011 | $1,407 +8.9% | $101,210 -6.8% |
| 2010 | $1,291 +12.8% | $108,596 +7.5% |
| 2009 | $1,145 +5.9% | $101,059 +0.1% |
| 2008 | $1,081 -12.2% | $100,958 +3% |
| 2007 | $1,232 -5% | $98,017 +2.5% |
| 2006 | $1,297 +2.6% | $95,626 +3% |
| 2005 | $1,264 +1.3% | $92,841 +3% |
| 2004 | $1,247 +1.4% | $90,137 +1.9% |
| 2003 | $1,230 +1.9% | $88,456 +2.4% |
| 2002 | $1,207 +6.4% | $86,383 +4.6% |
| 2000 | $1,135 | $82,547 |
Find assessor info on the county website
Monthly payment
Est. payment
Payment breakdown
Explore the cost of this home by adjusting the details. Changes won't be saved.Climate risks
Neighborhood: 32792
Nearby schools
GreatSchools rating
- 7/10Eastbrook Elementary SchoolGrades: PK-5Distance: 0.9 mi
- 8/10Tuskawilla Middle SchoolGrades: 6-8Distance: 2.9 mi
- 7/10Lake Howell High SchoolGrades: 9-12Distance: 2.6 mi
Schools provided by the listing agent
- Elementary: Eastbrook Elementary
- Middle: Tuskawilla Middle
- High: Lake Howell High
Source: Stellar MLS. This data may not be complete. We recommend contacting the local school district to confirm school assignments for this home.
- $320,9003 bd2 ba1.1k sqft3376 Hamlet Loop, Winter Park, FL 32792Off Market
- $303,2002 bd2 ba1.1k sqft3372 Hamlet Loop, Winter Park, FL 32792Off Market
- $337,0003 bd2 ba1.3k sqft3378 Hamlet Loop, Winter Park, FL 32792Off Market
- $372,7003 bd3 ba1.3k sqft3368 Hamlet Loop, Winter Park, FL 32792Off Market

- $364,5003 bd3 ba1.3k sqft3382 Hamlet Loop, Winter Park, FL 32792Off Market
- $371,0003 bd2 ba1.6k sqft3366 Hamlet Loop, Winter Park, FL 32792Off Market
- $336,6003 bd2 ba1.1k sqft3375 Hamlet Loop, Winter Park, FL 32792Off Market
- $385,0003 bd3 ba1.3k sqft3377 Hamlet Loop, Winter Park, FL 32792Sold
A local agent can set up tours, give advice and negotiate with sellers.
A local lender can help you make sure your offer is ready when you are.
Similar homes
- $349,9003 bd2 ba1.3k sqft3328 HAMLET LOOP, WINTER PARK, FL 32792For Sale

 MLS ID #O6429777, Daniel Robinson, HOUWZER INC. Stellar MLS
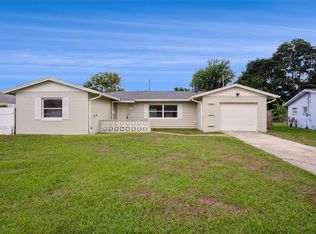
 - $379,0003 bd2 ba1.2k sqft1605 PURITAN AVENUE, WINTER PARK, FL 32792For Sale
 MLS ID #O6417098, Angelica Tomlinson LLC, CENTURY 21 CARIOTI. Stellar MLS
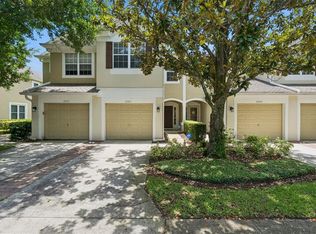
 - $335,0003 bd3 ba1.6k sqft2521 GALLIANO CIRCLE, WINTER PARK, FL 32792For Sale
 MLS ID #O6419329, Daniel Lennon, LPT REALTY LLC. Stellar MLS
 - $365,0003 bd2 ba1.2k sqft1275 BRIDLEBROOK DRIVE, CASSELBERRY, FL 32707For Sale
 MLS ID #O6428762, Kristine McKinley, RE/MAX TOWN & COUNTRY REALTY. Stellar MLS
 - $350,0003 bd2 ba1.1k sqft723 OAK MANOR CIRCLE, ORLANDO, FL 32825For SaleMLS ID #O6432434, Barrett Spray, KELLER WILLIAMS ADVANTAGE REALTY. Stellar MLS
- $364,9003 bd2 ba1.3k sqft2136 OPAL DRIVE, ORLANDO, FL 32822For SaleMLS ID #O6432320, Sandra Fajardo, NATIONAL REAL ESTATE. Stellar MLS
- $359,9003 bd2 ba1.2k sqft10109 VISTA COVE LANE, ORLANDO, FL 32825For SaleMLS ID #O6409464, John Dannel, CFRP REALTY LLC. Stellar MLS
- $399,9003 bd2 ba1.6k sqft1224 ANDES DR, WINTER SPRINGS, FL 32708For SaleMLS ID #TB8534279, Rob Jones, OFFERPAD BROKERAGE FL, LLC. Stellar MLS
- $298,9003 bd2 ba1.2k sqft736 SUMMERLAND DRIVE, WINTER SPRINGS, FL 32708For SaleMLS ID #O6433718, Jose Hernandez, LA ROSA REALTY CW PROPERTIES L. Stellar MLS
- $359,9004 bd2 ba1.3k sqft113 LIDO ROAD, WINTER SPRINGS, FL 32708For SaleMLS ID #O6326611, Nicole Anderson, HD REALTY LLC. Stellar MLS
- $369,0003 bd2 ba1.3k sqft1008 OLLIFF WAY, OVIEDO, FL 32765For SaleMLS ID #O6410652, Christopher Paul, INFINITY REAL ESTATE GROUP. Stellar MLS
- $350,0003 bd2 ba1.3k sqft5933 GROVELINE DRIVE, ORLANDO, FL 32810For SaleMLS ID #O6405618, Patricia Diaz, EXP REALTY LLC. Stellar MLS
- $330,0003 bd2 ba1.3k sqft12932 ODYSSEY LAKE WAY, ORLANDO, FL 32826For SaleMLS ID #O6432665, Trevin Perez, REDFIN CORPORATION. Stellar MLS
- $349,0003 bd3 ba1.6k sqft340 GOLDEN DEWDROP WAY, OVIEDO, FL 32765For SaleMLS ID #OM730482, Stephanie Zaqqout, NEXTHOME TREASURE COAST. Stellar MLS
- $335,0003 bd2 ba1.3k sqft4035 WENDY DRIVE, ORLANDO, FL 32808For SaleMLS ID #O6415505, Veronica Figueroa, EXP REALTY LLC. Stellar MLS
- $314,9004 bd3 ba1.5k sqft5734 GRAND CANYON DRIVE, ORLANDO, FL 32810For SaleMLS ID #O6423795, Summer Brady, MAINSTAY BROKERAGE LLC. Stellar MLS
- $374,9003 bd2 ba1.4k sqft1077 SUGARBERRY TRAIL, OVIEDO, FL 32765For SaleMLS ID #O6418007, Robert Salmons, ENTERA REALTY LLC. Stellar MLS
- $303,9003 bd3 ba1.5k sqft6730 BRITTANY CHASE COURT, ORLANDO, FL 32810For SaleMLS ID #TB8528580, Joshua Nogowski, TAH FLORIDA LLC. Stellar MLS
- $364,9993 bd2 ba1.4k sqft7853 KENSINGHAM COURT, ORLANDO, FL 32835For SaleMLS ID #O6422289, Marlon Persaud, REAL BROKER, LLC. Stellar MLS
- $390,0003 bd3 ba1.5k sqft11943 BLACKHEATH CIRCLE, ORLANDO, FL 32837For SaleMLS ID #C7529597, Raul Pino, SOVEREIGN REAL ESTATE GROUP. Stellar MLS
