The First thing you see is how well this mobile home has bee maintained, loved and cared for! Located on a large corner lot providing plenty of out door space to enjoy, Rare in a Mobile home community! Pull right into your covered carport and entry way, includes a patio space to enjoy morning coffee! As you walk into the open combo living /dining area you are drawn to the charming kitchen with an abundance of cupboard and counter space! French doors lead from the living room into the enclosed, heated Sun/Florida Room complete recent remodel! You are going to love the additional living space and enjoy throughout all seasons!
2 nice size bedrooms 3rd smaller bedroom that could also be used as an office, computer room ect. A brand new full bath with a walk-in shower located off the sun room ! A Half bath / laundry room brings added convenience! Newer Furnace, Hot Water Tank, Resealed Roof 2021. All new flooring throughout as well as vinyl windows! Well Maintained mobile home park, onsite management. Park Application required. Affordable lot rent!!! Cash Sale Only. Bill of Sale to New Owner!
Under contract
$42,000
3374 Lower Maple Ave #65, Elmira, NY 14901
3beds
1,064sqft
Manufactured Home, Single Family Residence
Built in 1979
-- sqft lot
$-- Zestimate®
$39/sqft
$-- HOA
What's special
Newer furnaceAll new flooring throughoutVinyl windows
- 138 days |
- 40 |
- 0 |
Zillow last checked:
Listing updated:
Listed by:
Howard Hanna Horseheads 607-739-1444,
Bridget A. Nolan 607-738-2072
Source: NYSAMLSs,MLS#: R1666582 Originating MLS: Elmira Corning Regional Association Of REALTORS
Originating MLS: Elmira Corning Regional Association Of REALTORSFacts & features
Interior
Bedrooms & bathrooms
- Bedrooms: 3
- Bathrooms: 2
- Full bathrooms: 1
- 1/2 bathrooms: 1
- Main level bathrooms: 2
- Main level bedrooms: 3
Heating
- Gas, Baseboard, Forced Air
Appliances
- Included: Dryer, Electric Oven, Electric Range, Electric Water Heater, Gas Water Heater, Microwave, Refrigerator, Washer
- Laundry: Accessible Utilities or Laundry
Features
- Ceiling Fan(s), Living/Dining Room, Pantry, Window Treatments, Bedroom on Main Level, Main Level Primary
- Flooring: Laminate, Varies, Vinyl
- Windows: Drapes
- Basement: None
- Has fireplace: No
Interior area
- Total structure area: 1,064
- Total interior livable area: 1,064 sqft
Property
Parking
- Parking features: Carport
- Has carport: Yes
Features
- Levels: One
- Stories: 1
- Exterior features: Blacktop Driveway
Lot
- Features: Rectangular, Rectangular Lot
Details
- Additional structures: Shed(s), Storage
- On leased land: Yes
- Lease amount: $380
- Special conditions: Standard
Construction
Type & style
- Home type: MobileManufactured
- Architectural style: Mobile Home
- Property subtype: Manufactured Home, Single Family Residence
Materials
- Vinyl Siding
- Foundation: Pillar/Post/Pier, Slab
- Roof: Metal
Condition
- Resale
- Year built: 1979
Utilities & green energy
- Electric: Circuit Breakers
- Sewer: Connected
- Water: Connected, Public
- Utilities for property: Cable Available, High Speed Internet Available, Sewer Connected, Water Connected
Community & HOA
Community
- Subdivision: Carriage Estates
Location
- Region: Elmira
Financial & listing details
- Price per square foot: $39/sqft
- Date on market: 3/14/2026
- Cumulative days on market: 136 days
- Listing terms: Cash
- Body type: Single Wide

bridget nolan
(607) 738-2072
By pressing Contact Agent, you agree that the real estate professional identified above may call/text you about your search, which may involve use of automated means and pre-recorded/artificial voices. You don't need to consent as a condition of buying any property, goods, or services. Message/data rates may apply. You also agree to our Terms of Use. Zillow does not endorse any real estate professionals. We may share information about your recent and future site activity with your agent to help them understand what you're looking for in a home.
Estimated market value
Not available
Estimated sales range
Not available
Not available
Price history
| Date | Event | Price |
|---|---|---|
| 4/3/2026 | Contingent | $42,000$39/sqft |
Source:  NYSAMLSs #R1666582 Report a problem NYSAMLSs #R1666582 Report a problem | ||
| 3/31/2026 | Pending sale | $42,000$39/sqft |
Source: NYSAMLSs #R1666582 Report a problem | ||
| 3/14/2026 | Listed for sale | $42,000$39/sqft |
Source: NYSAMLSs #R1666582 Report a problem | ||
Public tax history
Tax history is unavailable.
Monthly payment
Climate risks
Neighborhood: 14901
Nearby schools
GreatSchools rating
- 4/10Broadway Elementary SchoolGrades: 3-6Distance: 2.1 mi
- NABroadway AcademyGrades: 9Distance: 2.1 mi
- 3/10Elmira High SchoolGrades: 10-12Distance: 1.5 mi
Schools provided by the listing agent
- District: Elmira
Source: NYSAMLSs. This data may not be complete. We recommend contacting the local school district to confirm school assignments for this home.
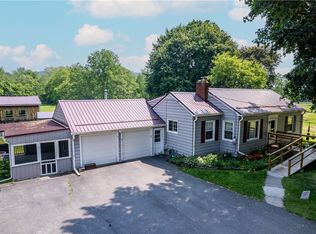
- $172,5002 bd1 ba1k sqft3189 Lower Maple Ave, Elmira, NY 14901Sold
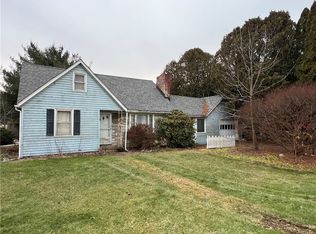
- $96,0003 bd1 ba1.4k sqft3170 Lower Maple Ave, Elmira, NY 14901Sold
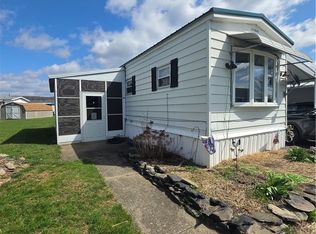
- $39,5002 bd1 ba756 sqft3374 Lower Maple Ave LOT 14, Elmira, NY 14901For Sale
- $67,5002 bd2 ba780 sqft3374 Lower Maple Ave LOT 55, Elmira, NY 14901Sold

- $258,7005 bd3 ba2k sqft1650 Tory Meadow Dr, Elmira, NY 14904Off Market
- $260,0005 bd2 ba2k sqft1650 Tory Meadow Dr, Elmira, NY 14901Off Market
- $181,9002 bd2 ba1.4k sqft1603 Maple Ave, Elmira, NY 14901Off Market
- $207,6003 bd2 ba1.5k sqft1604 Maple Ave, Elmira, NY 14901Off Market
Similar homes
- $39,5002 bd1 ba756 sqft3374 Lower Maple Ave Lot 14, Elmira, NY 14901For Sale
 MLS ID #R1671503, Lena Munn, Listing by: Warren Real Estate. NYSAMLSs
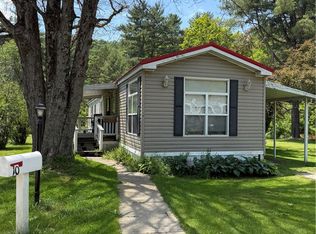
 - $49,9003 bd2 ba1.2k sqft919 Breesport N Chemung Rd, Lowman, NY 14861For Sale
 MLS ID #R1691630, LaJaunah (Beth) Thetga, Listing by: Russell Real Estate Solutions. NYSAMLSs
 - $44,9002 bd1 ba1.2k sqft442 W 5th St, Elmira, NY 14901For Sale
 MLS ID #R1674649, Brennan Thurber, Listing by: Howard Hanna. NYSAMLSs
 - $34,0003 bd1 ba1.2k sqft613 Yale St, Elmira, NY 14904For Sale
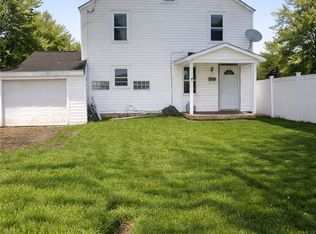 MLS ID #R1674005, Victoria Simmons, Listing by: Signature Properties. NYSAMLSs
 - $46,900-- bd-- ba1.3k sqft832 Maple Ave, Elmira, NY 14904For SaleMLS ID #R1689672, Brent A. Stermer, Listing by: Warren Real Estate. NYSAMLSs
- $54,9002 bd1 ba1k sqft711 E Church St, Elmira, NY 14901For SaleMLS ID #R1656288, Steven Martin McNamara, Listing by: Howard Hanna Elmira. NYSAMLSs
- $39,0002 bd1 ba1.1k sqft1524 Thurber Rd, Corning, NY 14830For SaleMLS ID #B1697487, Derek Greene, Listing by: The Greene Realty Group. NYSAMLSs
- $51,0003 bd1 ba1.3k sqft307 W Hudson St, Elmira, NY 14904For SaleMLS ID #R1658824, Nicollette Draudt, Listing by: Keuka Lake & Land Realty Bath. NYSAMLSs
- $59,9002 bd1 ba944 sqft906 Laurel St, Elmira, NY 14904For SaleMLS ID #R1685886, Nicholas Magera, Listing by: Howard Hanna Horseheads. NYSAMLSs
- $62,9002 bd1 ba1k sqft217 La France St, Elmira, NY 14904For SaleMLS ID #R1672025, Ralph M. Harvey III, Listing by: Listwithfreedom.com. NYSAMLSs
- $27,5003 bd1 ba1.5k sqft602 Howard St, Elmira, NY 14904AuctionXome
- $49,9952 bd2 ba1k sqft109 Somers Ln #109, Lawrenceville, PA 16929For SaleMLS ID #R1690958, Joshua White, Howard Hanna Corning. NYSAMLSs
- $49,9952 bd2 ba1k sqft109 Somers Ln, Lawrenceville, PA 16929For SaleMLS ID #31727600, Joshua White. Northern Mountains of Pennsylvania MLS
- $55,0003 bd2 ba840 sqft316 Maple Ln, Troy, PA 16947For SaleMLS ID #31727320, Lacey Maryott. Northern Mountains of Pennsylvania MLS
- $59,5002 bd2 ba839 sqft118 Hope St, Elmira, NY 14903For SaleMLS ID #R1691598, Jennifer Silata, Listing by: Howard Hanna Corning. NYSAMLSs
- $59,9002 bd2 ba1k sqft244 Chadwick Ln, Milan, PA 18831For SaleMLS ID #31727120, Valerie Oneil. Northern Mountains of Pennsylvania MLS
- $53,0002 bd2 ba840 sqft1356 Breesport Rd Lot 8, Erin, NY 14838For SaleMLS ID #R1662829, Jeffrey Cook, Listing by: Jeffrey D. Cook. NYSAMLSs
- $35,0001 bd1 ba1k sqft17 Main St, Lockwood, NY 14859For SaleMLS ID #R1687865, Bridget A. Nolan, Listing by: Howard Hanna Horseheads. NYSAMLSs
