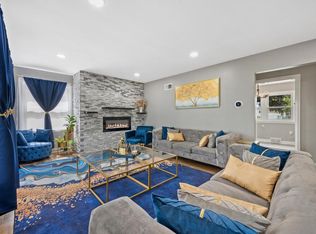
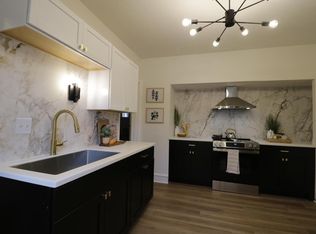
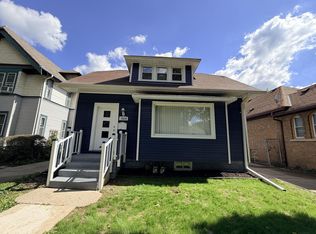
Dutch, brick colonial in coveted Sunset Heights neighborhood. Modern cabinets, stone-ceramic countertops, glass-tile backsplash, stainless steel appliances and a coffee-bar nook serve the kitchen. Timeless charm of crown molding, arched doorways, oak hardwood floors, a custom-built buffet, built-in bookcases, decorative fireplace and crystal doorknobs spill flawlessly throughout the first floor. Ascend upstairs to high ceilings of a spacious, primary bedroom with walk-closets; three additional bedrooms and a full, shower-over-tub bath. Retreat to the finished basement, complete with living room with beverage bar, guest bedroom, dedicated laundry and folding area and full bath. Fenced-in backyard. New Furnace and A/C (2026). Newly poured parking spots for 4 vehicles (2026).
Contingent
$274,900
3374 N 46th STREET, Milwaukee, WI 53216
4beds
2,243sqft
Single Family Residence
Built in 1931
5,227 Square Feet Lot
$269,100 Zestimate®
$123/sqft
$-- HOA
What's special
Modern cabinetsFinished basementGuest bedroomCustom-built buffetFenced-in backyardArched doorwaysDecorative fireplace
- 9 days
- 358
- 38
Zillow last checked:
Listing updated:
Listed by:
Brian Kreilkamp 414-526-9021,
Homestead Realty, Inc
Source: WIREX MLS,MLS#: 1982155 Originating MLS: Metro MLS
Originating MLS: Metro MLSFacts & features
Interior
Bedrooms & bathrooms
- Bedrooms: 4
- Bathrooms: 3
- Full bathrooms: 2
- 1/2 bathrooms: 1
Primary bedroom
- Level: Upper
- Area: 228
- Dimensions: 12 x 19
Bedroom 2
- Level: Upper
- Area: 132
- Dimensions: 11 x 12
Bedroom 3
- Level: Upper
- Area: 110
- Dimensions: 10 x 11
Bedroom 4
- Level: Upper
- Area: 84
- Dimensions: 7 x 12
Bathroom
- Features: Shower on Lower, Tub Only, Ceramic Tile, Shower Over Tub, Shower Stall
Dining room
- Level: Main
- Area: 144
- Dimensions: 12 x 12
Kitchen
- Level: Main
- Area: 154
- Dimensions: 11 x 14
Living room
- Level: Main
- Area: 216
- Dimensions: 12 x 18
Office
- Level: Main
- Area: 88
- Dimensions: 8 x 11
Heating
- Natural Gas, Forced Air
Cooling
- Central Air
Appliances
- Included: Dishwasher, Disposal, Dryer, Oven, Range, Refrigerator, Washer
Features
- High Speed Internet, Walk-In Closet(s)
- Flooring: Wood
- Basement: Block,Finished,Full
Interior area
- Total structure area: 2,243
- Total interior livable area: 2,243 sqft
- Finished area above ground: 1,731
- Finished area below ground: 512
Property
Parking
- Parking features: No Garage, 1 Space
Features
- Levels: Two
- Stories: 2
- Patio & porch: Patio
- Fencing: Fenced Yard
Lot
- Size: 5,227 Square Feet
- Features: Sidewalks
Details
- Parcel number: 2880052000
- Zoning: RT2
Construction
Type & style
- Home type: SingleFamily
- Architectural style: Colonial
- Property subtype: Single Family Residence
Materials
- Brick, Brick/Stone, Wood Siding
Condition
- 21+ Years
- New construction: No
- Year built: 1931
Utilities & green energy
- Sewer: Public Sewer
- Water: Public
- Utilities for property: Cable Available
Community & HOA
Community
- Security: Security System
Location
- Region: Milwaukee
- Municipality: Milwaukee
Financial & listing details
- Price per square foot: $123/sqft
- Tax assessed value: $231,000
- Annual tax amount: $4,718
- Date on market: 9/25/2026
- Inclusions: Oven/Range, Refrigerator, Dishwasher, Disposal, Washer, Dryer, Ring Doorbell
- Exclusions: Staging Items
Estimated market value
$269,100
$256,000 - $283,000
$1,978/mo
Price history
| Date | Event | Price |
|---|---|---|
| 9/30/2026 | Contingent | $274,900$123/sqft |
Source:  WIREX MLS #1982155 Report a problem WIREX MLS #1982155 Report a problem | ||
| 9/25/2026 | Listed for sale | $274,900+33.4%$123/sqft |
Source: WIREX MLS #1982155 Report a problem | ||
| 9/29/2021 | Sold | $206,000+8.5%$92/sqft |
Source: Public Record Report a problem | ||
| 8/6/2021 | Listed for sale | $189,900+46.1%$85/sqft |
Source: WIREX MLS #1753367 Report a problem | ||
| 8/10/2012 | Sold | $130,000+181.7%$58/sqft |
Source: Public Record Report a problem | ||
| 4/4/2012 | Sold | $46,150$21/sqft |
Source: Public Record Report a problem | ||
| 3/10/2012 | Price change | $46,150-0.8%$21/sqft |
Source: CENTURY 21 Affiliated #1224394 Report a problem | ||
| 2/17/2012 | Listed for sale | $46,500$21/sqft |
Source: CENTURY 21 Affiliated #1224394 Report a problem | ||
| 11/12/2011 | Listing removed | $46,500$21/sqft |
Source: CENTURY 21 Affiliated #1224394 Report a problem | ||
| 11/1/2011 | Price change | $46,500-15.3%$21/sqft |
Source: CENTURY 21 Affiliated #1224394 Report a problem | ||
| 10/5/2011 | Price change | $54,900-14.2%$24/sqft |
Source: CENTURY 21 Affiliated #1224394 Report a problem | ||
| 7/19/2011 | Price change | $64,000-2%$29/sqft |
Source: Affiliated #1206881 Report a problem | ||
| 6/11/2011 | Price change | $65,280-51.6%$29/sqft |
Source: Fannie Mae Report a problem | ||
| 6/9/2011 | Listed for sale | -- |
Source: foreclosure.com Report a problem | ||
| 12/23/2003 | Sold | $135,000$60/sqft |
Source: Public Record Report a problem | ||
Public tax history
| Year | Property taxes | Tax assessment |
|---|---|---|
| 2025 | $4,805 +3.9% | $231,000 +14.6% |
| 2024 | $4,623 +6.6% | $201,600 +9.9% |
| 2023 | $4,336 -0.8% | $183,500 |
| 2022 | $4,369 +12.9% | $183,500 +31.9% |
| 2021 | $3,871 | $139,100 |
| 2020 | $3,871 | $139,100 |
| 2019 | $3,871 +10.3% | $139,100 +10.4% |
| 2018 | $3,509 -0.7% | $126,000 -5.1% |
| 2017 | $3,533 -0.5% | $132,800 +0.2% |
| 2016 | $3,552 -4.7% | $132,500 +5% |
| 2015 | $3,728 | $126,200 +2.3% |
| 2014 | $3,728 | $123,400 -0.2% |
| 2012 | -- | $123,600 -15% |
| 2011 | -- | $145,400 |
| 2010 | $4,885 -26.2% | $145,400 -5% |
| 2009 | $6,617 | $153,000 -12% |
| 2008 | -- | $173,800 +3% |
| 2007 | -- | $168,800 |
| 2006 | -- | $168,800 |
| 2005 | -- | $168,800 +7% |
| 2004 | -- | $157,700 +36.5% |
| 2003 | -- | $115,500 +11.6% |
| 2002 | -- | $103,500 +20.5% |
| 2001 | $2,793 +12.9% | $85,900 |
| 2000 | $2,474 +1.2% | $85,900 +17.8% |
| 1999 | $2,444 | $72,900 |
Find assessor info on the county website
Monthly payment
Est. payment
Payment breakdown
Explore the cost of this home by adjusting the details. Changes won't be saved.Climate risks
Neighborhood: Sunset Heights
Nearby schools
Schools provided by the listing agent
- District: Milwaukee
Source: WIREX MLS. This data may not be complete. We recommend contacting the local school district to confirm school assignments for this home.
Similar homes
- $269,4004 bd3 ba2.2k sqft4067 N 44th STREET, Milwaukee, WI 53216Active
 MLS ID #1976885, Kendrick Taylor. WIREX MLS
 - $274,9003 bd3 ba1.8k sqft5528 W Auer AVENUE, Milwaukee, WI 53216Active
 MLS ID #1969827, Aiste Sterle. WIREX MLS
 - $249,9004 bd2 ba2.1k sqft2804 N 44th STREET, Milwaukee, WI 53210Active
 MLS ID #1981984, Martin Ballon. WIREX MLS
 - $247,5004 bd2 ba2.4k sqft3024 N 44th STREET, Milwaukee, WI 53210Active
 MLS ID #1980500, Erica Winship. WIREX MLS
