Skip main navigation
Sold for $281,000
  • $281,000

    3374 Vaux St, Philadelphia, PA 19129

    3beds
    1,280sqft
    Townhouse
    Built in 1925
    1,200 Square Feet Lot
    $328,300 Zestimate®
    $220/sqft
    $2,245 Estimated rent

    Home value

    $328,300

    $309,000 - $351,000

    $2,245/mo

    Zestimate® history
    Loading
    Loading...

    Owner options

    List your home for rent

    $2,245/mo

    Rent Zestimate®

    Find your next renter with Zillow Rental Manager. Plus, with online applications, you can quickly screen prospective tenants – for free.

    Learn more

    $2,245/mo

    Rent Zestimate®

    Refinance and save

    $1,704/mo

    Est. payment

    Refinancing to a lower rate could help reduce your monthly payments and save thousands over the life of the loan.

    See today's rates

    $1,704/mo

    Est. payment

    Explore your selling options

    Work with a Zillow partner agent

    Leverage their expertise and Zillow's premium Showcase listings to get your home seen by more buyers.

    Get started

    List with your own agent

    Get your home in front of millions of buyers by listing it on Zillow.

    Learn how to do it

    Sell it yourself

    Take full control of how buyers see your home on Zillow by listing For Sale by Owner (FSBO).

    List your home

    What's special

    Bay windowUtility sinkMechanical roomHome gymBeautiful trim detailHangout areaSide-by-side washer
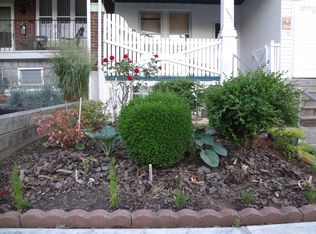
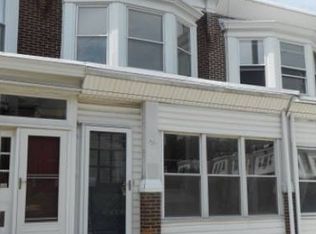
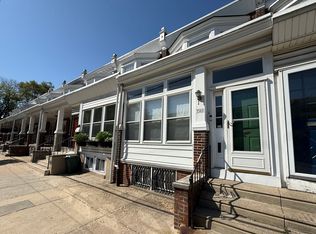
    Welcome to 3374 Vaux Street, a two-story brick end of row located in the heart of East Falls. This home offers terrific space, both inside and out, as well as several amazing features. The wide enclosed front porch, wrapped in windows and drenched in natural light, extends the interior living space and is a great welcoming point to the home. Step into the entry foyer with black and white tile flooring and beautiful trim detail. Pay special attention to the original front door and foyer door that has the original lead glass detail. The original wood flooring has been exposed and with a little attention could be restored to its former glory or substituted with something new. The first level is a straight through design layout with a large living room, adorned with a corner ornamental mantel, and a sizable formal dining room. The eat-in-kitchen is complete with wood cabinets, corner sink, gas stove, dishwasher, and refrigerator. Off the kitchen is the pantry and mudroom, what a convenience to store all your extra supplies, that leads to a bonus feature, the deck. This is a great spot to start your own container garden or just sit back and enjoy a good Bar-B-Que. On the upper level are three expansive bedrooms. The front bedroom has a bay window, ceiling fan, and a large wall closet that is framed by custom shelving on both sides. The rear bedroom is beaming with natural light from its three windows, has a ceiling fan and connecting door to the middle room, which is also adorned by three windows. The three-piece hall bath with vanity, ceramic tile flooring, tub and wall surround finishes off the upper level. The lower level offers endless opportunities. You will not worry about storage in this home because the lower level is separated into four areas and has two entry points, one interior from the kitchen and the other on the exterior that is accessible from the sidewalk through the rear patio that is located under the deck. The patio area is completely fenced and would be a perfect place to create an additional outdoor space or an area where you could store kayaks or potentially even motorized items. From the patio you enter the lower level to a storage room that leads to the main room. This space is just waiting for your finishing touches and would be a great place for a home gym, office, hangout area, art studio, the possibilities are endless. Following the flow, you move on to the mechanical room with side-by-side washer and dryer and utility sink. This area then leads to the front section that is located under the enclosed porch and is home to a Pittsburg potty. East Falls is a neighborhood nestled along the banks of the Schuylkill River and boasts an Urban-Suburban lifestyle. This home is centrally located for an easy commute to both Center City and the Suburbs and is close to major roadways or if you prefer not to drive the regional rail line is just a few short blocks away. This neighborhood is surrounded by parks, trails and of course, the Kelly Drive recreational loop. Don't forget to stop and enjoy one of the many restaurants or bistros located in this wonderful neighborhood but don't take my word for it, come and see for yourself why East Falls and this home are so great. INCLUDES ONE YEAR HSA HOME WARRANTY.

    Zillow last checked:

    Listing updated:

    Listed by:

    Heather A Petrone-Shook 267-973-4847,

    BHHS Fox & Roach E Falls

    Bought with:

    Robert Simiriglio, RS303544

    RE/MAX Preferred - Cherry Hill

    Source: Bright MLS,MLS#: PAPH2273944MLS Logo

    Facts & features

    Interior

    Bedrooms & bathrooms
    • Bedrooms: 3
    • Bathrooms: 1
    • Full bathrooms: 1
    Basement
    • Area: 0
    Heating
    • Hot Water, Radiator, Natural Gas
    Cooling
    • Window Unit(s), Electric
    Appliances
    • Included: Dishwasher, Dryer, Oven/Range - Gas, Refrigerator, Washer, Water Heater, Gas Water Heater
    • Laundry: In Basement, Dryer In Unit, Has Laundry, Washer In Unit, Laundry Room, Mud Room
    Features
    • Ceiling Fan(s), Floor Plan - Traditional, Formal/Separate Dining Room, Eat-in Kitchen, Pantry, Bathroom - Tub Shower
    • Flooring: Carpet, Vinyl, Hardwood, Wood
    • Basement: Connecting Stairway,Full,Interior Entry,Exterior Entry,Rear Entrance,Windows
    • Has fireplace: No
    Interior area
    • Total structure area: 1,280
    • Total interior livable area: 1,280 sqft
    • Finished area above ground: 1,280
    • Finished area below ground: 0

    Property

    Parking
    • Parking features: On Street
    • Has uncovered spaces: Yes
    Accessibility
    • Accessibility features: None
    Features
    • Levels: Two
    • Stories: 2
    • Patio & porch: Deck, Patio, Porch, Screened Porch
    • Pool features: None
    Lot
    • Size: 1,200 sqft
    • Dimensions: 16.00 x 75.00
    Details
    • Additional structures: Above Grade, Below Grade
    • Parcel number: 382223500
    • Zoning: RSA5
    • Special conditions: Standard

    Construction

    Type & style
    • Home type: Townhouse
    • Architectural style: Traditional,Straight Thru
    • Property subtype: Townhouse
    Materials
    • Masonry, Brick, Asphalt, Shingle Siding, Other
    • Foundation: Stone, Other
    Condition
    • New construction: No
    • Year built: 1925

    Utilities & green energy

    • Sewer: Public Sewer
    • Water: Public

    Community & neighborhood

    Location
    • Region: Philadelphia
    • Subdivision: East Falls
    • Municipality: PHILADELPHIA

    Other

    Other facts
    • Listing agreement: Exclusive Right To Sell
    • Ownership: Fee Simple

    Price history

    DateEventPrice
    11/8/2023Sold$281,000-6%$220/sqft
    Source: Bright MLS #PAPH2273944 Report a problem
    10/4/2023Contingent$299,000$234/sqft
    Source: Berkshire Hathaway HomeServices Fox & Roach, REALTORS #PAPH2273944 Report a problem
    10/1/2023Pending sale$299,000$234/sqft
    Source: Berkshire Hathaway HomeServices Fox & Roach, REALTORS #PAPH2273944 Report a problem
    10/1/2023Contingent$299,000$234/sqft
    Source: Bright MLS #PAPH2273944 Report a problem
    9/22/2023Listed for sale$299,000+208.2%$234/sqft
    Source: Bright MLS #PAPH2273944 Report a problem
    11/6/2001Sold$97,000$76/sqft
    Source: Public Record Report a problem

    Public tax history

    YearProperty taxesTax assessment
    2025$4,218 +18.4%$301,300 +18.4%
    2024$3,562 $254,500
    2023$3,562 +33.8%$254,500
    2022$2,662 --
    2021$2,662 -4.2%--
    2018$2,779 +25.2%--
    2017$2,219 -88.7%--
    2016$19,630 +720.6%--
    2015$2,392 --
    2014$2,392 +4.5%$200,900 +607.8%
    2012$2,290 $28,384
    2011-- $28,384
    2010-- $28,384
    2009-- $28,384
    2008-- $28,384
    2007-- $28,384 +7.5%
    2006-- $26,400
    2005-- $26,400
    2004-- $26,400 +10%
    2003-- $24,000 +48.2%
    2002-- $16,192
    2000-- $16,192
    1999-- $16,192

    Find assessor info on the county website

    Neighborhood: East Falls

    Nearby schools

    GreatSchools rating
    Schools provided by the listing agent
    • Elementary: Thomas Mifflin School
    • Middle: Thomas Mifflin School
    • High: Roxborough
    • District: The School District Of Philadelphia

    Source: Bright MLS. This data may not be complete. We recommend contacting the local school district to confirm school assignments for this home.

    Get a cash offer in 3 minutes
    Find out how much your home could sell for in as little as 3 minutes with a no-obligation cash offer.
    Estimated market value
    $328,300
    Get a cash offer in 3 minutes
    Find out how much your home could sell for in as little as 3 minutes with a no-obligation cash offer.
    Estimated market value
    $328,300