Where Timeless Elegance Meets the Endless Horizon.
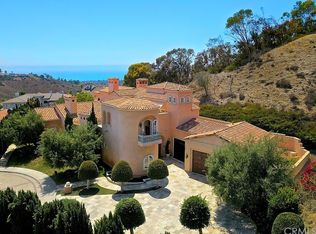
A rare coastal sanctuary where ocean, Catalina Island, and rolling hill views unfold beneath ever-changing skies and radiant sunsets. Set within the prestigious, gated community of Connemara by the Sea, this extraordinary Mediterranean-inspired villa offers a lifestyle defined by beauty, privacy, and quiet luxury.
Graceful and light-filled, the five-bedroom residence is designed to both impress and embrace. A flowing open floor plan connects formal living and dining spaces with inviting family areas, all anchored by four fireplaces that add warmth and architectural charm. The gourmet kitchen—complete with an oversized center island, breakfast area, built-in desk, and premium appliances—serves as the heart of the home, ideal for intimate mornings and elegant entertaining alike.
Refined craftsmanship is evident throughout, from French doors and beamed ceilings to distressed hardwood and travertine floors, custom built-ins, and a thoughtfully designed game room opening to the front courtyard. The primary suite is a private retreat, offering a spa-like bath with an oversized shower and soaking tub—an indulgent escape at day’s end.
Outdoors, the experience becomes truly unforgettable. Set on the resort-style grounds feature a flagstone patio, pool and spa, and built-in barbecue, all framed by breathtaking ocean, Catalina, and sunset views. A fully owned solar system seamlessly supports the home with abundant energy efficiency.
Moments from coastal dining, scenic parks, pristine beaches, Dana Point Harbor, and the historic charm of downtown San Juan Capistrano, this exceptional residence is more than a home—it is a destination, a retreat, and a rare opportunity to live beautifully by the sea.
Sold for $3,195,000
Listed by: Denton Properties Inc. • Susie Denton • Contact: 949-500-3002
Bought with: Pacific Sotheby's Int'l Realty
$3,195,000
33741 Brandon Ln, San Juan Capistrano, CA 92675
5beds
4,423sqft
Single Family Residence
Built in 1988
0.28 Acres Lot
$3,128,500 Zestimate®
$722/sqft
$7,988 Estimated rent
Home value
$3,128,500
$2.88M - $3.38M
$7,988/mo
Zestimate® history
Owner options
List your home for rent
$7,988/mo
Rent Zestimate®
Find your next renter with Zillow Rental Manager. Plus, with online applications, you can quickly screen prospective tenants – for free.
$7,988/mo
Rent Zestimate®
Refinance and save
$20,715/mo
Est. payment
Refinancing to a lower rate could help reduce your monthly payments and save thousands over the life of the loan.
$20,715/mo
Est. payment
Explore your selling options
Work with a Zillow partner agent
Leverage their expertise and Zillow's premium Showcase listings to get your home seen by more buyers.
Get startedList with your own agent
Get your home in front of millions of buyers by listing it on Zillow.
Learn how to do itSell it yourself
Take full control of how buyers see your home on Zillow by listing For Sale by Owner (FSBO).
List your homeWhat's special
Custom pool and spaGourmet kitchenResort-style groundsOversized center islandOversized lotBeamed ceilingsFive-bedroom residence
Zillow last checked:
Listing updated:
Listed by:
Susie Denton DRE #00993999 949.500.3002,
Denton Properties Inc.
Bought with:
Briant Patterson, DRE #01351340
Pacific Sotheby's Int'l Realty
Source: CRMLS,MLS#: NP26024085 Originating MLS: California Regional MLS
Originating MLS: California Regional MLSFacts & features
Interior
Bedrooms & bathrooms
- Bedrooms: 5
- Bathrooms: 4
- Full bathrooms: 4
- Main level bathrooms: 2
- Main level bedrooms: 1
Rooms
- Room types: Bedroom, Entry/Foyer, Family Room, Foyer, Game Room, Kitchen, Laundry, Library, Living Room, Primary Bathroom, Primary Bedroom, Other, Pantry, Retreat, Wine Cellar, Dining Room
Primary bedroom
- Features: Primary Suite
Bedroom
- Features: Bedroom on Main Level
Bathroom
- Features: Bathroom Exhaust Fan, Bathtub, Closet, Dual Sinks, Enclosed Toilet, Stone Counters, Soaking Tub, Separate Shower, Tub Shower, Upgraded
Kitchen
- Features: Granite Counters, Kitchen Island, Kitchen/Family Room Combo, Stone Counters
Kitchen
- Features: Galley Kitchen
Pantry
- Features: Walk-In Pantry
Heating
- Central, Fireplace(s)
Cooling
- Central Air
Appliances
- Included: 6 Burner Stove, Built-In Range, Double Oven, Dishwasher, Gas Cooktop, Disposal, Gas Range, Microwave, Refrigerator, Range Hood, Tankless Water Heater
- Laundry: Laundry Room
Features
- Breakfast Bar, Built-in Features, Balcony, Ceiling Fan(s), Separate/Formal Dining Room, Granite Counters, High Ceilings, In-Law Floorplan, Open Floorplan, Pantry, Stone Counters, Recessed Lighting, Storage, Bedroom on Main Level, Entrance Foyer, Galley Kitchen, Primary Suite, Walk-In Pantry, Wine Cellar, Walk-In Closet(s)
- Flooring: See Remarks, Stone, Tile, Wood
- Doors: Double Door Entry, French Doors
- Has fireplace: Yes
- Fireplace features: Bath, Family Room, Gas, Gas Starter, Living Room, Primary Bedroom, See Through
- Common walls with other units/homes: No Common Walls
Interior area
- Total interior livable area: 4,423 sqft
Property
Parking
- Total spaces: 3
- Parking features: Direct Access, Driveway, Garage Faces Front, Garage
- Attached garage spaces: 3
Accessibility
- Accessibility features: None
Features
- Levels: Two
- Stories: 2
- Entry location: 1
- Patio & porch: Deck, Front Porch, Open, Patio, Porch
- Exterior features: Barbecue, Lighting, Rain Gutters
- Has private pool: Yes
- Pool features: Fenced, In Ground, Private
- Has spa: Yes
- Spa features: In Ground, Private
- Fencing: Wrought Iron
- Has view: Yes
- View description: Catalina, City Lights, Courtyard, Canyon, Hills, Mountain(s), Neighborhood, Ocean, Trees/Woods, Water
- Has water view: Yes
- Water view: Ocean,Water
Lot
- Size: 0.28 Acres
- Features: Back Yard, Cul-De-Sac, Drip Irrigation/Bubblers, Front Yard, Garden, Sprinklers In Front, Lawn, Landscaped, Level, Paved, Secluded, Sprinklers Timer, Sprinkler System, Street Level, Trees, Walkstreet, Yard
Details
- Parcel number: 67529116
- Special conditions: Standard
Construction
Type & style
- Home type: SingleFamily
- Architectural style: Mediterranean,Patio Home
- Property subtype: Single Family Residence
Materials
- Roof: Tile
Condition
- Turnkey
- New construction: No
- Year built: 1988
Utilities & green energy
- Electric: 220 Volts
- Sewer: Public Sewer
- Water: Public
- Utilities for property: Electricity Connected, Natural Gas Connected, Sewer Connected, See Remarks, Water Connected
Community & HOA
Community
- Features: Biking, Curbs, Street Lights, Sidewalks, Gated
- Security: Carbon Monoxide Detector(s), Gated with Guard, Gated Community, Gated with Attendant, 24 Hour Security, Smoke Detector(s)
- Subdivision: Connemara By The Sea (Con)
HOA
- Has HOA: Yes
- Amenities included: Controlled Access, Maintenance Grounds, Guard, Security, Tennis Court(s)
- HOA fee: $535 monthly
- HOA name: Connemara By The Sea
- HOA phone: 949-429-7717
Location
- Region: San Juan Capistrano
Financial & listing details
- Price per square foot: $722/sqft
- Tax assessed value: $1,387,936
- Annual tax amount: $14,552
- Date on market: 2/18/2026
- Cumulative days on market: 27 days
- Listing terms: Cash,Cash to New Loan
Price history
| Date | Event | Price |
|---|---|---|
| 4/16/2026 | Sold | $3,195,000$722/sqft |
Source:  CRMLS #NP26024085 Report a problem CRMLS #NP26024085 Report a problem | ||
| 4/6/2026 | Pending sale | $3,195,000$722/sqft |
Source: CRMLS #NP26024085 Report a problem | ||
| 3/18/2026 | Contingent | $3,195,000$722/sqft |
Source: CRMLS #NP26024085 Report a problem | ||
| 3/10/2026 | Price change | $3,195,000-14.8%$722/sqft |
Source: CRMLS #NP26024085 Report a problem | ||
| 2/18/2026 | Listed for sale | $3,750,000+239.4%$848/sqft |
Source: CRMLS #NP26024085 Report a problem | ||
| 5/1/2012 | Sold | $1,105,000+0.5%$250/sqft |
Source: Public Record Report a problem | ||
| 1/6/2012 | Listed for sale | $1,099,000-36.1%$248/sqft |
Source: First Team Estates #U12000043 Report a problem | ||
| 4/2/2007 | Sold | $1,720,000+144.7%$389/sqft |
Source: Public Record Report a problem | ||
| 6/30/1994 | Sold | $703,000$159/sqft |
Source: Public Record Report a problem | ||
Public tax history
| Year | Property taxes | Tax assessment |
|---|---|---|
| 2025 | $14,552 +1.3% | $1,387,936 +2% |
| 2024 | $14,360 +2.5% | $1,360,722 +2% |
| 2023 | $14,009 +3.9% | $1,334,042 +2% |
| 2022 | $13,486 +1.9% | $1,307,885 +2% |
| 2021 | $13,238 +1.5% | $1,282,241 +1% |
| 2020 | $13,049 | $1,269,094 +2% |
| 2019 | $13,049 +1.9% | $1,244,210 +2% |
| 2018 | $12,806 +2.8% | $1,219,814 +2% |
| 2017 | $12,459 | $1,195,897 +2% |
| 2016 | $12,459 +1.9% | $1,172,449 +1.5% |
| 2015 | $12,229 +3.4% | $1,154,838 +2% |
| 2014 | $11,828 | $1,132,217 +0.5% |
| 2013 | -- | $1,127,100 -15.7% |
| 2012 | -- | $1,337,280 -4% |
| 2011 | -- | $1,393,000 -7.4% |
| 2010 | -- | $1,504,000 |
| 2009 | -- | $1,504,000 |
| 2008 | -- | $1,504,000 +63.9% |
| 2007 | -- | $917,763 +2% |
| 2006 | -- | $899,768 +2% |
| 2005 | -- | $882,126 +2% |
| 2004 | -- | $864,830 +1.9% |
| 2003 | -- | $848,980 +2% |
| 2002 | -- | $832,334 +2% |
| 2001 | $8,587 +2.1% | $816,014 +2% |
| 2000 | $8,414 | $800,014 |
Find assessor info on the county website
Neighborhood: 92675
Nearby homes
- $3,006,1004 bd4 ba3k sqft33761 Brandon Ln, San Juan Capistrano, CA 92675Off Market

- $4,332,1003 bd6 ba4.2k sqft33731 Brandon Ln, San Juan Capistrano, CA 92675Off Market
- $3,028,3004 bd4 ba3.7k sqft33771 Brandon Ln, San Juan Capistrano, CA 92675Off Market

- $4,003,6004 bd4 ba5.3k sqft33771 Limerick Ln, San Juan Capistrano, CA 92675Off Market
- $5,497,4005 bd7 ba7.9k sqft33751 Kinkerry Ln, San Juan Capistrano, CA 92675Off Market
- $2,613,3003 bd3 ba3.7k sqft33781 Limerick Ln, San Juan Capistrano, CA 92675Off Market
- $4,542,9005 bd6 ba7k sqft33761 Limerick Ln, San Juan Capistrano, CA 92675Off Market
- $3,897,2005 bd5 ba5.7k sqft33761 Kinkerry Ln, San Juan Capistrano, CA 92675Off Market
Nearby schools
GreatSchools rating
- 8/10Palisades Elementary SchoolGrades: K-5Distance: 1.3 mi
- 8/10Shorecliffs Middle SchoolGrades: 6-8Distance: 2.3 mi
- 9/10San Juan Hills High SchoolGrades: 9-12Distance: 2.5 mi
Get a cash offer in 3 minutes
Find out how much your home could sell for in as little as 3 minutes with a no-obligation cash offer.
Estimated market value
$3,128,500
Get a cash offer in 3 minutes
Find out how much your home could sell for in as little as 3 minutes with a no-obligation cash offer.
Estimated market value
$3,128,500
- California
- Orange County
- San Juan Capistrano
- 92675
- 33741 Brandon Ln
Nearby cities
Nearby zip codes
Other San Juan Capistrano Topics
- Apartments for Rent in 92675
- Houses for Sale in 92675
- Houses for Rent in 92675
- 92675 Real Estate
- San Juan Capistrano Condos
- Houses for Sale in San Juan Capistrano
- Newest Listings in San Juan Capistrano
- San Juan Capistrano Home Values
- San Juan Capistrano Real Estate Agents
- San Juan Capistrano Refinance
- San Juan Capistrano Mortgage Rates
