Skip main navigation
Active
  • $200,000

    33749 Kenilworth Rd, Eastlake, OH 44095

    3beds
    1,456sqft
    : 
    $1,447/mo
    Get pre-qualified
    Single Family Residence
    Built in 1955
    8,250 Square Feet Lot
    $-- Zestimate®
    $137/sqft
    $-- HOA

    What's special

    Convenient main-floor laundryCrown molding throughoutWasher and dryer stayNewer windows and siding
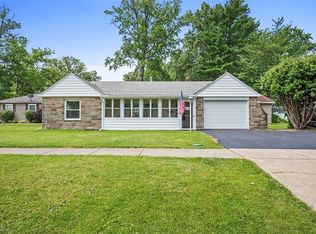
    Welcome home to this spacious 3-bedroom, 2-full-bath ranch offering over 1,400 square feet of comfortable, easy one-floor living. A true primary suite is a standout feature, complete with its own private bath and walk-in closet. Two additional nicely sized bedrooms share a second full bath, while the convenient main-floor laundry adds to the ease of everyday living. Fresh and move-in ready, the home features brand-new flooring in the living room and primary suite, with hardwood flooring throughout much of the rest of the home. Crown molding throughout adds character, while fresh paint, new blinds and ceiling fans give the interior a clean, updated feel. Newer windows and siding add to the improvements, and the kitchen comes equipped with recently replaced appliances. The washer and dryer stay, too, making move-in that much easier. Step outside onto the back deck, a great spot for relaxing or entertaining, overlooking the large backyard with plenty of room to enjoy the outdoors. A spacious detached two-car garage provides ample room for vehicles, storage, hobbies or projects. Conveniently located in Eastlake with easy access to Lake Erie, the Chagrin River, local parks, recreation, shopping and dining.
    3 days
    |
    1,097
    |
    112
    |

    Likely to sell faster than

    Zillow last checked:

    Listing updated:

    Listed by:

    Beth Kitchen 440-520-8427 bethkitchenhomes@gmail.com,

    HomeSmart Real Estate Momentum LLC

    Source: MLS Now,MLS#: 5236675MLS LogoOriginating MLS: Lake Geauga Area Association of REALTORS

      Facts & features

      Interior

      Bedrooms & bathrooms
      • Bedrooms: 3
      • Bathrooms: 2
      • Full bathrooms: 2
      • Main level bathrooms: 2
      • Main level bedrooms: 3
      Primary bedroom
      • Description: Flooring: Luxury Vinyl Tile
      • Features: Walk-In Closet(s)
      • Level: First
      • Dimensions: 18 x 14
      Bedroom
      • Description: Flooring: Wood
      • Features: Window Treatments
      • Level: First
      • Dimensions: 9 x 14
      Bedroom
      • Description: Flooring: Wood
      • Features: Window Treatments
      • Level: First
      • Dimensions: 11 x 13
      Eat in kitchen
      • Description: Flooring: Wood
      • Features: Laminate Counters, Window Treatments
      • Level: First
      • Dimensions: 11 x 15
      Living room
      • Description: Flooring: Luxury Vinyl Tile
      • Features: Built-in Features, Fireplace, Window Treatments
      • Level: First
      • Dimensions: 21 x 13
      Heating
      • Gas
      Cooling
      • Central Air, Ceiling Fan(s)
      Appliances
      • Included: Dryer, Dishwasher, Disposal, Range, Refrigerator, Washer
      • Laundry: Main Level
      Features
      • Ceiling Fan(s), Crown Molding, Eat-in Kitchen, Recessed Lighting, Walk-In Closet(s)
      • Windows: Blinds
      • Basement: Crawl Space
      • Number of fireplaces: 1
      Interior area
      • Total structure area: 1,456
      • Total interior livable area: 1,456 sqft
      • Finished area above ground: 1,456
      Video & virtual tour

      Property

      Parking
      • Total spaces: 2
      • Parking features: Detached, Electricity, Garage, Garage Door Opener
      • Garage spaces: 2
      Features
      • Levels: One
      • Stories: 1
      • Patio & porch: Rear Porch, Deck
      Lot
      • Size: 8,250 Square Feet
      Details
      • Parcel number: 34A010N000330

      Construction

      Type & style
      • Home type: SingleFamily
      • Architectural style: Ranch
      • Property subtype: Single Family Residence
      Materials
      • Aluminum Siding, Vinyl Siding
      • Roof: Asphalt
      Condition
      • Year built: 1955

      Utilities & green energy

      • Sewer: Public Sewer
      • Water: Public

      Community & HOA

      Community
      • Subdivision: Willowick Park Allotment
      HOA
      • Has HOA: No
      Location
      • Region: Eastlake

      Financial & listing details

      • Price per square foot: $137/sqft
      • Tax assessed value: $189,670
      • Annual tax amount: $2,578
      • Date on market: 8/19/2026
      • Cumulative days on market: 4 days

        Estimated market value

        Not available

        Estimated sales range

        Not available

        Not available

        Price history

        DateEventPrice
        8/19/2026Listed for sale$200,000+53.8%$137/sqft
        Source: MLS Now #5236675 Report a problem
        7/19/2016Sold$130,000-3.6%$89/sqft
        Source: MLS Now #3807261 Report a problem
        6/17/2016Pending sale$134,900$93/sqft
        Source: Keller Williams - Keller Williams Greater Cleveland NE #3807261 Report a problem
        7/28/2015Listed for sale$134,900+117.6%$93/sqft
        Source: BHHS Professional Realty #3733342 Report a problem
        6/4/1997Sold$62,000$43/sqft
        Source: Public Record Report a problem

        Public tax history

        YearProperty taxesTax assessment
        2025$2,456 -21.8%$66,390
        2024$3,138 +7.2%$66,390 +36%
        2023$2,928 -4.4%$48,820
        2022$3,062 +1.2%$48,820
        2021$3,027 -23.8%$48,820 +15%
        2020$3,973 +37.7%$42,450
        2019$2,885 +63.4%$42,450 +24.7%
        2018$1,765 $34,050
        2017$1,765 -22.4%$34,050
        2016$2,275 +0.3%$34,050
        2015$2,268 +5.3%$34,050
        2014$2,154 0%$34,050
        2013$2,155 +1.2%$34,050
        2012$2,130 +2.2%$34,050 -11.9%
        2011$2,084 +2%$38,670
        2010$2,043 +4.8%$38,670 +0%
        2009$1,949 +0.2%$38,669 -10%
        2008$1,946 +6.1%$42,963
        2007$1,834 -42.2%$42,963
        2006$3,172 +11.5%$42,963 +12.8%
        2005$2,845 -1.7%$38,074
        2004$2,895 +32.5%$38,074 +31%
        2003$2,186 +28.1%$29,072 +25%
        2002$1,706 -0.2%$23,258
        2001$1,711 -0.1%$23,258
        2000$1,712 +12.1%$23,258 +13.1%
        1999$1,527 $20,567
        Find assessor info on the county website

        Monthly payment

        Est. payment

        Payment breakdown

        Explore the cost of this home by adjusting the details. Changes won't be saved.
        All calculations are estimates and provided by Zillow, Inc. for informational purposes only. Actual amounts may vary.
        HOA fees may include property taxes on listings classified as Co-Ops. Contact the listing agent and/or owner for fee details.
        See how much you could borrow to make a competitive offer.

        Climate risks

        Neighborhood: 44095

        Getting around

        18 / 100
        Car-Dependent
        30 / 100
        Somewhat Bikeable

        Nearby schools

        GreatSchools rating
        Schools provided by the listing agent
        • District: Willoughby-Eastlake - 4309

        Source: MLS Now. This data may not be complete. We recommend contacting the local school district to confirm school assignments for this home.

        A local agent can set up tours, give advice and negotiate with sellers.

        Browse local experts

        Similar homes