Move right in! Seller has already moved and this home is ready for its new owners. Needs a little TLC including new carpet but once that is changed out, you have a beautiful home. Laundry is in the updated kitchen closet for easy access or move it to the basement where there is plenty of room. Kitchen includes a large panty and bar area for eating or there is plenty of room in the Living room/Dining room combo, to set a table. 2 large Bedrooms, (Master Bedroom/Bath). Exit the Living room through the French doors to the heated Sun room off the back with lots of windows to watch nature pass by. Partially open staircase leading to the finished basement where you have a large family room w/wet bar, office area, full bath and a ton of storage space where mechanical is located. Attached garage and covered front porch make this home idea for any weather while staying dry. Priced to sell with needed carpet replaced.
Sold for $175,000
$175,000
3375 Cherry Blossom Ct, Davison, MI 48423
2beds
2,221sqft
Condominium
Built in 1993
-- sqft lot
$245,900 Zestimate®
$79/sqft
$2,293 Estimated rent
Home value
$245,900
$231,000 - $263,000
$2,293/mo
Zestimate® history
Owner options
List your home for rent
$2,293/mo
Rent Zestimate®
Find your next renter with Zillow Rental Manager. Plus, with online applications, you can quickly screen prospective tenants – for free.
$2,293/mo
Rent Zestimate®
Refinance and save
$1,447/mo
Est. payment
Refinancing to a lower rate could help reduce your monthly payments and save thousands over the life of the loan.
$1,447/mo
Est. payment
Explore your selling options
Work with a Zillow partner agent
Leverage their expertise and Zillow's premium Showcase listings to get your home seen by more buyers.
Get startedList with your own agent
Get your home in front of millions of buyers by listing it on Zillow.
Learn how to do itSell it yourself
Take full control of how buyers see your home on Zillow by listing For Sale by Owner (FSBO).
List your homeWhat's special
Attached garageFrench doorsCovered front porchLots of windowsLarge family roomLarge pantyOffice area
Zillow last checked:
Listing updated:
Listed by:
Connie L Yeaster 810-240-7642,
Independent Realty Inc.
Bought with:
Tim A Cox, 6501395559
RE/MAX Platinum
Source: MiRealSource,MLS#: 50128943 Originating MLS: East Central Association of REALTORS
Originating MLS: East Central Association of REALTORSFacts & features
Interior
Bedrooms & bathrooms
- Bedrooms: 2
- Bathrooms: 3
- Full bathrooms: 3
- Main level bathrooms: 2
- Main level bedrooms: 2
Rooms
- Room types: Entry, Family Room, Bedroom, Laundry, Master Bedroom, Living Room, Sun/Florida Room, Master Bathroom, Basement Full Bath, Bathroom
Primary bedroom
- Level: First
Bedroom 1
- Features: Carpet
- Level: Main
- Area: 169
- Dimensions: 13 x 13
Bedroom 2
- Features: Carpet
- Level: Main
- Area: 156
- Dimensions: 13 x 12
Bathroom 1
- Features: Ceramic
- Level: Main
- Area: 80
- Dimensions: 10 x 8
Bathroom 2
- Features: Ceramic
- Level: Main
- Area: 80
- Dimensions: 10 x 8
Bathroom 3
- Features: Vinyl
- Level: Lower
- Area: 56
- Dimensions: 8 x 7
Family room
- Features: Carpet
- Level: Lower
- Area: 360
- Dimensions: 20 x 18
Kitchen
- Features: Vinyl
- Level: Main
- Area: 182
- Dimensions: 13 x 14
Living room
- Features: Carpet
- Level: Main
- Area: 270
- Dimensions: 15 x 18
Office
- Level: Main
- Area: 260
- Dimensions: 13 x 20
Heating
- Forced Air, Natural Gas
Cooling
- Ceiling Fan(s), Central Air
Appliances
- Included: Dishwasher, Microwave, Range/Oven, Refrigerator, Washer, Electric Water Heater
- Laundry: First Floor Laundry
Features
- Cathedral/Vaulted Ceiling, Sump Pump, Bar, Pantry
- Flooring: Ceramic Tile, Carpet, Vinyl
- Windows: Window Treatments, Skylight(s)
- Basement: Finished,Full,Concrete,Sump Pump
- Number of fireplaces: 1
- Fireplace features: Gas, Insert
Interior area
- Total structure area: 2,221
- Total interior livable area: 2,221 sqft
- Finished area above ground: 1,214
- Finished area below ground: 1,007
Property
Parking
- Total spaces: 2
- Parking features: 2 Spaces, Attached, Electric in Garage, Garage Door Opener, Direct Access
- Attached garage spaces: 2
Features
- Levels: One
- Stories: 1
- Patio & porch: Deck
Lot
- Features: Cul-De-Sac, Rural
Details
- Parcel number: 1633626006
- Special conditions: Private
Construction
Type & style
- Home type: Condo
- Architectural style: Ranch
- Property subtype: Condominium
- Attached to another structure: Yes
Materials
- Brick, Vinyl Siding
- Foundation: Basement, Concrete Perimeter
Condition
- New construction: No
- Year built: 1993
Utilities & green energy
- Sewer: Public Sanitary
- Water: Public
Community & HOA
Community
- Subdivision: Forest Creek
HOA
- Has HOA: Yes
- Services included: HOA, Maintenance Grounds, Snow Removal, Trash
- HOA fee: $237 monthly
Location
- Region: Davison
Financial & listing details
- Price per square foot: $79/sqft
- Tax assessed value: $217
- Annual tax amount: $3,068
- Date on market: 12/1/2023
- Cumulative days on market: 6 days
- Listing agreement: Exclusive Right To Sell
- Listing terms: Cash,Conventional
- Road surface type: Paved
Price history
| Date | Event | Price |
|---|---|---|
| 12/27/2023 | Sold | $175,000+3.6%$79/sqft |
Source:  MiRealSource #50128943 Report a problem MiRealSource #50128943 Report a problem | ||
| 12/5/2023 | Pending sale | $169,000$76/sqft |
Source: MiRealSource #50128943 Report a problem | ||
| 12/1/2023 | Listed for sale | $169,000$76/sqft |
Source: MiRealSource #50128943 Report a problem | ||
Public tax history
| Year | Property taxes | Tax assessment |
|---|---|---|
| 2025 | $3,733 +16.6% | $110,100 +10.3% |
| 2024 | $3,200 | $99,800 -4.8% |
| 2023 | -- | $104,800 +15.7% |
| 2022 | -- | $90,600 +5.8% |
| 2021 | -- | $85,600 +2.5% |
| 2020 | -- | $83,500 +6.2% |
| 2019 | -- | $78,600 +7.5% |
| 2018 | $2,491 +50.1% | $73,100 |
| 2017 | $1,660 +0.4% | $73,100 +8.1% |
| 2016 | $1,653 | $67,600 +7.8% |
| 2015 | $1,653 +159.2% | $62,700 +13.2% |
| 2014 | $637 | $55,400 +2.6% |
| 2012 | -- | $54,000 -5.6% |
| 2011 | -- | $57,200 -23% |
| 2010 | -- | $74,300 -9.6% |
| 2008 | $1,572 | $82,200 -1.8% |
| 2006 | -- | $83,700 +3.2% |
| 2005 | -- | $81,100 -0.9% |
| 2004 | -- | $81,800 +2.1% |
| 2003 | -- | $80,100 -13.4% |
| 2002 | -- | $92,500 +15% |
| 2001 | -- | $80,400 +2.4% |
| 2000 | -- | $78,500 |
Find assessor info on the county website
Neighborhood: 48423
Nearby homes
- $229,2002 bd3 ba1.2k sqft3373 Cherry Blossom Ct, Davison, MI 48423Off Market

- $225,900-- bd2 ba1.3k sqft9412 Blue Spruce Ct, Davison, MI 48423Off Market
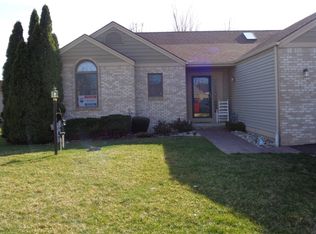
- $200,000-- bd2 ba1.2k sqft3376 Cherry Blossom Ct, Davison, MI 48423Sold
- $249,900-- bd3 ba1.2k sqft9405 Pineview Ct, Davison, MI 48423Off Market
- $251,9002 bd3 ba1.4k sqft9410 Blue Spruce Ct, Davison, MI 48423Off Market
- $177,0002 bd2 ba1.8k sqft3371 Cherry Blossom Ct, Davison, MI 48423Sold
- $177,0002 bd2 ba1.8k sqft3371 Cherry Blossom Ct #5, Davison, MI 48423Sold
- $226,5002 bd2 ba1.2k sqft3374 Cherry Blossom Ct, Davison, MI 48423Off Market
Nearby schools
GreatSchools rating
- 9/10Hill Elementary SchoolGrades: K-4Distance: 1.9 mi
- 7/10Davison Middle SchoolGrades: 7-8Distance: 2.4 mi
- 8/10Davison High SchoolGrades: 9-12Distance: 2.5 mi
Schools provided by the listing agent
- District: Davison Community Schools
Source: MiRealSource. This data may not be complete. We recommend contacting the local school district to confirm school assignments for this home.
Get a cash offer in 3 minutes
Find out how much your home could sell for in as little as 3 minutes with a no-obligation cash offer.
Estimated market value
$245,900
Get a cash offer in 3 minutes
Find out how much your home could sell for in as little as 3 minutes with a no-obligation cash offer.
Estimated market value
$245,900
- Michigan
- Genesee County
- Davison
- 48423
- 3375 Cherry Blossom Ct
Nearby cities
Nearby zip codes
Other Davison Topics
