Skip main navigation
Off market
  • $470,000

    3375 Dryden Pl, Mead, CO 80542

    3beds
    1,435sqft
    SingleFamily
    Built in 2023
    5,500 Square Feet Lot
    $470,000 Zestimate®
    $328/sqft
    $2,642 Estimated rent

    Home value

    $470,000

    $447,000 - $494,000

    $2,642/mo

    Zestimate® history
    Loading
    Loading...

    Owner options

    List your home for rent

    $2,642/mo

    Rent Zestimate®

    Find your next renter with Zillow Rental Manager. Plus, with online applications, you can quickly screen prospective tenants – for free.

    Learn more

    $2,642/mo

    Rent Zestimate®

    Refinance and save

    $2,754/mo

    Est. payment

    Refinancing to a lower rate could help reduce your monthly payments and save thousands over the life of the loan.

    See today's rates

    $2,754/mo

    Est. payment

    Explore your selling options

    Work with a Zillow partner agent

    Leverage their expertise and Zillow's premium Showcase listings to get your home seen by more buyers.

    Get started

    List with your own agent

    Get your home in front of millions of buyers by listing it on Zillow.

    Learn how to do it

    Sell it yourself

    Take full control of how buyers see your home on Zillow by listing For Sale by Owner (FSBO).

    List your home

    What's special

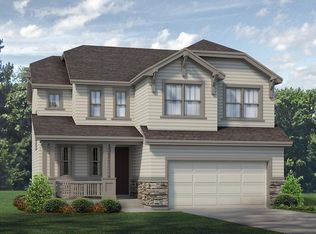
    HOME UNDER CONSTRUCTION. Estimated Completion July 2023, subject to change. The Ironton is an open concept ranch plan that's approximately 1,435 square feet and is built in a well thought out community. As you walk through the front door, you will see two bedrooms and a full bath near the front of the home. Once you make your way towards the kitchen, you will see a laundry room and a two-bay garage before opening to the kitchen, dining area and great room. The kitchen includes 42" White Icing Maple Lancaster cabinets, a Whirlpool gas range and a spacious Simply Grey quartz island that's great for entertaining. The owner's suite is towards the back of the home and has a luxurious bath attached along with a roomy walk-in closet. The bathrooms feature stunning Bengal White granite countertops. Photos are examples of the floor plan only and may showcase options that are not selected in this particular property. Make an appointment to see your new home in The Highlands today! Home is in a Metro Tax District. Photos and renderings are model only and subject to change.

    This property is not currently displayed as for sale or rent on Zillow. This may be different from what's on other websites or public sources.

    Facts & features

    Interior

    Bedrooms & bathrooms
    • Bedrooms: 3
    • Bathrooms: 2
    • Full bathrooms: 2
    Heating
    • Forced air, Electric
    Cooling
    • Central
    Appliances
    • Included: Dishwasher, Garbage disposal, Microwave, Range / Oven
    Features
    • Flooring: Other
    Interior area
    • Total interior livable area: 1,435 sqft

    Property

    Parking
    • Parking features: Garage - Attached
    Features
    • Exterior features: Other
    • Has view: Yes
    • View description: None
    Lot
    • Size: 5,500 Square Feet
    Details
    • Parcel number: 120710209011

    Construction

    Type & style
    • Home type: SingleFamily
    Materials
    • Frame
    • Roof: Composition
    Condition
    • Year built: 2023

    Community & HOA

    Location
    • Region: Mead

    Financial & listing details

    • Price per square foot: $328/sqft
    • Tax assessed value: $487,790
    • Annual tax amount: $5,256

    Price history

    DateEventPrice
    7/14/2023Sold$469,905-0.8%$327/sqft
    Source: Public Record Report a problem
    11/3/2022Listed for sale$473,800$330/sqft
    Source: Richfield Homes Report a problem

    Public tax history

    YearProperty taxesTax assessment
    2026$5,256 +15.7%$29,850 -2.1%
    2025$4,544 +31.3%$30,490 +5.1%
    2024$3,460 +205.4%$29,000 +46.6%
    2023$1,133 +932.7%$19,780 +198.8%
    2022$110 +23.2%$6,620 +918.5%
    2021$89 $650 +22.6%
    2020$89 $530
    Find assessor info on the county website

    Neighborhood: 80542

    Nearby schools

    GreatSchools rating
    Schools provided by the listing agent
    • Elementary: Mead Elementary School
    • Middle: Mead Middle School
    • High: Mead High School
    • District: St Vrain Valley Re 1j School District

    Source: The MLS. This data may not be complete. We recommend contacting the local school district to confirm school assignments for this home.

    Get a cash offer in 3 minutes
    Find out how much your home could sell for in as little as 3 minutes with a no-obligation cash offer.
    Estimated market value
    $470,000
    Get a cash offer in 3 minutes
    Find out how much your home could sell for in as little as 3 minutes with a no-obligation cash offer.
    Estimated market value
    $470,000