Located in the desirable Hualapai Shadows neighborhood, this beautiful corner-lot home offers wonderful curb appeal with mature trees and bushes, plus convenient RV parking. The backyard is a private retreat featuring a block wall, artificial turf, mature landscaping, a pergola, a large, covered patio, a hot tub, and a paver walkway. One side of the yard is concreted and currently set up as a dog run that can easily be removed if desired. It s an inviting space for relaxing or entertaining. The three-car garage includes a mini-split system, with the third bay separated by a wall for flexible use as a workshop or hobby area. Inside, the home has tile flooring throughout and a spacious open layout connecting the kitchen, dining, and living areas. The living room features a cozy fireplace and a warm wood-accent wall that adds rustic charm. The kitchen is designed for gathering, with a large breakfast bar, newer stainless-steel appliances, plenty of counter space, and a pantry for storage. The split floor plan offers privacy, with the primary suite on one side of the home featuring a walk-in closet, dual vanities, a soaking tub, and a walk-in shower. The guest bedrooms and full guest bath are nicely sized and located on the opposite side. The indoor laundry room provides extra cabinetry, a folding area, and a utility sink. This home is move-in ready and located near local amenities, offering a comfortable and relaxed lifestyle.
Closed
$334,900
3375 Duvall Avenue, Kingman, AZ 86401
3beds
1,601sqft
Single Family Residence
Built in 2007
8,851 Square Feet Lot
$333,900 Zestimate®
$209/sqft
$1,756 Estimated rent
Home value
$333,900
$301,000 - $371,000
$1,756/mo
Zestimate® history
Owner options
List your home for rent
$1,756/mo
Rent Zestimate®
Find your next renter with Zillow Rental Manager. Plus, with online applications, you can quickly screen prospective tenants – for free.
$1,756/mo
Rent Zestimate®
Refinance and save
$1,957/mo
Est. payment
Refinancing to a lower rate could help reduce your monthly payments and save thousands over the life of the loan.
$1,957/mo
Est. payment
Explore your selling options
Work with a Zillow partner agent
Leverage their expertise and Zillow's premium Showcase listings to get your home seen by more buyers.
Get startedList with your own agent
Get your home in front of millions of buyers by listing it on Zillow.
Learn how to do itSell it yourself
Take full control of how buyers see your home on Zillow by listing For Sale by Owner (FSBO).
List your homeWhat's special
Rv parkingCozy fireplaceSplit floor planSpacious open layoutPaver walkwayPrimary suiteMature trees
Zillow last checked:
Listing updated:
Listed by:
Mindy Terlesky 928-897-0833,
RE/MAX Prestige Properties
Bought with:
Diane Pherigo, SA524483000
RE/MAX Prestige Properties
Craig Pherigo, SA717434000
RE/MAX Prestige Properties
Source: Momentum MLS,MLS#: 033649 Originating MLS: Western AZ Regional Real Estate Data Exchange
Originating MLS: Western AZ Regional Real Estate Data ExchangeFacts & features
Interior
Bedrooms & bathrooms
- Bedrooms: 3
- Bathrooms: 2
- Full bathrooms: 2
Rooms
- Room types: Utility Room
Cooling
- Central Air, Electric, Wall/Window Unit(s)
Appliances
- Included: Dishwasher, Electric Oven, Electric Range, Disposal, Microwave, Refrigerator, Water Heater
- Laundry: Electric Dryer Hookup, Gas Dryer Hookup, Inside, Laundry in Utility Room
Features
- Breakfast Bar, Bathtub, Ceiling Fan(s), Dining Area, Dual Sinks, Granite Counters, Garden Tub/Roman Tub, Primary Suite, Open Floorplan, Pantry, Separate Shower, Tub Shower, Vaulted Ceiling(s), Walk-In Closet(s), Utility Room
- Flooring: Tile, Hard Surface Flooring or Low Pile Carpet
- Has fireplace: Yes
- Fireplace features: Gas Log
Interior area
- Total structure area: 2,479
- Total interior livable area: 1,601 sqft
Property
Parking
- Total spaces: 3
- Parking features: Attached, Finished Garage, RV Access/Parking, Garage Door Opener
- Attached garage spaces: 3
Accessibility
- Accessibility features: Low Threshold Shower
Features
- Levels: One
- Stories: 1
- Entry location: Breakfast Bar,Ceiling Fan(s),Counters-Granite/Ston
- Patio & porch: Covered, Patio
- Exterior features: Fruit Trees, Hot Tub/Spa, Sprinkler/Irrigation, Landscaping
- Pool features: None
- Has spa: Yes
- Spa features: Hot Tub
- Fencing: Block,Back Yard,Privacy
- Has view: Yes
- View description: Mountain(s)
Lot
- Size: 8,851 Square Feet
- Dimensions: 106 x 86 x 67 x 84 x 15 x 13
- Features: Corner Lot, Public Road, Street Level
Details
- Parcel number: 32142092
- Zoning description: K- R1-6 Res: Sing Fam 6000sqft
Construction
Type & style
- Home type: SingleFamily
- Architectural style: One Story
- Property subtype: Single Family Residence
Materials
- Stucco, Wood Frame
- Roof: Tile
Condition
- New construction: No
- Year built: 2007
Utilities & green energy
- Sewer: Public Sewer
- Water: Public
- Utilities for property: Electricity Available, Natural Gas Available
Community & HOA
Community
- Features: Sidewalks
- Subdivision: Hualapai Shadows
HOA
- Has HOA: No
Location
- Region: Kingman
Financial & listing details
- Price per square foot: $209/sqft
- Tax assessed value: $289,013
- Annual tax amount: $1,202
- Date on market: 10/24/2025
- Cumulative days on market: 13 days
- Date available: 10/24/2025
- Listing terms: Cash,Conventional,1031 Exchange,FHA,USDA Loan,VA Loan
- Electric utility on property: Yes
- Road surface type: Paved
Price history
| Date | Event | Price |
|---|---|---|
| 12/12/2025 | Sold | $334,900$209/sqft |
Source:  Momentum MLS #033649 Report a problem Momentum MLS #033649 Report a problem | ||
| 11/7/2025 | Pending sale | $334,900$209/sqft |
Source: Momentum MLS #033649 Report a problem | ||
| 10/24/2025 | Listed for sale | $334,900+42.5%$209/sqft |
Source: Momentum MLS #033649 Report a problem | ||
| 3/11/2008 | Sold | $235,000$147/sqft |
Source: Public Record Report a problem | ||
Public tax history
| Year | Property taxes | Tax assessment |
|---|---|---|
| 2026 | $1,203 -0.2% | $28,901 +6.3% |
| 2025 | $1,205 -2.9% | $27,189 -1.8% |
| 2024 | $1,242 +9.2% | $27,691 +11.2% |
| 2023 | $1,137 -5.7% | $24,902 +18.9% |
| 2022 | $1,206 +4% | $20,942 +5.8% |
| 2021 | $1,159 +2.2% | $19,793 +22.3% |
| 2019 | $1,134 | $16,183 +1.3% |
| 2018 | $1,134 +10.3% | $15,971 +1.6% |
| 2017 | $1,028 +3.9% | $15,712 +1.7% |
| 2016 | $989 -4.3% | $15,456 +15.6% |
| 2015 | $1,034 | $13,374 +25.1% |
| 2014 | -- | $10,687 -0.9% |
| 2013 | -- | $10,787 +0.2% |
| 2012 | -- | $10,765 +9.3% |
| 2011 | -- | $9,847 -28.1% |
| 2010 | -- | $13,698 -5.4% |
| 2009 | -- | $14,481 +3856.6% |
| 2008 | -- | $366 |
Find assessor info on the county website
Neighborhood: 86401
Nearby homes
- $348,000-- bd-- ba1.7k sqft3363 Duvall Ave, Kingman, AZ 86401Off Market
- $364,500-- bd-- ba1.7k sqft3378 Rainbow Mine Rd, Kingman, AZ 86401Off Market
- $358,100-- bd-- ba1.7k sqft3370 Rainbow Mine Rd, Kingman, AZ 86401Off Market
- $390,0003 bd2 ba1.7k sqft2144 Old Miners Rd, Kingman, AZ 86401Sold
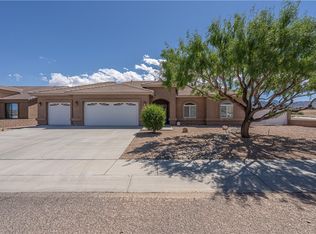
- $399,5004 bd2 ba1.9k sqft2154 Old Miners Rd, Kingman, AZ 86401Sold
- $349,5003 bd2 ba1.7k sqft3355 Duvall Ave, Kingman, AZ 86401Off Market
- $390,000-- bd-- ba1.7k sqft3374 Duvall Ave, Kingman, AZ 86401Off Market
- $364,0003 bd2 ba1.7k sqft3360 Rainbow Mine Rd, Kingman, AZ 86401Off Market
Nearby schools
GreatSchools rating
- 6/10Hualapai Elementary SchoolGrades: K-5Distance: 0.8 mi
- 4/10White Cliffs Middle SchoolGrades: 6-8Distance: 3.1 mi
- 3/10Lee Williams High SchoolGrades: 9-12Distance: 3.5 mi


Get pre-qualified for a loan
At Zillow Home Loans, we can pre-qualify you in as little as 5 minutes with no impact to your credit score.An equal housing lender. NMLS #10287.
Sell for more on Zillow
Get a Zillow Showcase℠ listing at no additional cost and you could sell for .
$333,900
2% more
+$6,678
With Zillow Showcase(estimated)
$340,578
- Arizona
- Mohave County
- Kingman
- 86401
- 3375 Duvall Avenue
Nearby cities
Nearby zip codes
Other Kingman Topics
