Welcome to 3375 Guernsey Court—where peace of mind meets everyday comfort in the
heart of Jacksonville's sought-after Sheffield Village.
This charming 3-bedroom, 2-bath single-family home offers 1,320 square feet of functional
living space and a smart, traditional layout perfect for first-time buyers and military families
alike. A metal roof and Hardboard siding, both installed in 2020, provide long-term
durability, while the interior shines with great natural light and a thoughtful floor plan
designed for easy living.
Step into a welcoming foyer that opens to a formal dining area and flows into a spacious
living room measuring over 18' wide and 20' long—perfect for relaxing or entertaining. The
centrally located kitchen features a cozy breakfast nook, ideal for morning coffee, and
opens conveniently to both the living room and dining space. Just off the kitchen, a
dedicated laundry area keeps things efficient and tucked away.
The primary suite is privately situated at the rear of the home and includes a generously
sized bedroom (14' x 14'), a walk-in closet, and a convenient bath designoffering both
function and privacy. Two additional bedrooms are located on the opposite side of the
home with their own full bath off the hall, making it an ideal layout for families or guests.
Outside, enjoy a fully fenced backyard with a well-kept lawn, mature trees along the sides
for privacy, and a 6'x8' storage shed. The back patio is ready for outdoor dining or future
upgrades, and the 2-car garage provides ample storage and parking.
Located just minutes from Mayport Naval Station, UF Health North, and River City
Marketplace, you'll have shopping, dining, and medical care at your fingertips. Enjoy local
parks like William F. Sheffield Regional Park and easy access to both I-295 and the Dames
Point Bridge, making commuting a breeze. Sheffield Village also offers two neighborhood
playgrounds, a picnic area, and a community fieldall for a low annual HOA fee of just
$98.
Move-in ready and situated in a friendly, military-welcoming community, 3375 Guernsey
Court delivers comfort, value, and location all in one.
Closed
$305,000
3375 GUERNSEY Court, Jacksonville, FL 32226
3beds
1,320sqft
Single Family Residence
Built in 1997
-- sqft lot
$299,100 Zestimate®
$231/sqft
$1,832 Estimated rent
Home value
$299,100
$278,000 - $320,000
$1,832/mo
Zestimate® history
Owner options
List your home for rent
$1,832/mo
Rent Zestimate®
Find your next renter with Zillow Rental Manager. Plus, with online applications, you can quickly screen prospective tenants – for free.
$1,832/mo
Rent Zestimate®
Refinance and save
$2,232/mo
Est. payment
Refinancing to a lower rate could help reduce your monthly payments and save thousands over the life of the loan.
$2,232/mo
Est. payment
Explore your selling options
Work with a Zillow partner agent
Leverage their expertise and Zillow's premium Showcase listings to get your home seen by more buyers.
Get startedList with your own agent
Get your home in front of millions of buyers by listing it on Zillow.
Learn how to do itSell it yourself
Take full control of how buyers see your home on Zillow by listing For Sale by Owner (FSBO).
List your homeWhat's special
Metal roofCozy breakfast nookMature treesGreat natural lightThoughtful floor planBack patioDedicated laundry area
Zillow last checked:
Listing updated:
Listed by:
MICHAEL PATRICK VANDIVER 904-436-3283,
REALTY EXCHANGE OF FLORIDA 904-980-7359
Bought with:
VREELAND REAL ESTATE LLC
Source: realMLS,MLS#: 2099364
Facts & features
Interior
Bedrooms & bathrooms
- Bedrooms: 3
- Bathrooms: 2
- Full bathrooms: 2
Primary bedroom
- Level: Main
Bedroom 2
- Level: Main
Bedroom 3
- Level: Main
Primary bathroom
- Level: Main
Bathroom 2
- Level: Main
Dining room
- Level: Main
Kitchen
- Level: Main
Laundry
- Level: Main
Living room
- Level: Main
Other
- Description: Kitchen Nook
- Level: Main
Heating
- Central
Cooling
- Central Air
Appliances
- Included: Convection Oven, Dishwasher, Disposal, Electric Cooktop, Electric Water Heater, Ice Maker, Microwave, Refrigerator
- Laundry: Electric Dryer Hookup, In Unit, Washer Hookup
Features
- Ceiling Fan(s), Pantry, Primary Bathroom - Tub with Shower, Smart Thermostat, Split Bedrooms, Vaulted Ceiling(s), Walk-In Closet(s)
- Flooring: Tile, Wood
Interior area
- Total interior livable area: 1,320 sqft
Property
Parking
- Total spaces: 2
- Parking features: Garage, Garage Door Opener
- Garage spaces: 2
Features
- Levels: One
- Stories: 1
- Patio & porch: Front Porch
- Fencing: Fenced,Back Yard,Privacy,Wood
Details
- Additional structures: Shed(s)
- Parcel number: 1065781920
Construction
Type & style
- Home type: SingleFamily
- Architectural style: Traditional
- Property subtype: Single Family Residence
Materials
- Fiber Cement, Frame
- Roof: Metal
Condition
- New construction: No
- Year built: 1997
Utilities & green energy
- Sewer: Public Sewer
- Water: Public
- Utilities for property: Cable Available, Cable Connected, Electricity Connected, Sewer Connected, Water Connected
Community & HOA
Community
- Security: Carbon Monoxide Detector(s), Security Lights, Smoke Detector(s)
- Subdivision: Sheffield Village
HOA
- Has HOA: Yes
- Amenities included: Playground
- Services included: Maintenance Grounds
- HOA fee: $99 annually
Location
- Region: Jacksonville
Financial & listing details
- Price per square foot: $231/sqft
- Tax assessed value: $223,543
- Annual tax amount: $1,307
- Date on market: 7/18/2025
- Listing terms: Cash,Conventional,FHA,VA Loan
- Road surface type: Asphalt
Price history
| Date | Event | Price |
|---|---|---|
| 8/22/2025 | Sold | $305,000+1.7%$231/sqft |
Source:  realMLS #2099364 Report a problem realMLS #2099364 Report a problem | ||
| 7/20/2025 | Pending sale | $299,900$227/sqft |
Source: realMLS #2099364 Report a problem | ||
| 7/18/2025 | Listed for sale | $299,900+201.4%$227/sqft |
Source: realMLS #2099364 Report a problem | ||
| 11/3/2012 | Sold | $99,500$75/sqft |
Source: realMLS #616353 Report a problem | ||
| 5/19/2012 | Listing removed | $99,500$75/sqft |
Source: NAVY TO NAVY HOMES LLC #616353 Report a problem | ||
| 5/6/2012 | Price change | $99,500-9.5%$75/sqft |
Source: NAVY TO NAVY HOMES LLC #616353 Report a problem | ||
| 3/29/2012 | Listed for sale | $109,900-29.6%$83/sqft |
Source: NAVY TO NAVY HOMES LLC #616353 Report a problem | ||
| 7/27/2005 | Sold | $156,000+81.4%$118/sqft |
Source: Public Record Report a problem | ||
| 10/24/2000 | Sold | $86,000+2.9%$65/sqft |
Source: Public Record Report a problem | ||
| 7/2/1998 | Sold | $83,600-15.1%$63/sqft |
Source: Public Record Report a problem | ||
| 12/15/1997 | Sold | $98,500+20.6%$75/sqft |
Source: Public Record Report a problem | ||
| 5/22/1997 | Sold | $81,700+380.6%$62/sqft |
Source: Public Record Report a problem | ||
| 1/30/1997 | Sold | $17,000$13/sqft |
Source: Public Record Report a problem | ||
Public tax history
| Year | Property taxes | Tax assessment |
|---|---|---|
| 2024 | $1,307 +3.7% | $103,463 +3% |
| 2023 | $1,260 +10.5% | $100,450 +3% |
| 2022 | $1,140 +1.7% | $97,525 +3% |
| 2021 | $1,121 +3% | $94,685 +2.4% |
| 2020 | $1,089 +1.9% | $92,440 +2.3% |
| 2019 | $1,069 +1.9% | $90,362 +1.9% |
| 2018 | $1,048 | $88,678 +2.1% |
| 2017 | $1,048 +2% | $86,855 +2.1% |
| 2016 | $1,028 +1.3% | $85,069 +0.7% |
| 2015 | $1,015 -0.8% | $84,478 +0.8% |
| 2014 | $1,023 | $83,808 +1.5% |
| 2013 | -- | $82,570 +3.4% |
| 2012 | -- | $79,872 -4.6% |
| 2011 | -- | $83,744 -27% |
| 2010 | -- | $114,777 -11.8% |
| 2009 | -- | $130,136 +1.3% |
| 2006 | -- | $128,431 +10.7% |
| 2005 | $2,155 | $116,000 +7% |
| 2004 | -- | $108,400 +9.4% |
| 2003 | $1,922 | $99,100 +21.4% |
| 2002 | -- | $81,600 +1.6% |
| 2001 | -- | $80,300 -3.4% |
| 2000 | -- | $83,091 +1.3% |
| 1999 | -- | $82,003 |
Find assessor info on the county website
Neighborhood: The Cape
Nearby homes
- $305,4003 bd3 ba1.7k sqft3363 Guernsey Ct, Jacksonville, FL 32226Off Market
- $307,0003 bd2 ba1.5k sqft3387 Guernsey Ct, Jacksonville, FL 32226Sold

- $314,100-- bd-- ba-- sqft3399 Cuernsey Ct, Jacksonville, FL 32226Off Market
- $271,2003 bd2 ba1.3k sqft3399 Guernsey Ct, Jacksonville, FL 32226Off Market
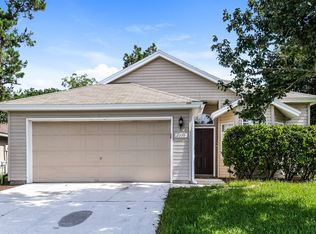
- $250,4003 bd2 ba1.3k sqft3351 Guernsey Ct, Jacksonville, FL 32226Off Market
- $263,6003 bd2 ba1.2k sqft3374 Guernsey Ct, Jacksonville, FL 32226Off Market
- $296,5003 bd2 ba1.3k sqft3386 Guernsey Ct, Jacksonville, FL 32226Off Market
- $332,3004 bd2 ba1.8k sqft3407 Guernsey Ct, Jacksonville, FL 32226Off Market
Nearby schools
GreatSchools rating
- 6/10New Berlin Elementary SchoolGrades: K-5Distance: 0.6 mi
- 4/10Oceanway SchoolGrades: 6-8Distance: 3.5 mi
- 3/10First Coast High SchoolGrades: 9-12Distance: 2.3 mi
Schools provided by the listing agent
- Elementary: New Berlin
- Middle: Oceanway
- High: First Coast
Source: realMLS. This data may not be complete. We recommend contacting the local school district to confirm school assignments for this home.
Get a cash offer in 3 minutes
Find out how much your home could sell for in as little as 3 minutes with a no-obligation cash offer.
Estimated market value
$299,100
Get a cash offer in 3 minutes
Find out how much your home could sell for in as little as 3 minutes with a no-obligation cash offer.
Estimated market value
$299,100
- Florida
- Duval County
- Jacksonville
- 32226
- The Cape
- 3375 GUERNSEY Court
Nearby cities
Nearby neighborhoods
Nearby zip codes
Other Jacksonville Topics
