Nestled in one of Jeremy Ranch's most secluded neighborhoods, this extensively reimagined mountain residence blends exceptional craftsmanship with modern upgrades, offering a turnkey lifestyle just minutes from Park City and Salt Lake City. Nearly every major component has been replaced or upgraded, including the roof, plumbing, HVAC systems, Sierra Pacific windows and doors, stucco, custom copper gutters, enhanced insulation, and premium mechanical systems. The thoughtfully designed floor plan balances everyday living with entertaining. The chef's kitchen features premium appliances, a commercial grade vent hood, built-in ice maker, reverse osmosis drinking water, abundant custom cabinetry, and an adjacent workspace. The luxurious primary suite offers soundproofing, powered shades, a spa-inspired bath, oversized custom closet with integrated laundry, and designer finishes. The walkout lower level includes a spacious family room with surround sound, wet bar, fireplace, bedroom, bathroom, and private exterior access, making it ideal for guests or multigenerational living. Designed for comfort, efficiency, and peace of mind, the home features whole-house charcoal water filtration, water softener, reverse osmosis drinking water, steam humidification, central vacuum, heated driveway and patio with snow-melt system, EV charger wiring, hardwired networking, powered shades, leak detection with automatic water shutoff, and whole-home Sonos audio. Outdoor living includes a natural gas grill, Sub-Zero refrigerator, natural gas fire pit, radiant-heated patio, outdoor audio, irrigation, peaceful canyon and mountain views, and a quiet setting with minimal road noise. Additional highlights include a dedicated home gym, exceptional storage, professionally designed interiors, and an extensive list of upgrades rarely found in a resale home. Jeremy Ranch Golf & Country Club's golf course renovation, scheduled for completion in Summer 2027, further enhances this exceptional offering.
Sold
Price Unknown
3375 Homestead Rd, Park City, UT 84098
5beds
4,236sqft
Single Family Residence
Built in 1992
0.59 Acres Lot
$2,887,700 Zestimate®
$--/sqft
$6,993 Estimated rent
Home value
$2,887,700
$2.48M - $3.35M
$6,993/mo
Zestimate® history
Owner options
List your home for rent
$6,993/mo
Rent Zestimate®
Find your next renter with Zillow Rental Manager. Plus, with online applications, you can quickly screen prospective tenants – for free.
$6,993/mo
Rent Zestimate®
Refinance and save
$220/mo
Est. payment
Refinancing to a lower rate could help reduce your monthly payments and save thousands over the life of the loan.
$220/mo
Est. payment
Explore your selling options
Work with a Zillow partner agent
Leverage their expertise and Zillow's premium Showcase listings to get your home seen by more buyers.
Get startedList with your own agent
Get your home in front of millions of buyers by listing it on Zillow.
Learn how to do itSell it yourself
Take full control of how buyers see your home on Zillow by listing For Sale by Owner (FSBO).
List your homeWhat's special
Zillow last checked:
Listing updated:
Listed by:
Sam Cubis 435-729-0389,
Christie's Int. RE VUE
Bought with:
Katheryn O'Connor, 6682934-SA00
Christie's Int. RE VUE
Source: PCBR,MLS#: 12603422
Facts & features
Interior
Bedrooms & bathrooms
- Bedrooms: 5
- Bathrooms: 4
- Full bathrooms: 2
- 3/4 bathrooms: 1
- 1/2 bathrooms: 1
Heating
- Forced Air, Natural Gas
Cooling
- Air Conditioning, Central Air
Appliances
- Included: Dishwasher, Disposal, Double Oven, Gas Range, Microwave, Oven, Refrigerator, Washer, Washer/Dryer Stacked, Gas Water Heater, Water Purifier, Water Softener Owned
- Laundry: Electric Dryer Hookup
Features
- Storage, Ceiling Fan(s), Double Vanity, Kitchen Island, Main Level Master Bedroom, Pantry, Vaulted Ceiling(s), Walk-In Closet(s), Wet Bar, Breakfast Bar
- Flooring: Carpet, Tile, Wood
- Basement: Walk-Out Access
- Number of fireplaces: 1
- Fireplace features: Gas
Interior area
- Total structure area: 4,236
- Total interior livable area: 4,236 sqft
Property
Parking
- Total spaces: 2
- Parking features: Heated Garage, Guest, Garage Door Opener, Heated Driveway
- Garage spaces: 2
- Has uncovered spaces: Yes
Features
- Exterior features: Drip Irrigation, Ski Storage
- Has spa: Yes
- Spa features: Bath, Private
- Has view: Yes
- View description: Golf Course, Mountain(s)
Lot
- Size: 0.59 Acres
- Features: Adjacent Common Area Land, Gentle Sloping
Details
- Parcel number: Jr3357
- Other equipment: Appliances
Construction
Type & style
- Home type: SingleFamily
- Architectural style: Mountain Contemporary
- Property subtype: Single Family Residence
Materials
- Stone, Stucco
- Foundation: Slab, Concrete Perimeter
- Roof: Asphalt,Metal
Condition
- New construction: No
- Year built: 1992
- Major remodel year: 2025
Utilities & green energy
- Sewer: Public Sewer
- Water: Private
- Utilities for property: Cable Available, Electricity Connected, Natural Gas Connected, Phone Available
Community & HOA
Community
- Security: Smoke Alarm
- Subdivision: Jeremy Ranch Area
HOA
- Has HOA: Yes
- HOA fee: $220 annually
- HOA phone: 801-641-1844
Location
- Region: Park City
Financial & listing details
- Tax assessed value: $1,787,825
- Annual tax amount: $5,816
- Date on market: 7/27/2026
- Listing terms: Cash,Conventional
- Electric utility on property: Yes
- Road surface type: Paved
Price history
Price history is unavailable.
Public tax history
| Year | Property taxes | Tax assessment |
|---|---|---|
| 2025 | $5,815 +13.4% | $983,304 +17.1% |
| 2024 | $5,127 +6.1% | $839,432 -0.6% |
| 2023 | $4,831 +4.7% | $844,077 +18.4% |
| 2022 | $4,614 -0.5% | $712,713 +14.5% |
| 2021 | $4,636 +16.9% | $622,309 +24.5% |
| 2020 | $3,967 | $499,861 |
| 2019 | $3,967 +27.1% | $499,861 +23% |
| 2018 | $3,121 -7.1% | $406,361 |
| 2017 | $3,358 +4.8% | $406,361 +4.7% |
| 2016 | $3,206 | $388,009 +13.4% |
| 2015 | $3,206 +4.9% | $342,128 +4% |
| 2013 | $3,057 -2.2% | $328,891 |
| 2012 | $3,127 +4.7% | $328,891 -0.6% |
| 2011 | $2,987 +5.2% | $330,792 +0% |
| 2010 | $2,840 | $330,790 -22.1% |
| 2009 | -- | $424,905 |
Find assessor info on the county website
Neighborhood: 84098
Nearby homes
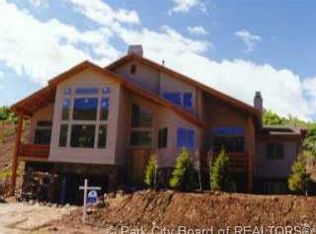
- $2,411,4005 bd4 ba3.1k sqft3351 Homestead Rd, Park City, UT 84098Off Market
- $2,736,5005 bd7 ba5.2k sqft3391 Homestead Rd, Park City, UT 84098Off Market
- $2,140,4005 bd4 ba4.5k sqft3351 W Homestead Rd, Park City, UT 84098Off Market
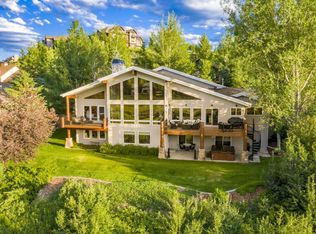
- $2,386,0005 bd4 ba4.2k sqft3374 W Homestead Rd, Park City, UT 84098Off Market
- $2,050,100-- bd1 ba1.8k sqft3354 W Homestead Rd, Park City, UT 84098Off Market
- $2,367,900-- bd2 ba2.6k sqft3331 Homestead Rd, Park City, UT 84098Off Market
- $595,2755 bd3 ba4k sqft3354 Homestead Rd, Park City, UT 84098Off Market
- $2,004,2004 bd4 ba4.2k sqft8921 Jeremy Point Ct, Park City, UT 84098Off Market
Nearby schools
GreatSchools rating
- 9/10Jeremy Ranch SchoolGrades: K-5Distance: 0.7 mi
- 8/10Ecker Hill Middle SchoolGrades: 6-7Distance: 1.6 mi
- 7/10Park City High SchoolGrades: 10-12Distance: 7.6 mi
Get a cash offer in 3 minutes
Find out how much your home could sell for in as little as 3 minutes with a no-obligation cash offer.
Estimated market value
$2,887,700
Get a cash offer in 3 minutes
Find out how much your home could sell for in as little as 3 minutes with a no-obligation cash offer.
Estimated market value
$2,887,700
- Utah
- Summit County
- Park City
- 84098
- 3375 Homestead Rd
