Location: Location, Location, very good Location:3 minutes to Mall of Georgia & Costco Warehouse, and 5 minutes to drive to I85 (exit115) Builder: The Buford Ga.–based, semi customizes site-built company Chafin Communities(established in 1996). Brothers Eric &Daryl Chafin of Chafin Communities® were the first builders to join Clayton Properties Group. They are now the fourth largest new home builder in metro Atlanta, a repeat Gold Professionalism award winner. Clayton is a subsidiary of Berkshire Hathaway, a well-known company run by billionaire investor Warren Buffet. School District: Newly built AI model school area, coveted Seckinger high school district. Community: Prestigious Buford Community- The Village At Ivy Creek, a highly sought-after community in Gwinnett County. The community is safe and peaceful. Property Tax Rate: the Annual Property Tax rate is around 1.17% of the purchase price. Features and Benefits of the House: 4 Sided Brick Home, 5 bedrooms+ 1 versatile loft area(media room), 4 full bathrooms, and a 2-car garage, this is a 3,560 sqft. big house. The whole first floor was upgraded to beautiful hardwood floor. Gourmet kitchen with granite countertops, stainless steel appliances, and a spacious walk-in pantry open to the living area. Living area with a marble decorated fireplace and beautiful trim accents & crown moldings adorned throughout the wall and ceiling. With one bedroom & full bath conveniently located in the main level, if you don’t want climb the stairs very day, it could be your main bedroom. It also could be guest room or in-law suite. Upstairs has 4 bedrooms, they are all have spacious walk-in closet. The most special feature of this floor plan is the upstairs flex space-a bonus room(loft), it could be a media room or finish it as the 6th room of the house. Covered patio on the back is good for BBQ. The two side neighbors fenced their back yard made our property back yard almost fenced. There are a lot other upgraded features when the house was built in July 2019, please see the interior and exterior details, also please refer to the pictures posted, a picture is worth a thousand words. With upscale finishes and an intelligent layout, with the perfect location, this property has a lot appreciation potential.
Closed
Street View
$652,000
3375 Ivy Farm Path, Buford, GA 30519
5beds
3,560sqft
Single Family Residence, Residential
Built in 2019
7,840 Square Feet Lot
$644,700 Zestimate®
$183/sqft
$3,239 Estimated rent
Home value
$644,700
$612,000 - $677,000
$3,239/mo
Zestimate® history
Owner options
List your home for rent
$3,239/mo
Rent Zestimate®
Find your next renter with Zillow Rental Manager. Plus, with online applications, you can quickly screen prospective tenants – for free.
$3,239/mo
Rent Zestimate®
Refinance and save
$4,927/mo
Est. payment
Refinancing to a lower rate could help reduce your monthly payments and save thousands over the life of the loan.
$4,927/mo
Est. payment
Explore your selling options
Work with a Zillow partner agent
Leverage their expertise and Zillow's premium Showcase listings to get your home seen by more buyers.
Get startedList with your own agent
Get your home in front of millions of buyers by listing it on Zillow.
Learn how to do itSell it yourself
Take full control of how buyers see your home on Zillow by listing For Sale by Owner (FSBO).
List your homeWhat's special
Upscale finishesMarble decorated fireplaceBig houseStainless steel appliancesVillage at ivy creekCovered patioSchool district
Zillow last checked:
Listing updated:
Listed by:
Xiaonan WANG,
AllTrust Realty, Inc.
Bought with:
Jun Zheng, 380729
America Realty Center, Inc.
Source: FMLS GA,MLS#: 7346892
Facts & features
Interior
Bedrooms & bathrooms
- Bedrooms: 5
- Bathrooms: 4
- Full bathrooms: 4
- Main level bathrooms: 1
- Main level bedrooms: 1
Rooms
- Room types: Bonus Room, Den, Loft
Primary bedroom
- Features: In-Law Floorplan, Oversized Master, Other
- Level: In-Law Floorplan, Oversized Master, Other
Bedroom
- Features: In-Law Floorplan, Oversized Master, Other
Primary bathroom
- Features: Double Vanity, Separate Tub/Shower, Soaking Tub, Other
Dining room
- Features: Seats 12+, Separate Dining Room
Kitchen
- Features: Breakfast Room, Cabinets White, Kitchen Island, Pantry Walk-In, Stone Counters, View to Family Room, Other
Heating
- Central, Natural Gas
Cooling
- Ceiling Fan(s), Central Air, Electric
Appliances
- Included: Dishwasher, Disposal, Double Oven, Gas Cooktop, Gas Water Heater, Microwave, Range Hood
- Laundry: Laundry Room, Upper Level
Features
- High Ceilings 9 ft Main, High Ceilings 9 ft Upper, High Speed Internet, Walk-In Closet(s), Other
- Flooring: Carpet, Hardwood, Other
- Windows: Double Pane Windows, Insulated Windows
- Basement: None
- Number of fireplaces: 1
- Fireplace features: Decorative, Family Room, Gas Starter
- Common walls with other units/homes: No Common Walls
Interior area
- Total structure area: 3,560
- Total interior livable area: 3,560 sqft
- Finished area above ground: 3,560
Property
Parking
- Total spaces: 2
- Parking features: Attached, Garage, Garage Door Opener, Garage Faces Front
- Attached garage spaces: 2
Accessibility
- Accessibility features: None
Features
- Levels: Two
- Stories: 2
- Patio & porch: Front Porch, Rear Porch
- Exterior features: Garden, Private Yard, No Dock
- Pool features: None
- Spa features: None
- Fencing: None
- Has view: Yes
- View description: Trees/Woods
- Waterfront features: None
- Body of water: None
Lot
- Size: 7,840 Square Feet
- Features: Back Yard, Front Yard, Level, Private, Wooded
Details
- Additional structures: None
- Parcel number: R7178 918
- Other equipment: None
- Horse amenities: None
Construction
Type & style
- Home type: SingleFamily
- Architectural style: Colonial,Traditional
- Property subtype: Single Family Residence, Residential
Materials
- Brick 4 Sides
- Foundation: Slab
- Roof: Composition
Condition
- Resale
- New construction: No
- Year built: 2019
Details
- Builder name: Chafin/Clayton Home/Berkshire Hathaway
Utilities & green energy
- Electric: 110 Volts, 220 Volts in Garage, 220 Volts in Laundry
- Sewer: Public Sewer
- Water: Public
- Utilities for property: Cable Available, Electricity Available, Natural Gas Available, Phone Available, Sewer Available, Underground Utilities, Water Available
Green energy
- Energy efficient items: Appliances, HVAC, Insulation, Lighting
- Energy generation: None
Community & HOA
Community
- Features: Clubhouse, Homeowners Assoc, Near Schools, Near Shopping, Playground, Pool, Sidewalks, Street Lights, Tennis Court(s)
- Security: Fire Alarm, Smoke Detector(s)
- Subdivision: The Village At Ivy Creek
HOA
- Has HOA: Yes
- Services included: Swim, Tennis
- HOA fee: $600 annually
- HOA phone: 678-482-3511
Location
- Region: Buford
Financial & listing details
- Price per square foot: $183/sqft
- Tax assessed value: $669,300
- Annual tax amount: $7,771
- Date on market: 3/9/2024
- Cumulative days on market: 20 days
- Electric utility on property: Yes
- Road surface type: Paved
Price history
| Date | Event | Price |
|---|---|---|
| 4/30/2024 | Sold | $652,000-1.1%$183/sqft |
Source:  FMLS GA #7346892 Report a problem FMLS GA #7346892 Report a problem | ||
| 4/7/2024 | Pending sale | $659,000$185/sqft |
Source: FMLS GA #7346892 Report a problem | ||
| 3/9/2024 | Listed for sale | $659,000+59.8%$185/sqft |
Source: FMLS GA #7346892 Report a problem | ||
| 7/19/2019 | Sold | $412,424$116/sqft |
Source: Public Record Report a problem | ||
Public tax history
| Year | Property taxes | Tax assessment |
|---|---|---|
| 2026 | -- | $267,720 -0.1% |
| 2025 | $9,153 +0.5% | $267,920 +8.4% |
| 2024 | $9,104 +17.2% | $247,200 +18.1% |
| 2023 | $7,771 +0.4% | $209,280 |
| 2022 | $7,738 +23.6% | $209,280 +26.9% |
| 2021 | $6,259 +0.1% | $164,960 |
| 2020 | $6,251 +690.2% | $164,960 +663.7% |
| 2019 | $791 | $21,600 |
Find assessor info on the county website
Neighborhood: 30519
Nearby homes
- $590,1003 bd3 ba3.3k sqft3385 Ivy Farm Path, Buford, GA 30519Off Market
- $607,6004 bd4 ba3.3k sqft3365 Ivy Farm Path, Buford, GA 30519Off Market
- $605,6004 bd4 ba3.3k sqft3355 Ivy Farm Path, Buford, GA 30519Off Market
- $566,0005 bd3 ba3.3k sqft3414 Ivy Farm Path, Buford, GA 30519Off Market
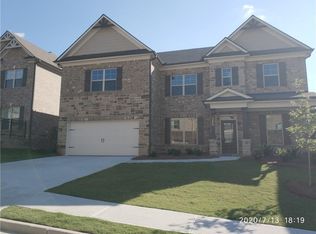
- $564,8005 bd3 ba3.1k sqft3374 Ivy Farm Path, Buford, GA 30519Off Market
- $719,5005 bd4 ba3.9k sqft2291 Walkers Glen Ln, Buford, GA 30519Off Market
- $599,5005 bd3 ba3.2k sqft3384 Ivy Farm Path, Buford, GA 30519Sold
- $621,2005 bd3 ba3.3k sqft3284 Ivy Farm Path, Buford, GA 30519Off Market
Nearby schools
GreatSchools rating
- 7/10Patrick Elementary SchoolGrades: PK-5Distance: 0.9 mi
- 9/10Glenn C. Jones Middle SchoolGrades: 6-8Distance: 2.3 mi
- 9/10Seckinger High SchoolGrades: 9-12Distance: 3 mi
Schools provided by the listing agent
- Elementary: Patrick
- Middle: Jones
- High: Seckinger
Source: FMLS GA. This data may not be complete. We recommend contacting the local school district to confirm school assignments for this home.
Get a cash offer in 3 minutes
Find out how much your home could sell for in as little as 3 minutes with a no-obligation cash offer.
Estimated market value
$644,700
Get a cash offer in 3 minutes
Find out how much your home could sell for in as little as 3 minutes with a no-obligation cash offer.
Estimated market value
$644,700
- Georgia
- Gwinnett County
- Buford
- 30519
- 3375 Ivy Farm Path
