Skip main navigation
Sold for $295,500
  • $295,500

    3375 Kelly Ln, Roanoke, VA 24018

    3beds
    2,264sqft
    Townhouse
    Built in 1979
    2,613.6 Square Feet Lot
    $298,400 Zestimate®
    $131/sqft
    $2,203 Estimated rent

    Home value

    $298,400

    $269,000 - $331,000

    $2,203/mo

    Zestimate® history
    Loading
    Loading...

    Owner options

    List your home for rent

    $2,203/mo

    Rent Zestimate®

    Find your next renter with Zillow Rental Manager. Plus, with online applications, you can quickly screen prospective tenants – for free.

    Learn more

    $2,203/mo

    Rent Zestimate®

    Refinance and save

    $1,939/mo

    Est. payment

    Refinancing to a lower rate could help reduce your monthly payments and save thousands over the life of the loan.

    See today's rates

    $1,939/mo

    Est. payment

    Explore your selling options

    Work with a Zillow partner agent

    Leverage their expertise and Zillow's premium Showcase listings to get your home seen by more buyers.

    Get started

    List with your own agent

    Get your home in front of millions of buyers by listing it on Zillow.

    Learn how to do it

    Sell it yourself

    Take full control of how buyers see your home on Zillow by listing For Sale by Owner (FSBO).

    List your home

    What's special

    Masonry fireplaceFamily roomFinished lower levelPeaceful back porchGranite countertopsSpacious and well-appointed townhouseFront porch
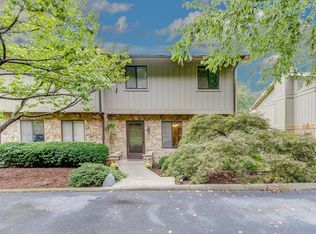
    Enjoy breathtaking views of the Roanoke Valley and Blue Ridge Mountains from this spacious and well-appointed townhouse. The main level welcomes you with a large eat-in kitchen featuring granite countertops and a huge pantry, a convenient half bath, and a cozy living room with a masonry fireplace that opens onto the back porch. Upstairs, you'll find three bedrooms and two full baths, including a generous primary suite with an en-suite bathroom and two walk-in closets. The finished lower level offers even more living space with a den, family room, and an additional half bath. Outdoor living is just as impressive, with a welcoming front porch, a peaceful back porch, and patio.

    Zillow last checked:

    Listing updated:

    Listed by:

    SCOTT AVIS 540-529-1983,

    MKB, REALTORS(r)

    Bought with:

    KIMBERLY B COOK, 0225057453

    COLDWELL BANKER TOWNSIDE, REALTORS(r)

    Source: RVAR,MLS#: 922072MLS Logo

    Facts & features

    Interior

    Bedrooms & bathrooms
    • Bedrooms: 3
    • Bathrooms: 4
    • Full bathrooms: 2
    • 1/2 bathrooms: 2
    Primary bedroom
    • Level: U
    Bedroom 1
    • Level: U
    Bedroom 2
    • Level: U
    Den
    • Level: L
    Eat in kitchen
    • Level: E
    Family room
    • Level: L
    Foyer
    • Level: E
    Laundry
    • Level: U
    Living room
    • Level: E
    Heating
    • Heat Pump Electric
    Cooling
    • Central Air
    Appliances
    • Included: Dryer, Washer, Dishwasher, Disposal, Microwave, Electric Range, Refrigerator
    Features
    • Storage
    • Flooring: Carpet, Ceramic Tile, Wood
    • Doors: Sliding Doors, Wood
    • Windows: Insulated Windows
    • Has basement: Yes
    • Number of fireplaces: 1
    • Fireplace features: Living Room, Masonry
    Interior area
    • Total structure area: 2,264
    • Total interior livable area: 2,264 sqft
    • Finished area above ground: 1,564
    • Finished area below ground: 700

    Property

    Features
    • Patio & porch: Deck, Patio, Front Porch, Rear Porch
    • Has view: Yes
    • View description: City
    Lot
    • Size: 2,613 sqft
    • Features: Cul-De-Sac, Cleared, Level
    Details
    • Parcel number: 087.100109.000000
    • Zoning: County-PRD

    Construction

    Type & style
    • Home type: Townhouse
    • Property subtype: Townhouse
    • Attached to another structure: Yes
    Materials
    • Stone, Wood
    Condition
    • Completed
    • Year built: 1979

    Utilities & green energy

    • Electric: 3 Phase
    • Sewer: Public Sewer
    • Utilities for property: Cable Connected, Underground Utilities, Cable

    Community & neighborhood

    Community
    • Community features: Pool
    Location
    • Region: Roanoke
    • Subdivision: Ruxton Of Roanoke

    HOA & financial

    HOA
    • Has HOA: Yes
    • HOA fee: $160 monthly

    Other

    Other facts
    • Road surface type: Paved

    Price history

    DateEventPrice
    11/26/2025Sold$295,500-3.7%$131/sqft
    Source: RVAR #922072 Report a problem
    10/27/2025Pending sale$307,000$136/sqft
    Source: RVAR #922072 Report a problem
    10/22/2025Listed for sale$307,000+65.9%$136/sqft
    Source: RVAR #922072 Report a problem
    6/26/2018Sold$185,000+0%$82/sqft
    Source: RVAR #846696 Report a problem
    4/3/2018Listed for sale$184,950+48%$82/sqft
    Source: MKB, REALTORS #846696 Report a problem
    8/12/2011Sold$125,000$55/sqft
    Source: Public Record Report a problem
    7/29/2011Pending sale$125,000$55/sqft
    Source: Fannie Mae #768926 Report a problem
    7/20/2011Price change$125,000-10.7%$55/sqft
    Source: Fannie Mae #768926 Report a problem
    5/29/2011Price change$140,000-6.7%$62/sqft
    Source: Fannie Mae #768926 Report a problem
    4/28/2011Price change$150,000-9%$66/sqft
    Source: Fannie Mae #768926 Report a problem
    3/25/2011Price change$164,900-7.4%$73/sqft
    Source: Fannie Mae #768926 Report a problem
    3/23/2011Listed for sale--
    Source: isNowListed.com Report a problem
    11/30/2006Sold$178,000+52.1%$79/sqft
    Source: Public Record Report a problem
    8/23/2006Sold$117,000$52/sqft
    Source: Public Record Report a problem

    Public tax history

    YearProperty taxesTax assessment
    2025$2,802 +3.4%$272,000 +4.4%
    2024$2,709 +6.7%$260,500 +8.7%
    2023$2,540 +14.7%$239,600 +18%
    2022$2,214 +10.1%$203,100 +10.1%
    2021$2,010 +5.7%$184,400 +5.7%
    2020$1,902 +13.4%$174,500 +13.4%
    2019$1,678 +1.9%$153,900 +1.9%
    2018$1,647 +0.3%$151,100 +0.3%
    2017$1,642 +3%$150,600 +3%
    2016$1,594 $146,200 +1.7%
    2015$1,594 +1%$143,700 -0.8%
    2014$1,578 -9.8%$144,800 -9.8%
    2012$1,749 -2.6%$160,500 -2.6%
    2011$1,796 -0.2%$164,800 -0.2%
    2010$1,800 -0.9%$165,100 -0.9%
    2009$1,816 +2.8%$166,600 +2.8%
    2008$1,767 +8.9%$162,100
    2007$1,622 +12.4%--
    2006$1,443 +6.3%--
    2005$1,357 +6.8%--
    2004$1,271 +3.2%--
    2003$1,232 +1.9%--
    2002$1,210 +4.7%--
    2001$1,156 +2.2%--
    2000$1,131 --

    Find assessor info on the county website

    Neighborhood: Cave Spring

    Nearby schools

    GreatSchools rating
    Schools provided by the listing agent
    • Elementary: Penn Forest
    • Middle: Cave Spring
    • High: Cave Spring

    Source: RVAR. This data may not be complete. We recommend contacting the local school district to confirm school assignments for this home.

    Get pre-qualified for a loan
    At Zillow Home Loans, we can pre-qualify you in as little as 5 minutes with no impact to your credit score.

    An equal housing lender. NMLS #10287.

    Sell for more on Zillow
    Get a Zillow Showcase℠ listing at no additional cost and you could sell for .
    $298,400
    2% more
    +$5,968
    With Zillow Showcase(estimated)
    $304,368