** MULTIPLE OFFERS- BEST DUE 6/17** Tucked beneath the trees on a rare 1.4-acre homesite is an irreplaceable handcrafted SOLID 6 INCH CEDAR luxury estate, where mountain luxury meets the heart of Sanford Fl. Using traditional techniques yet thoughtfully planned for Florida conditions. From the moment you arrive, the home feels more like a private Smoky Mountain retreat than a Florida residence, blending lodge-style craftsmanship with the convenience of being just minutes from charming downtown Sanford. Constructed with authentic 6-inch CEDAR logs using saddle-notch construction and lag screw fastening approximately every 18 inches, this remarkable home showcases an incredible level of craftsmanship and structural detail rarely found in today’s construction. Elevated stem wall and support pier foundation construction, soaring timber-framed ceilings, expansive covered porches, and substantial custom masonry detailing create a level of architectural character that is extraordinarily difficult and costly to reproduce. Inside, the dramatic great room immediately captures attention with soaring vaulted ceilings, exposed beams, spectacular floor-to-ceiling STONE FIREPLACE, and warm wood finishes throughout. Expansive DOUBLE PANE windows & multiple French doors flood the home with natural light while seamlessly connecting the interior spaces to the sprawling covered porches & peaceful wooded surroundings. The spacious kitchen overlooks the main gathering areas & offers abundant cabinetry, breakfast bar seating, stainless steel appliances, & the open-concept design perfectly suited for entertaining. Rich 3/4-inch tongue-and-groove red oak flooring flows throughout much of the home, complementing the natural warmth and timeless appeal of the custom construction. The primary suite offers a peaceful retreat atmosphere with direct porch access & serene natural views. Upstairs, a beautiful open catwalk overlooks the breathtaking great room below & leads to two extremely generous guest bedrooms and a full bath, creating the perfect setup for guests, home offices, hobby spaces, or private retreats. The upstairs bedrooms also feature additional storage areas, & throughout the home you will find an absolutely incredible amount of closet/storage rarely found in homes of any style. ADDED BONUS-DEEDED access to a private ski LAKE! Additional features include 2021 ROOF, DOUBLE-PANE windows & doors, CENTRAL VAC, GAS heat, gas appliances, outdoor gas grill connection, tankless water heater, irrigation system, security system & 2.5 GARAGE, WORKSHOP SPACE, FLOORED ATTIC. Outside, the setting is equally special. MASSIVE covered porches FRONT & BACK invite morning coffee, evening gatherings, & year-round enjoyment of the private surroundings. With NO HOA, there is ample room for boats, RVs, recreational toys, workshops, & future possibilities. The property also includes dedicated access to a private ski lake, offering an incredibly rare lifestyle opportunity! This gorgeousness is located just minutes from charming brick-paved Downtown Sanford filled with historic buildings, incredible dining, boutiques, festivals, live entertainment, & endless local charm. Ride your golf cart to Downtown Sanford and enjoy sunsets along Lake Monroe, waterfront parks, shopping, world-class breweries, & amazing dining. Excellent location with quick access to the 417, shopping, dining, and close proximity to Sanford International Airport, Lake Mary/Orlando.
Sold for $665,000
Zestimate®
$665,000
3375 S MELLONVILLE AVE, SANFORD, FL 32773
3beds
2,890sqft
Single Family Residence
Built in 2006
1.39 Acres Lot
$665,000 Zestimate®
$230/sqft
$3,167 Estimated rent
Home value
$665,000
$612,000 - $718,000
$3,167/mo
Zestimate® history
Owner options
List your home for rent
$3,167/mo
Rent Zestimate®
Find your next renter with Zillow Rental Manager. Plus, with online applications, you can quickly screen prospective tenants – for free.
$3,167/mo
Rent Zestimate®
Refinance and save
$4,427/mo
Est. payment
Refinancing to a lower rate could help reduce your monthly payments and save thousands over the life of the loan.
$4,427/mo
Est. payment
Explore your selling options
Work with a Zillow partner agent
Leverage their expertise and Zillow's premium Showcase listings to get your home seen by more buyers.
Get startedList with your own agent
Get your home in front of millions of buyers by listing it on Zillow.
Learn how to do itSell it yourself
Take full control of how buyers see your home on Zillow by listing For Sale by Owner (FSBO).
List your homeWhat's special
Zillow last checked:
Listing updated:
Listed by:
Michelle Chase 407-595-7685,
HOME WISE REALTY GROUP, INC. 407-712-2000
Bought with:
Amanda Seebadan, 3484401
KELLER WILLIAMS ADVANTAGE REALTY
Source: Stellar MLS,MLS#: O6406407 Originating MLS: West Volusia
Originating MLS: West Volusia
Facts & features
Interior
Bedrooms & bathrooms
- Bedrooms: 3
- Bathrooms: 3
- Full bathrooms: 2
- 1/2 bathrooms: 1
Rooms
- Room types: Attic, Family Room, Dining Room, Utility Room
Primary bedroom
- Features: Walk-In Closet(s)
- Level: First
- Area: 238 Square Feet
- Dimensions: 17x14
Bedroom 2
- Features: Built-in Closet
- Level: Second
- Area: 280 Square Feet
- Dimensions: 20x14
Bedroom 3
- Features: Built-in Closet
- Level: Second
- Area: 252 Square Feet
- Dimensions: 18x14
Primary bathroom
- Features: Built-in Closet
- Level: First
- Area: 102 Square Feet
- Dimensions: 17x6
Other
- Level: Second
- Area: 102 Square Feet
- Dimensions: 17x6
Dining room
- Level: First
Foyer
- Features: Built-in Closet
- Level: First
- Area: 140 Square Feet
- Dimensions: 14x10
Great room
- Features: No Closet
- Level: First
- Area: 340 Square Feet
- Dimensions: 20x17
Kitchen
- Features: Walk-In Closet(s)
- Level: First
- Area: 208 Square Feet
- Dimensions: 16x13
Laundry
- Features: Built-in Closet
- Level: First
- Area: 84 Square Feet
- Dimensions: 14x6
Heating
- Central, Electric, Natural Gas
Cooling
- Central Air
Appliances
- Included: Dishwasher, Disposal, Gas Water Heater, Microwave, Range, Refrigerator, Tankless Water Heater, Washer, Water Softener
- Laundry: Inside, Laundry Room, Other, Washer Hookup
Features
- Built-in Features, Cathedral Ceiling(s), Ceiling Fan(s), Central Vacuum, Eating Space In Kitchen, High Ceilings, Kitchen/Family Room Combo, Living Room/Dining Room Combo, Open Floorplan, Other, Primary Bedroom Main Floor, Solid Surface Counters, Solid Wood Cabinets, Split Bedroom, Thermostat, Vaulted Ceiling(s), Walk-In Closet(s)
- Flooring: Hardwood
- Doors: French Doors
- Has fireplace: Yes
- Fireplace features: Family Room, Gas
Interior area
- Total structure area: 4,457
- Total interior livable area: 2,890 sqft
Property
Parking
- Total spaces: 2
- Parking features: Covered, Driveway, Garage Door Opener, Ground Level, Open, Other, Oversized, Parking Pad, Workshop in Garage
- Attached garage spaces: 2
- Has uncovered spaces: Yes
- Details: Garage Dimensions: 30X21
Accessibility
- Accessibility features: Accessible Bedroom, Accessible Closets, Accessible Common Area, Accessible Doors, Accessible Full Bath, Accessible Hallway(s), Accessible Kitchen, Accessible Central Living Area, Central Living Area
Features
- Levels: Two
- Stories: 2
- Patio & porch: Covered, Deck, Front Porch, Patio, Porch, Rear Porch, Wrap Around
- Exterior features: Garden, Irrigation System, Lighting, Rain Gutters, Sprinkler Metered, Storage
- Has view: Yes
- View description: Garden, Trees/Woods
- Body of water: SILVER LAKE- HOME HAS DEEDED ACCESS
Lot
- Size: 1.39 Acres
- Dimensions: 347 x 173 x 347 x 173
- Features: City Lot, In County, Landscaped, Level, Near Marina, Oversized Lot, Private, Street Dead-End, Above Flood Plain, Non Toxic Fertilizer/Pesticides
- Residential vegetation: Mature Landscaping, Oak Trees, Trees/Landscaped, Wooded
Details
- Additional structures: Storage
- Parcel number: 072031300004G0000
- Zoning: SR1A
- Special conditions: None
Construction
Type & style
- Home type: SingleFamily
- Architectural style: Contemporary,Craftsman,Custom,Historical,Other,Traditional
- Property subtype: Single Family Residence
Materials
- Cedar, Log, Stone, Wood Frame
- Foundation: Stem Wall
- Roof: Shingle
Condition
- Completed
- New construction: No
- Year built: 2006
Details
- Builder name: Custom Build
Utilities & green energy
- Sewer: Septic Tank
- Water: Public
- Utilities for property: Cable Connected, Electricity Connected, Natural Gas Connected, Public, Sewer Connected, Sprinkler Meter, Street Lights, Underground Utilities, Water Connected
Green energy
- Energy efficient items: Exposure/Shade, Insulation, Roof
- Indoor air quality: No/Low VOC Cabinets/Counters, No/Low VOC Flooring, No/Low VOC Paint/Finish, Non Toxic Pest Control
- Water conservation: Drip Irrigation, Low-Flow Fixtures, Fl. Friendly/Native Landscape
Community & HOA
Community
- Features: Community Mailbox
- Security: Security Fencing/Lighting/Alarms, Security Lights, Smoke Detector(s), Fire/Smoke Detection Integration
- Pet fee: $0 monthly
HOA
- Has HOA: No
Location
- Region: Sanford
Financial & listing details
- Price per square foot: $230/sqft
- Tax assessed value: $490,971
- Date on market: 5/14/2026
- Cumulative days on market: 35 days
- Listing terms: Cash,Conventional,FHA,VA Loan
- Ownership: Fee Simple
- Total actual rent: 0
- Electric utility on property: Yes
- Road surface type: Paved, Asphalt
Price history
| Date | Event | Price |
|---|---|---|
| 7/21/2026 | Sold | $665,000+2.3%$230/sqft |
Source:  Stellar MLS #O6406407 Report a problem Stellar MLS #O6406407 Report a problem | ||
| 6/19/2026 | Pending sale | $650,000$225/sqft |
Source: Stellar MLS #O6406407 Report a problem | ||
| 6/8/2026 | Price change | $650,000-7%$225/sqft |
Source: Stellar MLS #O6406407 Report a problem | ||
| 5/14/2026 | Listed for sale | $699,000+1170.9%$242/sqft |
Source: Stellar MLS #O6406407 Report a problem | ||
| 3/28/2001 | Sold | $55,000-62.1%$19/sqft |
Source: Public Record Report a problem | ||
| 7/25/2000 | Sold | $145,000$50/sqft |
Source: Public Record Report a problem | ||
Public tax history
| Year | Property taxes | Tax assessment |
|---|---|---|
| 2025 | -- | $321,620 +2.9% |
| 2024 | $4,525 +3% | $312,556 +3% |
| 2023 | $4,391 +3.1% | $303,452 +3% |
| 2022 | $4,261 +1.3% | $294,614 +3% |
| 2021 | $4,208 +1% | $286,033 +1.4% |
| 2020 | $4,166 +1.6% | $282,084 +2.3% |
| 2019 | $4,103 | $275,742 +1.9% |
| 2018 | $4,103 +1.2% | $270,601 +2.1% |
| 2017 | $4,055 +1% | $265,035 +1.4% |
| 2016 | $4,015 -3.2% | $261,401 +1.4% |
| 2015 | $4,146 | $257,780 +0.8% |
| 2014 | $4,146 +1.6% | $255,734 +1.5% |
| 2013 | $4,083 +1.8% | $251,955 -1.5% |
| 2012 | $4,011 -15.5% | $255,823 -12% |
| 2011 | $4,748 -16.9% | $290,859 -10.4% |
| 2010 | $5,711 -12.3% | $324,599 -13.2% |
| 2009 | $6,513 -14.7% | $373,939 -15.6% |
| 2008 | $7,634 -6.3% | $443,026 -4.1% |
| 2007 | $8,152 +762.8% | $461,930 +862.4% |
| 2006 | $945 +9.6% | $48,000 +11.1% |
| 2005 | $862 -2.6% | $43,200 |
| 2004 | $885 +7.2% | $43,200 +9.1% |
| 2003 | $826 -1.4% | $39,600 |
| 2002 | $838 | $39,600 |
Find assessor info on the county website
Neighborhood: 32773
Nearby homes
- $978,8004 bd3 ba5.6k sqft3355 Mellonville Ave, Sanford, FL 32773Off Market
- $377,6003 bd2 ba1.9k sqft3411 Whippoorwill Ct, Sanford, FL 32773Off Market
- $428,0004 bd2 ba2.1k sqft3413 Whippoorwill Ct, Sanford, FL 32773Sold
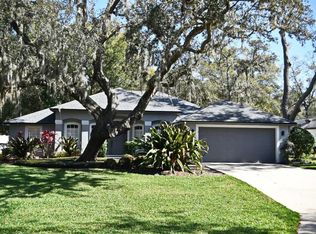
- $376,9003 bd2 ba1.9k sqft3409 Whippoorwill Ct, Sanford, FL 32773Off Market
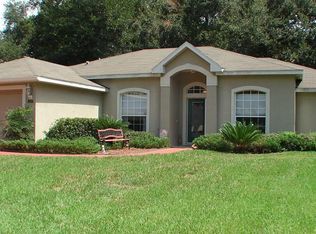
- $504,3003 bd2 ba2.1k sqft1320 Silver Lake Ct, Sanford, FL 32773Off Market
- $435,5004 bd2 ba1.9k sqft3415 Whippoorwill Ct, Sanford, FL 32773Off Market
- $---- bd-- ba-- sqft3325 S Mellonville Ave, Sanford, FL 32773Off Market
- $549,7003 bd2 ba1.8k sqft3325 Mellonville Ave, Sanford, FL 32773Off Market
Nearby schools
GreatSchools rating
- 3/10Pine Crest Elementary SchoolGrades: PK-5Distance: 1.3 mi
- 9/10Sanford Middle SchoolGrades: 6-8Distance: 2.4 mi
- 5/10Seminole High SchoolGrades: 9-12Distance: 2 mi
Schools provided by the listing agent
- Elementary: Pine Crest Elementary
- Middle: Sanford Middle
- High: Seminole High
Source: Stellar MLS. This data may not be complete. We recommend contacting the local school district to confirm school assignments for this home.
Get a cash offer in 3 minutes
Find out how much your home could sell for in as little as 3 minutes with a no-obligation cash offer.
Estimated market value
$665,000
Get a cash offer in 3 minutes
Find out how much your home could sell for in as little as 3 minutes with a no-obligation cash offer.
Estimated market value
$665,000
- Florida
- Seminole County
- Sanford
- 32773
- 3375 S MELLONVILLE AVE
