With more upgrades than a model, this Luxe magazine-inspired mountain view home offers every single possible detail that today’s discerning buyer wants. With stunning finishes throughout and an incredible, statement-making aesthetic, this singular residence exemplifies nothing less than the best in interior design. Like new construction that’s ready to move into NOW, this 5 bed | 5 bath home, with open concept floor plan, soaring ceiling heights, an abundance of natural light, and unparalleled indoor | outdoor living spaces caters to all. The main level features high ceilings, a 16-foot NanaWall, and linear fireplace surrounded by floor-to-ceiling tile. The true chef’s kitchen includes a large island with quartz counters, Miele built-in beverage maker, GE Café appliances, fridge, beverage drawers, 6-burner upgraded cooktop with griddle, frameless Kemper cabinets, and walk-in pantry | back kitchen. The adjacent dining area offers walk-out access to the covered deck. Completing the main level are 2 bonus rooms, laundry room, powder room, and a 3-car garage with epoxy sealed floor. The upper level features an incredible owner’s suite with beamed, vaulted, shiplap ceiling, bathroom with heated floors, and ample walk-in closet space. Two additional bedrooms and bathrooms, a loft that may be converted to a 5th bedroom, and 2nd laundry room finish the space. The lower level offers a large recreation room with media space, gaming area, wet bar, workout room, walk-out access to huge lower covered patio, additional patio with gas fireplace, turf yard, additional bedroom and bathroom with heated floors, new furnaces, A|C units, in-demand steam humidifier and water heaters. Solid core doors. Eero home network. 10" engineered floors. Sonos system. Tons of additional upgrades for this impeccably designed home are included on the Features List in supplements. This home MUST be seen to understand the care, quality, detail, and luxury features offered to the buyer who wants it all.
Sold for $1,417,500
$1,417,500
3375 Offbeaten Place, Castle Rock, CO 80108
5beds
5,137sqft
Single Family Residence
Built in 2020
10,018 Square Feet Lot
$1,339,100 Zestimate®
$276/sqft
$5,302 Estimated rent
Home value
$1,339,100
$1.27M - $1.41M
$5,302/mo
Zestimate® history
Owner options
List your home for rent
$5,302/mo
Rent Zestimate®
Find your next renter with Zillow Rental Manager. Plus, with online applications, you can quickly screen prospective tenants – for free.
$5,302/mo
Rent Zestimate®
Refinance and save
$9,001/mo
Est. payment
Refinancing to a lower rate could help reduce your monthly payments and save thousands over the life of the loan.
$9,001/mo
Est. payment
Explore your selling options
Work with a Zillow partner agent
Leverage their expertise and Zillow's premium Showcase listings to get your home seen by more buyers.
Get startedList with your own agent
Get your home in front of millions of buyers by listing it on Zillow.
Learn how to do itSell it yourself
Take full control of how buyers see your home on Zillow by listing For Sale by Owner (FSBO).
List your homeWhat's special
Gas fireplaceLinear fireplaceHigh ceilingsSoaring ceiling heightsHuge lower covered patioWorkout roomBeverage drawers
Zillow last checked:
Listing updated:
Listed by:
Stacie Chadwick 303-829-4713 schadwick@livsothebysrealty.com,
LIV Sotheby's International Realty
Bought with:
Nate Forse, 100096129
Compass - Denver
Source: REcolorado as distributed by MLS GRID,MLS#: 9412326
Facts & features
Interior
Bedrooms & bathrooms
- Bedrooms: 5
- Bathrooms: 5
- Full bathrooms: 2
- 3/4 bathrooms: 3
- Main level bathrooms: 1
Primary bedroom
- Description: Beamed Vaulted Ceiling With Ceiling Fan, Mountain Views, En Suite Full Bathroom, Walk-In Closet With Direct Laundry Access
- Level: Upper
- Area: 320 Square Feet
- Dimensions: 20 x 16
Bedroom
- Description: Walk In Closet, En Suite Shared Bathroom, Tv-Mount Included, Option For Expanded Suite Or Two Separate Bedrooms
- Level: Upper
- Area: 154 Square Feet
- Dimensions: 14 x 11
Bedroom
- Description: Walk In Closet, En Suite Shared Bathroom, Tv-Mount Included, Option For Expanded Suite Or Two Separate Bedrooms
- Level: Upper
- Area: 168 Square Feet
- Dimensions: 12 x 14
Bedroom
- Description: Walk-In Closet, En Suite Full Bathroom
- Level: Upper
- Area: 176 Square Feet
- Dimensions: 16 x 11
Bedroom
- Description: Board And Batten Accent Wall, Built-In Shelving, Walk-In Closet, Hunter Douglas Top-Down Shades
- Level: Basement
- Area: 216 Square Feet
- Dimensions: 18 x 12
Primary bathroom
- Description: Heated Custom Tile Floor, Upgraded Crate And Barrel Mirrors, West Elm Lighting, Huge Walk-In Shower With Schluter Shower System And Multiple Shower Heads
- Level: Upper
- Area: 168 Square Feet
- Dimensions: 14 x 12
Bathroom
- Description: Main Level Location Adjacent To Great Room And Bonus Rooms, Floor To Ceiling Tiled Shower With Frameless Glass Enclosure And Shulter Shower Pan, Tile Flooring And Quartz Countertop
- Level: Main
- Area: 40 Square Feet
- Dimensions: 8 x 5
Bathroom
- Description: Vanity With Quartz Countertop And Dual Sinks, Custom Decorative Tile Flooring, West Elm Lighting, Floor To Ceiling Tiled Walls, Shower With Frameless Glass Door And Schluter Shower System
- Level: Upper
- Area: 55 Square Feet
- Dimensions: 5 x 11
Bathroom
- Description: En Suite Bathroom, Tile Flooring, West Elm Lighting, Floor To Ceiling Tiled Walls, Shower/Bathtub With Glass Sliding Door
- Level: Upper
- Area: 45 Square Feet
- Dimensions: 5 x 9
Bathroom
- Description: Heated Flooring With Porcelain Tile, Porcelain Tile Accent Wall, Floor To Ceiling Tiled Shower With Frameless Glass Enclosure And Schluter Shower System, Vanity With Quartz Countertop
- Level: Basement
- Area: 40 Square Feet
- Dimensions: 5 x 8
Den
- Description: Versatile Space With Brick Accent Wall And Wallpaper Accent Wall, Plantation Shutters, Ideal For Home-Office, Dining Room, Sitting Room Etc., Neighboring Full Bathroom
- Level: Main
- Area: 165 Square Feet
- Dimensions: 15 x 11
Dining room
- Description: Open Concept Dining Space Just Off Kitchen And Great Room, Built-In Side Bar With Quartz Countertop And Storage Space, Light-Filled With Windows On All Sides
- Level: Main
- Area: 234 Square Feet
- Dimensions: 13 x 18
Family room
- Description: 10’ Ceilings, Lifeproof Lvp Flooring, Wall-Mounted Tvs Included, Sliding Glass Doors To Lower Level Patio, Walk-Behind Bar With Double Kegorator, Dishwasher, Wine/Beverage Refrigerator, Ice Maker, Built-In Microwave, Matte Finish Honed Granite Countertops, Custom Backsplash From Counter To Ceiling
- Level: Basement
- Area: 840 Square Feet
- Dimensions: 24 x 35
Great room
- Description: Filled With Natural Light And Mountain Views, Cosmo Linear Fireplace With Floor To Ceiling Tile Surround, Ceiling Fan, 16-Foot Sliding Glass Door, Floating Shelves And Custom Cabinetry
- Level: Main
- Area: 396 Square Feet
- Dimensions: 22 x 18
Gym
- Description: Versatile Home Gym With Custom Flooring And Wall Mounted Mirror
- Level: Basement
- Area: 204 Square Feet
- Dimensions: 17 x 12
Kitchen
- Description: Quartz Countertops, Walk-In Pantry And Butler’s Pantry, Ge Café Appliances, 48” 6-Burner Range With Double Oven, Griddle And 30” Custom Hood, Microwave/Convection Oven, Under Counter Refrigerator Drawers (2), Miele Built-In Coffee Maker, 42” Upper Cabinets, Soft Touch Cabinets
- Level: Main
- Area: 306 Square Feet
- Dimensions: 17 x 18
Laundry
- Description: Stainless Steel Utility Sink, Ample Storage Space With Upper And Lower Cabinets And Laundry/Coat Closet, Vinyl Designer Flooring
- Level: Main
- Area: 72 Square Feet
- Dimensions: 8 x 9
Laundry
- Description: Upper Level Location, Tile Flooring, Ample Cabinetry And Storage, Under Mount Utility Sink, Direct Access From Primary Suite Closet
- Level: Upper
- Area: 64 Square Feet
- Dimensions: 8 x 8
Loft
- Description: Versatile Loft Space In Upper Level
- Level: Upper
- Area: 272 Square Feet
- Dimensions: 16 x 17
Office
- Description: Option For Non-Conforming Bedroom, Floor To Ceiling Tiled Column, Neighboring Bathroom
- Level: Main
- Area: 180 Square Feet
- Dimensions: 15 x 12
Heating
- Forced Air, Natural Gas
Cooling
- Central Air
Appliances
- Included: Bar Fridge, Dishwasher, Microwave
Features
- Ceiling Fan(s), Entrance Foyer, Five Piece Bath, Kitchen Island, Pantry, Primary Suite, Walk-In Closet(s), Wet Bar
- Basement: Exterior Entry,Finished,Full,Walk-Out Access
- Number of fireplaces: 2
- Fireplace features: Living Room, Outside
Interior area
- Total structure area: 5,137
- Total interior livable area: 5,137 sqft
- Finished area above ground: 3,436
- Finished area below ground: 1,558
Property
Parking
- Total spaces: 3
- Parking features: Concrete, Floor Coating, Lighted
- Attached garage spaces: 3
Features
- Levels: Two
- Stories: 2
- Patio & porch: Covered, Deck, Patio
- Exterior features: Fire Pit, Gas Valve, Lighting, Private Yard
- Fencing: Partial
- Has view: Yes
- View description: Mountain(s)
Lot
- Size: 10,018 Square Feet
- Features: Cul-De-Sac, Master Planned
Details
- Parcel number: R0608463
- Special conditions: Standard
Construction
Type & style
- Home type: SingleFamily
- Architectural style: Contemporary
- Property subtype: Single Family Residence
Materials
- Frame, Wood Siding
- Roof: Composition
Condition
- Year built: 2020
Details
- Builder model: Wrenwood
- Builder name: David Weekley Homes
Utilities & green energy
- Sewer: Public Sewer
- Water: Public
- Utilities for property: Cable Available, Electricity Connected, Internet Access (Wired), Natural Gas Connected, Phone Available
Community & HOA
Community
- Security: Carbon Monoxide Detector(s), Video Doorbell
- Subdivision: Macanta
HOA
- Has HOA: Yes
- Amenities included: Bike Maintenance Area, Clubhouse, Fitness Center, Playground, Pool, Trail(s)
- Services included: Recycling, Snow Removal, Trash
- HOA fee: $100 monthly
- HOA name: MSI
- HOA phone: 303-420-4433
Location
- Region: Castle Rock
Financial & listing details
- Price per square foot: $276/sqft
- Tax assessed value: $1,123,562
- Annual tax amount: $2,701
- Date on market: 11/29/2023
- Listing terms: Cash,Conventional,Other
- Exclusions: Sellers' Personal Property.
- Ownership: Individual
- Electric utility on property: Yes
- Road surface type: Paved
Price history
| Date | Event | Price |
|---|---|---|
| 3/4/2024 | Sold | $1,417,500-1.2%$276/sqft |
Source:  REcolorado as distributed by MLS GRID #9412326 Report a problem REcolorado as distributed by MLS GRID #9412326 Report a problem | ||
| 1/16/2024 | Pending sale | $1,435,000$279/sqft |
Source: REcolorado as distributed by MLS GRID #9412326 Report a problem | ||
| 11/29/2023 | Listed for sale | $1,435,000+7.1%$279/sqft |
Source: REcolorado as distributed by MLS GRID #9412326 Report a problem | ||
| 7/19/2022 | Sold | $1,340,462$261/sqft |
Source: Public Record Report a problem | ||
Public tax history
| Year | Property taxes | Tax assessment |
|---|---|---|
| 2025 | $11,848 -1.5% | $70,230 -7.3% |
| 2024 | $12,024 +345.1% | $75,780 -1% |
| 2023 | $2,701 -33.5% | $76,510 +346.4% |
| 2022 | $4,061 | $17,140 -29.5% |
| 2021 | -- | $24,320 +150.2% |
| 2020 | $1,630 | $9,720 |
Find assessor info on the county website
Neighborhood: 80108
Nearby homes
- $1,282,4004 bd4 ba5.6k sqft3347 Offbeaten Pl, Castle Rock, CO 80108Off Market
- $975,6003 bd3 ba3.3k sqft3358 Offbeaten Pl, Castle Rock, CO 80108Off Market
- $1,200,0005 bd4 ba5.7k sqft3348 Offbeaten Pl, Castle Rock, CO 80108Sold
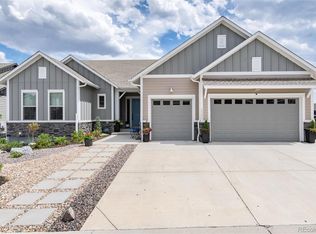
- $1,132,0003 bd3 ba2.8k sqft3335 Offbeaten Pl, Castle Rock, CO 80108Off Market
- $963,2005 bd5 ba3.7k sqft3321 Offbeaten Pl, Castle Rock, CO 80108Off Market
- $1,130,0005 bd5 ba3.4k sqft3328 Offbeaten Pl, Castle Rock, CO 80108Off Market
- $1,043,9905 bd5 ba5k sqft3303 Backdrop Ct, Castle Rock, CO 80108Sold
- $1,051,7003 bd3 ba2.5k sqft3316 Offbeaten Pl, Castle Rock, CO 80108Off Market
Nearby schools
GreatSchools rating
- 8/10Sage Canyon Elementary SchoolGrades: PK-6Distance: 2 mi
- 6/10Mesa Middle SchoolGrades: 6-8Distance: 3.4 mi
- 6/10Douglas County High SchoolGrades: 9-12Distance: 2.6 mi
Schools provided by the listing agent
- Elementary: Legacy Point
- Middle: Mesa
- High: Ponderosa
- District: Douglas RE-1
Source: REcolorado as distributed by MLS GRID. This data may not be complete. We recommend contacting the local school district to confirm school assignments for this home.
Get a cash offer in 3 minutes
Find out how much your home could sell for in as little as 3 minutes with a no-obligation cash offer.
Estimated market value
$1,339,100
Get a cash offer in 3 minutes
Find out how much your home could sell for in as little as 3 minutes with a no-obligation cash offer.
Estimated market value
$1,339,100
- Colorado
- Douglas County
- Castle Rock
- 80108
- 3375 Offbeaten Place
