This is the one you've been waiting for-an updated ranch on a spacious, private lot in the sought-after Old Atlanta Commons community. Tucked away on a quiet cul-de-sac, this 3-bedroom, 2-bath home offers easy one-level living with fresh interior and exterior paint, new carpet, and updated fixtures throughout. The light-filled layout feels clean, bright, and truly move-in ready from the moment you walk in. The spacious family room with fireplace creates a warm and inviting gathering space, while the separate dining room is perfect for hosting and entertaining. The kitchen features an island, abundant countertop space, and a sunny breakfast area for everyday living. The oversized owner's suite offers a true retreat with a separate sitting room, a large walk-in closet, and plenty of space to unwind. Generously sized secondary bedrooms provide comfort and flexibility for family, guests, or a home office. Step outside to a large deck overlooking a peaceful, wooded backyard - 1 acre!! - perfect for morning coffee or relaxing evenings with added privacy. Enjoy a lifestyle of convenience with quick access to GA 400, shopping and dining at The Collection, nearby parks, and the local library. Located in a swim community with HOA-covered yard maintenance-including twice-yearly pine straw installation-you'll spend less time on upkeep and more time enjoying your home. Zoned for highly sought-after schools including Sharon Elementary, South Forsyth Middle, and South Forsyth High. Low-maintenance living, thoughtful updates, and an ideal setting in Old Atlanta Commons-this one checks all the boxes.
Active
Price cut: $25.1K (6/13)
$599,900
3375 Olivia Ct, Cumming, GA 30041
3beds
2,535sqft
:
Get pre-qualified$3,945/mo
Single Family Residence
Built in 2004
1.03 Acres Lot
$586,100 Zestimate®
$237/sqft
$220/mo HOA
What's special
Updated ranchLight-filled layoutLarge deckSeparate dining roomSunny breakfast areaUpdated fixtures throughoutQuiet cul-de-sac
- 122 days |
- 782 |
- 29 |
Zillow last checked:
Listing updated:
Listed by:
Stephanie Patterson 770-316-3110,
Real Broker, LLC,
Meriellen Cole 404-368-8080,
Real Broker, LLC
Source: GAMLS,MLS#: 10719311
Facts & features
Interior
Bedrooms & bathrooms
- Bedrooms: 3
- Bathrooms: 2
- Full bathrooms: 2
- Main level bathrooms: 2
- Main level bedrooms: 3
Rooms
- Room types: Family Room, Foyer, Laundry
Dining room
- Features: Seats 12+, Separate Room
Kitchen
- Features: Breakfast Room, Kitchen Island, Pantry, Solid Surface Counters
Heating
- Central, Forced Air, Natural Gas, Zoned
Cooling
- Ceiling Fan(s), Central Air, Electric, Zoned
Appliances
- Included: Dishwasher, Disposal, Gas Water Heater, Microwave, Oven/Range (Combo), Refrigerator, Stainless Steel Appliance(s)
- Laundry: Common Area
Features
- Double Vanity, High Ceilings, Master On Main Level, Separate Shower, Split Bedroom Plan, Tile Bath, Tray Ceiling(s), Walk-In Closet(s)
- Flooring: Carpet, Hardwood, Tile
- Basement: None
- Number of fireplaces: 1
- Fireplace features: Factory Built, Family Room, Gas Log, Gas Starter
Interior area
- Total structure area: 2,535
- Total interior livable area: 2,535 sqft
- Finished area above ground: 2,535
- Finished area below ground: 0
Property
Parking
- Total spaces: 2
- Parking features: Garage, Garage Door Opener, Kitchen Level
- Has garage: Yes
Accessibility
- Accessibility features: Accessible Hallway(s)
Features
- Levels: One
- Stories: 1
- Patio & porch: Deck
Lot
- Size: 1.03 Acres
- Features: Cul-De-Sac, Level, Private
- Residential vegetation: Wooded
Details
- Parcel number: 136 342
Construction
Type & style
- Home type: SingleFamily
- Architectural style: Brick Front,Ranch,Traditional
- Property subtype: Single Family Residence
Materials
- Brick, Concrete
- Foundation: Slab
- Roof: Composition
Condition
- Resale
- New construction: No
- Year built: 2004
Utilities & green energy
- Electric: 220 Volts
- Sewer: Public Sewer
- Water: Public
- Utilities for property: Cable Available, Electricity Available, High Speed Internet, Natural Gas Available, Phone Available, Sewer Available, Underground Utilities, Water Available
Green energy
- Energy efficient items: Water Heater, Windows
Community & HOA
Community
- Features: Pool, Sidewalks, Street Lights, Walk To Schools, Near Shopping
- Security: Carbon Monoxide Detector(s), Smoke Detector(s)
- Subdivision: Old Atlanta Commons
HOA
- Has HOA: Yes
- Services included: Maintenance Grounds, Swimming, Trash
- HOA fee: $2,640 annually
Location
- Region: Cumming
Financial & listing details
- Price per square foot: $237/sqft
- Tax assessed value: $556,710
- Annual tax amount: $661
- Date on market: 3/27/2026
- Cumulative days on market: 123 days
- Listing agreement: Exclusive Right To Sell
- Listing terms: Cash,Conventional
- Electric utility on property: Yes
Estimated market value
$586,100
$557,000 - $615,000
$2,958/mo
Price history
| Date | Event | Price |
|---|---|---|
| 6/13/2026 | Price change | $599,900-4%$237/sqft |
Source:  GAMLS #10719311 Report a problem GAMLS #10719311 Report a problem | ||
| 3/27/2026 | Listed for sale | $625,000+122.3%$247/sqft |
Source:  FMLS GA #7742010 Report a problem FMLS GA #7742010 Report a problem | ||
| 11/29/2004 | Sold | $281,200$111/sqft |
Source: Public Record Report a problem | ||
Public tax history
| Year | Property taxes | Tax assessment |
|---|---|---|
| 2025 | $661 -4.3% | $222,684 +7% |
| 2024 | $690 +16.7% | $208,128 +6% |
| 2023 | $591 -15% | $196,328 +12.7% |
| 2022 | $696 +4.7% | $174,132 +23.7% |
| 2021 | $665 | $140,744 +3.2% |
| 2020 | -- | $136,316 +1.4% |
| 2019 | $664 +3.4% | $134,492 +33.2% |
| 2017 | $642 | $100,952 |
| 2016 | $642 | $100,952 |
| 2015 | $642 +19% | $100,952 +16.8% |
| 2014 | $539 | $86,448 |
| 2013 | $539 -1% | $86,448 -0.8% |
| 2012 | $545 -1% | $87,176 -0.8% |
| 2011 | $551 | $87,904 -2.4% |
| 2010 | -- | $90,088 |
| 2009 | -- | $90,088 -8.2% |
| 2008 | -- | $98,088 +5.5% |
| 2007 | -- | $93,000 |
| 2006 | $367 -2.3% | $93,000 -1.9% |
| 2005 | $376 -33.7% | $94,800 +264.6% |
| 2004 | $567 -10.1% | $26,000 |
| 2003 | $630 | -- |
Find assessor info on the county website
Monthly payment
Est. payment
Payment breakdown
Explore the cost of this home by adjusting the details. Changes won't be saved.Climate risks
Neighborhood: 30041
Nearby schools
GreatSchools rating
- 9/10Sharon Elementary SchoolGrades: PK-5Distance: 1.4 mi
- 9/10South Forsyth Middle SchoolGrades: 6-8Distance: 0.3 mi
- 10/10South Forsyth High SchoolGrades: 9-12Distance: 2.6 mi
Schools provided by the listing agent
- Elementary: Sharon
- Middle: South Forsyth
- High: South Forsyth
Source: GAMLS. This data may not be complete. We recommend contacting the local school district to confirm school assignments for this home.
- $586,8003 bd2 ba2.4k sqft3365 Olivia Ct, Cumming, GA 30041Off Market

- $688,0004 bd3 ba2.9k sqft3355 Olivia Ct, Cumming, GA 30041Sold
- $1,000-- bd-- ba-- sqft3380 Olivia Ct, Cumming, GA 30041Off Market
- $665,0005 bd4 ba3k sqft3345 Olivia Ct, Cumming, GA 30041Sold
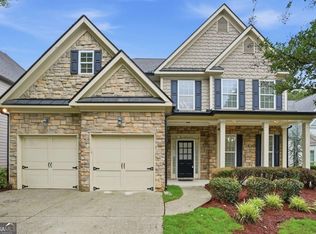
- $583,6004 bd2 ba2.5k sqft3390 The Commons Dr, Cumming, GA 30041Off Market
- $535,2003 bd2 ba2.5k sqft3370 Olivia Ct, Cumming, GA 30041Off Market
- $651,0004 bd3 ba3k sqft3410 The Commons Dr, Cumming, GA 30041Off Market
- $585,0004 bd3 ba3k sqft3360 Olivia Ct, Cumming, GA 30041Off Market
A local agent can set up tours, give advice and negotiate with sellers.
Similar homes
- $558,0003 bd3 ba2.5k sqft6535 Fairfield Trce, Suwanee, GA 30024Active

 MLS ID #10810953, Stacy Crum, Dwelli. GAMLS
 - $570,0005 bd3 ba2.8k sqft4110 Granby Cir, Cumming, GA 30041Active
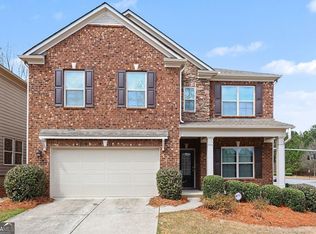 MLS ID #10707983, Mark Spain, Mark Spain Real Estate. GAMLS
 - $615,0004 bd3 ba3.1k sqft3612 Brookefall Ct, Suwanee, GA 30024Active
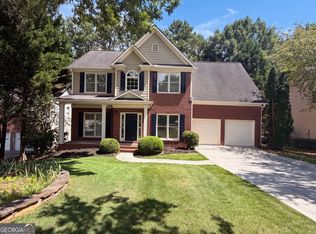 MLS ID #10812978, Tanya Pickens, Opendoor Brokerage. GAMLS
 - $539,0003 bd2 ba2.1k sqft4920 Kings Common Way, Cumming, GA 30040Active Under Contract
 MLS ID #10782236, JC Vina, Method Real Estate Advisors. GAMLS
 - $629,9005 bd4 ba3k sqft5811 Kendrix Ridge Dr, Sugar Hill, GA 30518ActiveMLS ID #10783224, Darcy Jones, Virtual Properties Realty.com. GAMLS
- $725,0005 bd3 ba3.5k sqft3580 Chartwell Blvd, Suwanee, GA 30024ActiveMLS ID #10790631, Natalie Stampfly, Southern Classic Realtors. GAMLS
- $635,0004 bd3 ba2.8k sqft5410 Ashwind Trce, Johns Creek, GA 30005ActiveMLS ID #10806660, Justin Landis, Bolst, Inc.. GAMLS
- $675,0005 bd4 ba3.1k sqft3950 Estates Path, Cumming, GA 30040ActiveMLS ID #10807856, Home With Sherry Team, Compass. GAMLS
- $649,9994 bd3 ba2.3k sqft5510 N Hillbrooke Trce, Johns Creek, GA 30005Active Under ContractMLS ID #10806863, Daniel D LaBossiere, Century 21 Results. GAMLS
- $750,0005 bd4 ba3.6k sqft1055 Grove Valley Dr, Cumming, GA 30041ActiveMLS ID #10782599, Lavanya Thadiparthi, Sekhars Realty, Inc.. GAMLS
- $645,0004 bd3 ba2.4k sqft8210 Shakerag Trce, Suwanee, GA 30024ActiveMLS ID #10801732, Carol Smith, Keller Williams Realty Atl. Partners. GAMLS
- $625,0005 bd3 ba3.2k sqft1155 Landover Xing, Suwanee, GA 30024ActiveMLS ID #10802212, Eileen Hill, Keller Williams Realty Atl. Partners. GAMLS
- $485,0003 bd3 ba1.9k sqft4075 Briar Meadows Vw, Cumming, GA 30040ActiveMLS ID #10808807, James Chapman, Keller Williams Community Partners. GAMLS
- $585,9004 bd3 ba3k sqft390 Woodbrook Way, Lawrenceville, GA 30043ActiveMLS ID #10768882, Jack Stachura, Market Masters Realty Inc.. GAMLS
- $529,9994 bd3 ba2.4k sqft5422 Pepperbush Ct, Sugar Hill, GA 30518ActiveMLS ID #10690982, Gabrielle Goewey, Real Broker, LLC. GAMLS
- $620,0003 bd3 ba2.8k sqft10010 Feather Sound Ct, Johns Creek, GA 30022ActiveMLS ID #10799512, Kennedi Washington, WM Realty LLC. GAMLS
- $449,9003 bd3 ba2.2k sqft7340 Sleepy Hollow Ct, Cumming, GA 30040ActiveMLS ID #10802176, Justin Landis, Bolst, Inc.. GAMLS
- $535,0004 bd4 ba3.1k sqft4195 Longlake Dr, Duluth, GA 30097ActiveMLS ID #10777875, Melissa Aberdeen, Keller Williams Realty Atl. Partners. GAMLS
- $560,0004 bd3 ba2.8k sqft6014 Lake Lanier Heights Rd, Buford, GA 30518ActiveMLS ID #10795061, Bobbie Schmitt, Ansley RE | Christie's Int'l RE. GAMLS
- $629,9005 bd4 ba3.3k sqft1602 Telfair Chase Way, Lawrenceville, GA 30043ActiveMLS ID #10780315, Young Ja Kim, Master Realty. GAMLS
