Skip main navigation
Off market
  • $463,100

    3375 Parfoure Blvd, Uniontown, OH 44685

    3beds
    2,798sqft
    SingleFamily
    Built in 1991
    0.6 Acres Lot
    $463,100 Zestimate®
    $166/sqft
    $3,781 Estimated rent

    Home value

    $463,100

    $440,000 - $491,000

    $3,781/mo

    Zestimate® history
    Loading
    Loading...

    Owner options

    List your home for rent

    $3,781/mo

    Rent Zestimate®

    Find your next renter with Zillow Rental Manager. Plus, with online applications, you can quickly screen prospective tenants – for free.

    Learn more

    $3,781/mo

    Rent Zestimate®

    Refinance and save

    $3,094/mo

    Est. payment

    Refinancing to a lower rate could help reduce your monthly payments and save thousands over the life of the loan.

    See today's rates

    $3,094/mo

    Est. payment

    Explore your selling options

    Work with a Zillow partner agent

    Leverage their expertise and Zillow's premium Showcase listings to get your home seen by more buyers.

    Get started

    List with your own agent

    Get your home in front of millions of buyers by listing it on Zillow.

    Learn how to do it

    Sell it yourself

    Take full control of how buyers see your home on Zillow by listing For Sale by Owner (FSBO).

    List your home

    What's special

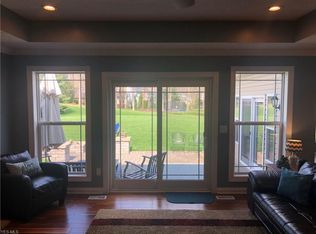
    Welcome to this custom built Colonial in desirable Mayfair Lakes! Enter into very nice 2 story Foyer with tile/stone flooring & decorative Palladium windows. Leads to spacious Kitchen & Dinette with oak cabinetry, desk area, pantry with slider drawers, stainless steel appliances & center island with extra seating. Step down Family Room with gas Fireplace, custom oak mantle & decorative windows. Formal Dining Room with tray ceiling & chair/crown molding. Large Living Room boasts vaulted ceiling & over-sized windows! Convenient & roomy first floor Half Bath. Big Master Bedroom with huge glamour Master Bath featuring extra large jetted tub surrounded by tile enclosure & decorative windows. Also, large vanity with dual sinks, separate shower & toilet room. 12 x 9 walk-in closet with built in shelves! Bedrooms 2 & 3 are large with nice closet space. Main Full Bath with large vanity, dual sinks & nice linen closet. Partially finished basement w/Laundry Room & possible office or exercise room. Unfinished area (42 x 14) provides great storage with built-in shelves & workbench. Also, 13 x 13 partially finished bonus room. French Door off Dinette leads to Sun Room with new slider door (2017). Slider off Family Room leads to Patio with Pergola & garden shed. Scenic backyard also offers Kids Fort & 2nd Shed. Updates include new carpet & vinyl flooring (2020). Dishwasher (less than 1yr old). Outdoor sprinkler system redone (2019). 5 burner gas stove (2015). Roof/complete tear-off (2013).

    This property is off market, which means it's not currently listed for sale or rent on Zillow. This may be different from what's available on other websites or public sources.

    Facts & features

    Interior

    Bedrooms & bathrooms
    • Bedrooms: 3
    • Bathrooms: 3
    • Full bathrooms: 2
    • 1/2 bathrooms: 1
    Heating
    • Forced air, Gas
    Cooling
    • Central
    Appliances
    • Included: Garbage disposal, Microwave, Range / Oven, Refrigerator, Washer
    Features
    • Has fireplace: Yes
    Interior area
    • Total interior livable area: 2,798 sqft

    Property

    Parking
    • Total spaces: 2
    • Parking features: Garage - Attached
    Features
    • Exterior features: Vinyl, Brick
    Lot
    • Size: 0.60 Acres
    Details
    • Parcel number: 2810323

    Construction

    Type & style
    • Home type: SingleFamily
    • Architectural style: Colonial
    Materials
    • Metal
    • Roof: Asphalt
    Condition
    • Year built: 1991

    Community & neighborhood

    Location
    • Region: Uniontown

    HOA & financial

    HOA
    • Has HOA: Yes
    • HOA fee: $20 monthly

    Other

    Other facts
    • Appliances Equipment: Dishwasher, Garbage Disposal, Microwave, Smoke Detector, Oven, Range, Refrigerator, Electric Air Cleaner, Security System, Sump Pump
    • Cooling Type: Central Air
    • Driveway: Paved
    • Exterior: Vinyl, Brick
    • Exterior Features: Patio, Storage Shed/Out Bld, Sprinkler/Irrigation
    • Garage Features: Attached, Drain, Door Opener, Electric, Water Available
    • Heating Type: Forced Air
    • Restrictions: Other
    • Roof: Asphalt/Fiberglass
    • Heating Fuel: Gas
    • Basement Detail: Full, Partially Finished
    • Water Sewer: Public Sewer, Public Water
    • Style: Colonial
    • Contingent Type: Inspections
    • Year Built Exception: Actual YBT
    • State: Ohio
    • Association: Akron Cleveland Association of REALTORS?
    • Sq Ft Above Source: Auditors Website
    • Geocode Source: PxPoint
    • Last Change Type: Under Contract NO Showings
    • Parcel Number: 2810323
    • Legal Description: MAYFAIR ESTATES PHASE 3 LOT 69 ALL

    Price history

    DateEventPrice
    1/15/2021Sold$301,000+4.7%$108/sqft
    Source: MLS Now #4244840 Report a problem
    12/18/2020Pending sale$287,500$103/sqft
    Source: Cutler Real Estate #4244840 Report a problem
    12/11/2020Listed for sale$287,500+12.7%$103/sqft
    Source: MLS Now #4244840 Report a problem
    10/4/2007Sold$255,000-3.8%$91/sqft
    Source: Public Record Report a problem
    1/30/2002Sold$265,000$95/sqft
    Source: Public Record Report a problem

    Public tax history

    YearProperty taxesTax assessment
    2025$6,426 +0.5%$128,610
    2024$6,397 +4.6%$128,610
    2023$6,116 +16.7%$128,610 +30%
    2022$5,243 +7%$98,935
    2021$4,901 $98,935 +0.4%
    2020-- $98,536 0%
    2019$5,124 -2.2%$98,567 0%
    2018$5,237 +3.1%$98,570
    2017$5,081 $98,570 +9.9%
    2016$5,081 $89,720
    2015$5,081 +0.7%$89,720
    2014$5,046 -1.8%$89,720 -1.4%
    2013$5,140 -3.9%$90,950
    2012$5,351 +5.3%$90,950 +0%
    2011$5,081 +17%$90,941 -1.9%
    2010$4,344 $92,663
    2009-- $92,663
    2008$4,507 +3.5%$92,663 -1.8%
    2007$4,355 +1.4%$94,347
    2006$4,293 +3.3%$94,347
    2005$4,156 $94,347 +8.3%
    2004-- $87,084
    2003$4,180 -0.6%$87,084
    2002$4,204 -50.8%$87,084 +9.4%
    2001$8,550 +116.3%$79,583
    2000$3,952 $79,583

    Find assessor info on the county website

    Neighborhood: 44685

    Nearby schools

    GreatSchools rating
    Schools provided by the listing agent
    • District: Green Local

    Source: The MLS. This data may not be complete. We recommend contacting the local school district to confirm school assignments for this home.

    Get a cash offer in 3 minutes
    Find out how much your home could sell for in as little as 3 minutes with a no-obligation cash offer.
    Estimated market value
    $463,100
    Get a cash offer in 3 minutes
    Find out how much your home could sell for in as little as 3 minutes with a no-obligation cash offer.
    Estimated market value
    $463,100