BACK ON THE MARKET DUE TO BUYERS FINANCING FELL THROUGH. Welcome to The Lakes at Harmony, a 55+ gated adult active community! Beautiful home! As you approach this meticulously maintained home, you'll be greeted by its charming stained glass front door and a welcoming multi-ring tone doorbell. Nestled within this serene community, the Clearwater Floor Plan awaits, offering a versatile bonus/flex spaces tailored to your unique lifestyle. You will fall in love with this 3-bedroom, 2-bath home. The kitchen boasts stainless steel appliances, including a 2021 Samsung Refrigerator, 2021 Convection/Oven range with dual oven option. Silestone counters, a designer backsplash, and 42" cabinets with crown molding add to its allure. This home offers not one but two flexible spaces! Use them as an office, den, dining room, or transform them to suit your preferences. The possibilities are endless in these two bonus areas. Step onto the full-length, oversized screened lanai, complete with upgraded epoxy flooring. Here, you can enjoy tranquil pond views, creating the perfect backdrop for relaxation and entertainment. For added peace of mind, this home comes equipped with a Simply Safe Security system, offering optional monitoring. Enjoy the private clubhouse, featuring a zero-entry pool, fitness center, social room, meeting room, and the idyllic 11-acre development of Harmony. Harmony's amenities include Buck Lake with its dock for viewing breathtaking sunsets, pontoon boat rentals, fishing, and canoe outings. Experience the harmonious blend of relaxation and recreation. This remarkable home offers an exceptional lifestyle in the heart of a vibrant, age-restricted community. Don't miss out on the chance to make it yours!
Sold for $320,000
$320,000
3375 Sagebrush St, Saint Cloud, FL 34773
3beds
2,082sqft
Single Family Residence
Built in 2017
6,000 Square Feet Lot
$339,000 Zestimate®
$154/sqft
$2,439 Estimated rent
Home value
$339,000
$322,000 - $356,000
$2,439/mo
Zestimate® history
Owner options
List your home for rent
$2,439/mo
Rent Zestimate®
Find your next renter with Zillow Rental Manager. Plus, with online applications, you can quickly screen prospective tenants – for free.
$2,439/mo
Rent Zestimate®
Refinance and save
$2,493/mo
Est. payment
Refinancing to a lower rate could help reduce your monthly payments and save thousands over the life of the loan.
$2,493/mo
Est. payment
Explore your selling options
Work with a Zillow partner agent
Leverage their expertise and Zillow's premium Showcase listings to get your home seen by more buyers.
Get startedList with your own agent
Get your home in front of millions of buyers by listing it on Zillow.
Learn how to do itSell it yourself
Take full control of how buyers see your home on Zillow by listing For Sale by Owner (FSBO).
List your homeWhat's special
Zillow last checked:
Listing updated:
Listed by:
Jeanine Corcoran 407-922-3308,
CORCORAN CONNECT LLC 407-953-9118
Bought with:
David Bowers, 3246276
RESORT REALTY GROUP LTD INC
Source: Stellar MLS,MLS#: S5093182 Originating MLS: Osceola
Originating MLS: Osceola
Facts & features
Interior
Bedrooms & bathrooms
- Bedrooms: 3
- Bathrooms: 2
- Full bathrooms: 2
Rooms
- Room types: Living Room
Primary bedroom
- Description: Room4
- Level: First
- Dimensions: 13x16
Bedroom 2
- Description: Room5
- Level: First
- Dimensions: 12x10
Bedroom 3
- Description: Room6
- Level: First
- Dimensions: 12x10
Balcony porch lanai
- Description: Room1
- Level: First
- Dimensions: 5x20
Balcony porch lanai
- Level: First
- Dimensions: 10x40
Bonus room
- Features: No Closet
- Level: First
- Dimensions: 10x11
Great room
- Description: Room2
- Level: First
- Dimensions: 15x20
Kitchen
- Description: Room3
- Level: First
- Dimensions: 17x10
Living room
- Level: First
- Dimensions: 12x14
Heating
- Central, Electric
Cooling
- Central Air
Appliances
- Included: Dishwasher, Disposal, Dryer, Microwave, Range, Refrigerator, Washer
- Laundry: Inside, Laundry Room
Features
- Ceiling Fan(s), Primary Bedroom Main Floor, Walk-In Closet(s)
- Flooring: Ceramic Tile, Vinyl
- Windows: Blinds
- Has fireplace: No
Interior area
- Total structure area: 2,946
- Total interior livable area: 2,082 sqft
Property
Parking
- Total spaces: 2
- Parking features: Driveway, Garage Door Opener
- Attached garage spaces: 2
- Has uncovered spaces: Yes
- Details: Garage Dimensions: 20X21
Accessibility
- Accessibility features: Visitor Bathroom, Accessible Hallway(s)
Features
- Levels: One
- Stories: 1
- Patio & porch: Front Porch, Rear Porch, Screened
- Exterior features: Irrigation System, Lighting, Sidewalk
- Has view: Yes
- View description: Water, Pond
- Has water view: Yes
- Water view: Water,Pond
- Waterfront features: Lake, Pond
- Body of water: BUCK LAKE & CAT LAKE
Lot
- Size: 6,000 Square Feet
- Features: Landscaped, Near Golf Course, Sidewalk
- Residential vegetation: Mature Landscaping, Trees/Landscaped
Details
- Parcel number: 292632329600011440
- Zoning: RES
- Special conditions: None
Construction
Type & style
- Home type: SingleFamily
- Architectural style: Traditional
- Property subtype: Single Family Residence
Materials
- Block, Stucco
- Foundation: Slab
- Roof: Shingle
Condition
- Completed
- New construction: No
- Year built: 2017
Utilities & green energy
- Sewer: Public Sewer
- Water: Public
- Utilities for property: Cable Available, Public
Community & HOA
Community
- Features: Dock, Lake, Water Access, Clubhouse, Community Mailbox, Deed Restrictions, Dog Park, Fitness Center, Gated Community - No Guard, Golf Carts OK, Golf, Park, Playground, Pool, Sidewalks, Wheelchair Access
- Security: Gated Community, Security System, Smoke Detector(s)
- Pet fee: $0 monthly
- Senior community: Yes
- Subdivision: HARMONY
HOA
- Has HOA: Yes
- Amenities included: Clubhouse, Fitness Center, Golf Course, Lobby Key Required, Pickleball Court(s), Pool, Tennis Court(s)
- Services included: Community Pool, Maintenance Grounds, Pool Maintenance, Recreational Facilities
- HOA fee: $369 monthly
- HOA name: Mark Hills
- HOA phone: 407-847-2280
- Second HOA name: Lakes of Harmony
- Second HOA phone: 407-847-2280
Location
- Region: Saint Cloud
Financial & listing details
- Price per square foot: $154/sqft
- Tax assessed value: $310,400
- Annual tax amount: $8,190
- Date on market: 10/20/2023
- Cumulative days on market: 163 days
- Listing terms: Cash,Conventional,FHA,VA Loan
- Ownership: Fee Simple
- Total actual rent: 0
- Road surface type: Paved, Asphalt
Price history
| Date | Event | Price |
|---|---|---|
| 6/10/2024 | Sold | $320,000-7.2%$154/sqft |
Source:  Stellar MLS #S5093182 Report a problem Stellar MLS #S5093182 Report a problem | ||
| 5/13/2024 | Pending sale | $345,000$166/sqft |
Source: Stellar MLS #S5093182 Report a problem | ||
| 5/1/2024 | Price change | $345,000-5.5%$166/sqft |
Source: Stellar MLS #S5093182 Report a problem | ||
| 4/3/2024 | Listed for sale | $365,000$175/sqft |
Source: Stellar MLS #S5093182 Report a problem | ||
| 2/21/2024 | Pending sale | $365,000$175/sqft |
Source: Stellar MLS #S5093182 Report a problem | ||
| 2/9/2024 | Price change | $365,000-3.9%$175/sqft |
Source: Stellar MLS #S5093182 Report a problem | ||
| 12/11/2023 | Price change | $380,000-2.6%$183/sqft |
Source: Stellar MLS #S5093182 Report a problem | ||
| 10/20/2023 | Listed for sale | $390,000+13%$187/sqft |
Source: Stellar MLS #S5093182 Report a problem | ||
| 9/28/2021 | Sold | $345,000-1.6%$166/sqft |
Source: Public Record Report a problem | ||
| 9/2/2021 | Pending sale | $350,575$168/sqft |
Source: Stellar MLS #S5054866 Report a problem | ||
| 8/12/2021 | Listed for sale | $350,575+41.3%$168/sqft |
Source: Stellar MLS #S5054866 Report a problem | ||
| 12/12/2017 | Sold | $248,178$119/sqft |
Source: Space Coast AOR #800264 Report a problem | ||
Public tax history
| Year | Property taxes | Tax assessment |
|---|---|---|
| 2025 | $9,300 +11.4% | $310,400 +4% |
| 2024 | $8,348 +1.9% | $298,400 -10.1% |
| 2023 | $8,190 +5.9% | $332,100 +19.8% |
| 2022 | $7,736 +20% | $277,300 +25.9% |
| 2021 | $6,447 +1.5% | $220,300 +8.2% |
| 2020 | $6,351 -1.7% | $203,600 -2.8% |
| 2019 | $6,460 | $209,400 +4.8% |
| 2018 | $6,460 -6.8% | $199,800 +566% |
| 2017 | $6,934 +57.6% | $30,000 |
| 2016 | $4,401 | $30,000 |
Find assessor info on the county website
Neighborhood: Harmony
Nearby homes
- $341,4003 bd3 ba1.9k sqft3373 Sagebrush St, Saint Cloud, FL 34773Off Market
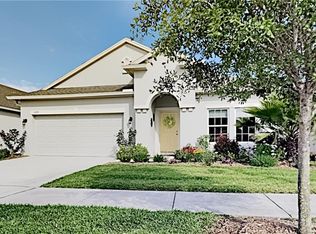
- $344,3004 bd2 ba1.8k sqft3377 Sagebrush St, Saint Cloud, FL 34773Off Market
- $344,8003 bd2 ba2k sqft3371 Sagebrush St, Saint Cloud, FL 34773Off Market
- $355,0004 bd2 ba2k sqft3381 Sagebrush St, Saint Cloud, FL 34773Off Market
- $331,6003 bd3 ba1.9k sqft3372 Sagebrush St, Saint Cloud, FL 34773Off Market
- $344,6004 bd2 ba1.8k sqft3376 Sagebrush St, Saint Cloud, FL 34773Off Market
- $360,0004 bd2 ba2k sqft3369 Sagebrush St, Saint Cloud, FL 34773Sold
- $345,8004 bd2 ba1.8k sqft3370 Sagebrush St, Saint Cloud, FL 34773Off Market
Nearby schools
GreatSchools rating
- 9/10Harmony Community SchoolGrades: PK-5Distance: 1.3 mi
- 6/10Middle School AAGrades: 6-8Distance: 1.6 mi
- 5/10Harmony High SchoolGrades: 9-12Distance: 1.4 mi
Schools provided by the listing agent
- Elementary: Harmony Community School (K-5)
- Middle: Harmony Middle
- High: Harmony High
Source: Stellar MLS. This data may not be complete. We recommend contacting the local school district to confirm school assignments for this home.
Get a cash offer in 3 minutes
Find out how much your home could sell for in as little as 3 minutes with a no-obligation cash offer.
Estimated market value
$339,000
Get a cash offer in 3 minutes
Find out how much your home could sell for in as little as 3 minutes with a no-obligation cash offer.
Estimated market value
$339,000
- Florida
- Osceola County
- Saint Cloud
- 34773
- Harmony
- 3375 Sagebrush St
Nearby cities
Nearby neighborhoods
Nearby zip codes
Other Saint Cloud Topics
