New construction, beautifully designed home in the highly sought-after Olentangy School District, wooded backyard, home office space, offering flexibility, and modern comfort in one of the most desirable areas in Powell.
With 5 bedrooms, 4 full bathrooms, large 3-car garage, wooded backyard, and over 2,500 sq ft, this home stands out from typical rentals by delivering a layout that actually works for today's lifestyle.
The main level features a full bedroom and full bathroom, perfect for guests, extended family, or a private home office. The open-concept living area flows seamlessly into a modern kitchen equipped with a gas range, large island, and abundant cabinet space, making it ideal for both everyday living and entertaining.
Large windows on the main level provide an excellent view of the wooded backyard, creating a bright, inviting atmosphere and a natural backdrop that makes hosting guests feel more elevated and relaxed.
Upstairs, you'll find a large main bedroom and 3 additional generously sized bedrooms with ample closet space and 3 bathrooms designed for comfort and functionality. The ample bedrooms upstairs give the flexibility to convert a bedroom to a private home office.
The home also includes a full unfinished basement, providing significant additional space for storage, a home gym, or flexible use something rarely available in rental properties.
Enjoy outdoor living with a welcoming front porch and a private backyard with wooded views, creating a peaceful setting while still being conveniently close to everything.
Located just minutes from shopping, dining, parks, hospital and major roadways, this home offers easy access to Dublin, Powell, and surrounding areas.
Why This Home is Different
- Located in the Olentangy School District
- Rare 5-bedroom + 4 full bathroom layout
- First-floor bedroom & full bath
- Huge 3-car garage
- Full unfinished basement for extra space
- Wooded backyard views from main living area
- New construction with modern finishes
Prefer no pets, small dogs/cats possible. Additional fees and non-refundable deposit needed.
Lease: 1-2 yrs
Tenant responsible for all utilities, lawn care and snow removal.
No smoking allowed inside the home.
Background and credit check required
No prior evictions
State ID required for tour
Sold for $569,000
$569,000
3375 Tender Ave, Powell, OH 43065
5beds
2,500sqft
Single Family Residence
Built in ----
-- sqft lot
$596,700 Zestimate®
$228/sqft
$3,482 Estimated rent
Home value
$596,700
$555,000 - $638,000
$3,482/mo
Zestimate® history
Owner options
List your home for rent
$3,482/mo
Rent Zestimate®
Find your next renter with Zillow Rental Manager. Plus, with online applications, you can quickly screen prospective tenants – for free.
$3,482/mo
Rent Zestimate®
Refinance and save
$3,810/mo
Est. payment
Refinancing to a lower rate could help reduce your monthly payments and save thousands over the life of the loan.
$3,810/mo
Est. payment
Explore your selling options
Work with a Zillow partner agent
Leverage their expertise and Zillow's premium Showcase listings to get your home seen by more buyers.
Get startedList with your own agent
Get your home in front of millions of buyers by listing it on Zillow.
Learn how to do itSell it yourself
Take full control of how buyers see your home on Zillow by listing For Sale by Owner (FSBO).
List your homeWhat's special
Large islandModern finishesPeaceful settingHome office spaceLarge main bedroomWelcoming front porchBright inviting atmosphere
Zillow last checked:
Listing updated:
Source: Zillow Rentals
Facts & features
Interior
Bedrooms & bathrooms
- Bedrooms: 5
- Bathrooms: 4
- Full bathrooms: 4
Heating
- Forced Air
Cooling
- Central Air
Appliances
- Included: Dishwasher, Freezer, Microwave, Oven, Refrigerator, WD Hookup
- Laundry: Hookups
Features
- WD Hookup
- Flooring: Carpet
- Has basement: Yes
Interior area
- Total interior livable area: 2,500 sqft
Property
Parking
- Parking features: Attached, Garage
- Has attached garage: Yes
- Details: Contact manager
Features
- Patio & porch: Porch
- Exterior features: Heating system: Forced Air, No Utilities included in rent, Wooded Backyard
Details
- Parcel number: 41934008024000
Construction
Type & style
- Home type: SingleFamily
- Property subtype: Single Family Residence
Community & HOA
Community
- Deposit fee: $3,475
Location
- Region: Powell
Financial & listing details
- Price per square foot: $228/sqft
- Tax assessed value: $112,500
- Annual tax amount: $2,233
- Date on market: 3/30/2026
- Date available: 03/30/2026
- Lease term: 1 Year
Price history
| Date | Event | Price |
|---|---|---|
| 4/10/2026 | Listing removed | $3,475$1/sqft |
Source: Zillow Rentals Report a problem | ||
| 4/9/2026 | Sold | $569,000$228/sqft |
Source: Public Record Report a problem | ||
| 3/30/2026 | Listed for rent | $3,475$1/sqft |
Source: Zillow Rentals Report a problem | ||
Public tax history
| Year | Property taxes | Tax assessment |
|---|---|---|
| 2025 | $2,233 | $39,380 |
| 2024 | -- | -- |
Find assessor info on the county website
Neighborhood: 43065
Nearby homes
- $689,9004 bd3 ba3.2k sqft3355 Tender Ave LOT 7163, Powell, OH 43065Sold
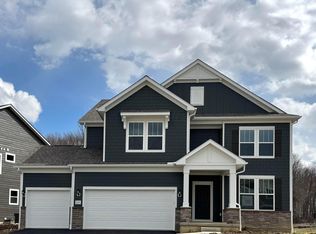
- $666,600-- bd-- ba-- sqft3393 Tender Ave, Powell, OH 43065Sold
- $640,600-- bd-- ba-- sqft3337 Tender Ave, Powell, OH 43065Sold
- $599,600-- bd-- ba-- sqft3372 Tender Ave, Powell, OH 43065Sold
- $622,9004 bd3 ba3.1k sqft3323 Tender Avenue Lot #7165, Powell, OH 43065Sold
- $566,300-- bd-- ba-- sqft3362 Tender Ave, Powell, OH 43065Sold
- $112,500-- bd-- ba-- sqft3421 Tender Ave, Powell, OH 43065Off Market
- $668,600-- bd-- ba-- sqft3338 Tender Ave, Powell, OH 43065Sold
Nearby schools
GreatSchools rating
- 8/10Liberty Tree Elementary SchoolGrades: PK-5Distance: 1.4 mi
- 8/10Hyatts Middle SchoolGrades: 6-8Distance: 1.5 mi
- 8/10Olentangy Berlin High SchoolGrades: 9-12Distance: 5.6 mi
Get a cash offer in 3 minutes
Find out how much your home could sell for in as little as 3 minutes with a no-obligation cash offer.
Estimated market value
$596,700
Get a cash offer in 3 minutes
Find out how much your home could sell for in as little as 3 minutes with a no-obligation cash offer.
Estimated market value
$596,700
- Ohio
- Delaware County
- Powell
- 43065
- 3375 Tender Ave
Nearby cities
Nearby neighborhoods
Nearby zip codes
Other Powell Topics
