Skip main navigation
Sold for $475,000
  • $475,000

    3375 W Layton Avenue, Englewood, CO 80110

    3beds
    1,740sqft
    Single Family Residence
    Built in 1957
    9,780 Square Feet Lot
    $459,000 Zestimate®
    $273/sqft
    $3,057 Estimated rent

    Home value

    $459,000

    $431,000 - $491,000

    $3,057/mo

    Zestimate® history
    Loading
    Loading...

    Owner options

    List your home for rent

    $3,057/mo

    Rent Zestimate®

    Find your next renter with Zillow Rental Manager. Plus, with online applications, you can quickly screen prospective tenants – for free.

    Learn more

    $3,057/mo

    Rent Zestimate®

    Refinance and save

    $2,762/mo

    Est. payment

    Refinancing to a lower rate could help reduce your monthly payments and save thousands over the life of the loan.

    See today's rates

    $2,762/mo

    Est. payment

    Explore your selling options

    Work with a Zillow partner agent

    Leverage their expertise and Zillow's premium Showcase listings to get your home seen by more buyers.

    Get started

    List with your own agent

    Get your home in front of millions of buyers by listing it on Zillow.

    Learn how to do it

    Sell it yourself

    Take full control of how buyers see your home on Zillow by listing For Sale by Owner (FSBO).

    List your home

    What's special

    Colorado feel fireplaceMinimal south snow accumulationModern-day convenienceIconic foodRetro designGenerous family room additionPink tub
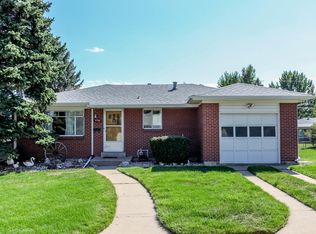
    Dive into the charm of the past with this classic 1957 brick ranch, offering 1,740 sq ft of seamless, one-level living. A tasteful fusion of nostalgia and comfort, this home showcases a generous family room addition, complete with a Colorado feel fireplace, perfect for gatherings or quiet evenings alike. Its kitchen is a delightful time capsule with retro design, an iconic food pass-through to the family room, and light fixtures that evoke memories of yesteryear's – true gems for vintage enthusiasts. Be sure to link into the virtual tour which actual is a youtube link to a video voice over walking tour with the listing agent. Every corner tells a story, from the sunlit south-facing facade ensuring minimal south snow accumulation in winters, to unique features like the original incinerator – not only a eye catching relic but also a captivating conversation starter. And for those with an affinity for originality, the pink tub remains an ode to the styles of the past, awaiting its next admirer. Though the home is sold as-is, it emanates a robust and solid aura. A rare find that brilliantly marries historic allure with modern-day convenience, this property promises a living experience that's both memorable and comfortable. Don't miss out on this captivating blend of the old and the new!

    Zillow last checked:

    Listing updated:

    Listed by:

    Jim Urban 303-588-7000 jimbyreferralonly@gmail.com,

    Urban Companies,

    Aleeca Thomas 303-933-7000,

    Urban Companies

    Bought with:

    Ben Clark, 100039365

    Milehimodern

    Sarah LaBram, 100041174

    Milehimodern

    Source: REcolorado as distributed by MLS GRID,MLS#: 7946044MLS Logo

    Facts & features

    Interior

    Bedrooms & bathrooms
    • Bedrooms: 3
    • Bathrooms: 2
    • Full bathrooms: 1
    • 1/2 bathrooms: 1
    • Main level bathrooms: 2
    • Main level bedrooms: 3
    Primary bedroom
    • Level: Main
    • Area: 130 Square Feet
    • Dimensions: 10 x 13
    Bedroom
    • Level: Main
    • Area: 120 Square Feet
    • Dimensions: 10 x 12
    Bedroom
    • Level: Main
    • Area: 110 Square Feet
    • Dimensions: 10 x 11
    Bathroom
    • Level: Main
    Bathroom
    • Level: Main
    Dining room
    • Level: Main
    • Area: 96 Square Feet
    • Dimensions: 8 x 12
    Family room
    • Level: Main
    • Area: 420 Square Feet
    • Dimensions: 21 x 20
    Kitchen
    • Level: Main
    • Area: 99 Square Feet
    • Dimensions: 9 x 11
    Living room
    • Level: Main
    • Area: 224 Square Feet
    • Dimensions: 14 x 16
    Heating
    • Forced Air, Natural Gas
    Cooling
    • None
    Appliances
    • Included: Dishwasher, Disposal, Range Hood
    Features
    • Smoke Free
    • Flooring: Carpet, Linoleum, Wood
    • Windows: Window Coverings
    • Basement: Crawl Space
    • Number of fireplaces: 1
    • Fireplace features: Family Room
    Interior area
    • Total structure area: 1,740
    • Total interior livable area: 1,740 sqft
    • Finished area above ground: 1,740

    Property

    Parking
    • Total spaces: 2
    • Parking features: Concrete
    • Attached garage spaces: 2
    Features
    • Levels: One
    • Stories: 1
    • Patio & porch: Patio
    • Exterior features: Private Yard
    • Fencing: Partial
    Lot
    • Size: 9,780 sqft
    • Features: Level
    Details
    • Parcel number: 808308030
    • Zoning: S-SU-FX
    • Special conditions: Standard

    Construction

    Type & style
    • Home type: SingleFamily
    • Architectural style: Traditional
    • Property subtype: Single Family Residence
    Materials
    • Brick, Concrete, Metal Siding
    • Foundation: Concrete Perimeter
    • Roof: Composition
    Condition
    • Year built: 1957

    Utilities & green energy

    • Electric: 110V, 220 Volts
    • Sewer: Public Sewer
    • Water: Public

    Community & neighborhood

    Location
    • Region: Denver
    • Subdivision: Centennial Acres

    Other

    Other facts
    • Listing terms: Cash,Conventional
    • Ownership: Individual
    • Road surface type: Paved

    Price history

    DateEventPrice
    7/23/2025Sold$475,000$273/sqft
    Source: Public Record Report a problem
    10/26/2023Sold$475,000-4.8%$273/sqft
    Source: REcolorado as distributed by MLS GRID #7946044 Report a problem
    10/5/2023Pending sale$499,000$287/sqft
    Source: REcolorado as distributed by MLS GRID #7946044 Report a problem
    9/23/2023Price change$499,000-3.9%$287/sqft
    Source: REcolorado as distributed by MLS GRID #7946044 Report a problem
    9/11/2023Listed for sale$519,000$298/sqft
    Source: REcolorado as distributed by MLS GRID #7946044 Report a problem

    Public tax history

    YearProperty taxesTax assessment
    2024$2,658 +26.2%$33,290 -8.3%
    2023$2,106 +3.6%$36,310 +42.1%
    2022$2,032 +4%$25,560 -2.8%
    2021$1,954 +3.5%$26,290 +3.7%
    2020$1,888 +8.3%$25,347 -0.7%
    2019$1,743 $25,524 +16.4%
    2018$1,743 +0.4%$21,930
    2017$1,737 +11.7%$21,930 +13.2%
    2016$1,555 +21.1%$19,370
    2015$1,283 0%$19,370 +29.1%
    2014$1,284 $15,000

    Find assessor info on the county website

    Neighborhood: Fort Logan

    Nearby schools

    GreatSchools rating
    Schools provided by the listing agent
    • Elementary: Kaiser
    • Middle: Kunsmiller Creative Arts Academy
    • High: John F. Kennedy
    • District: Denver 1

    Source: REcolorado as distributed by MLS GRID. This data may not be complete. We recommend contacting the local school district to confirm school assignments for this home.

    Get a cash offer in 3 minutes
    Find out how much your home could sell for in as little as 3 minutes with a no-obligation cash offer.
    Estimated market value
    $459,000
    Get a cash offer in 3 minutes
    Find out how much your home could sell for in as little as 3 minutes with a no-obligation cash offer.
    Estimated market value
    $459,000