Skip main navigation
Closed
  • Zestimate®
    $744,800

    3375 W Marquam Way, Rancho Cordova, CA 95670

    4beds
    2,650sqft
    Single Family Residence
    Built in 2005
    10,088 Square Feet Lot
    $744,800 Zestimate®
    $281/sqft
    $3,266 Estimated rent

    Home value

    $744,800

    $693,000 - $797,000

    $3,266/mo

    Zestimate® history
    Loading
    Loading...

    Owner options

    List your home for rent

    $3,266/mo

    Rent Zestimate®

    Find your next renter with Zillow Rental Manager. Plus, with online applications, you can quickly screen prospective tenants – for free.

    Learn more

    $3,266/mo

    Rent Zestimate®

    Refinance and save

    $4,982/mo

    Est. payment

    Refinancing to a lower rate could help reduce your monthly payments and save thousands over the life of the loan.

    See today's rates

    $4,982/mo

    Est. payment

    Explore your selling options

    Work with a Zillow partner agent

    Leverage their expertise and Zillow's premium Showcase listings to get your home seen by more buyers.

    Get started

    List with your own agent

    Get your home in front of millions of buyers by listing it on Zillow.

    Learn how to do it

    Sell it yourself

    Take full control of how buyers see your home on Zillow by listing For Sale by Owner (FSBO).

    List your home

    What's special

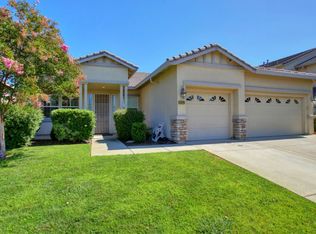
    Beautiful move in ready 4 bed 3 bath home. (And shop!) Tons of upgrades, Fantastic neighborhood!!Large covered patio area and spacious yard make it ideal for entertaining. The detached shop/4 car garage is 900+ sq ft perfect for a work shop, in-law quarters, or Home based business!! Don't miss this one!

    This property is not currently displayed as for sale or rent on Zillow. This may be different from what's on other websites or public sources.
    Zillow last checked:

    Listing updated:

    Listed by:

    Nate Giwoff DRE #01711995 916-524-6097,

    GQ North Real Estate

    Bought with:

    Tuan Nguyen, DRE #01754434

    Keller Williams

    Source: MetroList Services of CA,MLS#: 20048248Originating MLS: MetroList Services, Inc.

    Facts & features

    Interior

    Bedrooms & bathrooms
    • Bedrooms: 4
    • Bathrooms: 3
    • Full bathrooms: 3
    Rooms
    • Room types: Bathroom, Guest Quarters, Office, Workshop, Downstairs Bedroom, Office Area
    Primary bedroom
    • Features: Closet, Walk-In Closet, Walk-In Closet(s)
    Primary bathroom
    • Features: Double Vanity, Jetted Tub, Multiple Shower Heads, Tile, Walk-In Closet 2+
    Dining room
    • Features: Breakfast Nook, Bar, Formal Room, Space in Kitchen
    Kitchen
    • Features: Laminate Counters, Synthetic Counter, Kitchen Island, Pantry Closet
    Heating
    • Central, Fireplace Insert, Zoned, Natural Gas
    Cooling
    • Ceiling Fan(s), Central Air, Zoned
    Appliances
    • Included: Built-In Electric Oven, Dishwasher, Disposal, ENERGY STAR Qualified Appliances, Free-Standing Refrigerator, Gas Cooktop, Gas Plumbed, Gas Water Heater, Range Hood, Microwave, Self Cleaning Oven
    • Laundry: Cabinets, Gas Dryer Hookup, Inside
    Features
    • Flooring: Carpet, Laminate, Tile
    • Number of fireplaces: 1
    • Fireplace features: Gas, Living Room
    Interior area
    • Total structure area: 0
    • Total interior livable area: 2,650 sqft

    Property

    Parking
    • Total spaces: 6
    • Parking features: 24'+ Deep Garage, Drive Through, Tandem, Workshop in Garage
    • Garage spaces: 6
    Features
    • Levels: Multi/Split
    • Exterior features: Dog Run, Fire Pit, Uncovered Courtyard
    • Has spa: Yes
    • Spa features: Bath
    • Fencing: Back Yard,Wood
    Lot
    • Size: 10,088 Square Feet
    • Features: Sprinklers In Front, Sprinklers In Rear, Landscape Back, Landscape Front, Low Maintenance, Street Lights
    • Topography: Level
    Details
    • Additional structures: Guest House, Outbuilding, Second Garage, Workshop
    • Zoning: Res
    • Special conditions: Standard
    • Other equipment: Home Theater, Networked

    Construction

    Type & style
    • Home type: SingleFamily
    • Architectural style: Traditional
    • Property subtype: Single Family Residence
    Materials
    • Frame, Stucco, Wood
    • Foundation: Slab
    • Roof: Tile
    Condition
    • Year built: 2005
    Details
    • Builder name: Elliot

    Utilities & green energy

    • Electric: 220 Volts, 220 Volts in Laundry
    • Sewer: Public Sewer
    • Water: Public
    • Utilities for property: Cable Available, Internet Available, Natural Gas Connected, Public, Sewer Connected

    Community & HOA

    Community
    • Subdivision: StoneCreek
    Location
    • Region: Rancho Cordova

    Financial & listing details

    • Price per square foot: $281/sqft
    • Price range: $595K - $744.8K
    • Date on market: 9/19/2026
    • Road surface type: Paved

    Price history

    DateEventPrice
    9/18/2020Sold$595,000$225/sqft
    Source: MetroList Services of CA #20048248 Report a problem

    Public tax history

    Tax history is unavailable.

    Neighborhood: Stone Creek

    Nearby schools

    GreatSchools rating
    Get a cash offer in 3 minutes
    Find out how much your home could sell for in as little as 3 minutes with a no-obligation cash offer.
    Estimated market value

    $744,800

    Get a cash offer in 3 minutes
    Find out how much your home could sell for in as little as 3 minutes with a no-obligation cash offer.
    Estimated market value

    $744,800