Welcome home to this beautifully updated 2-bedroom, 1.5-bath condo offering stylish finishes and a functional layout throughout! The spacious open-concept main level features luxury vinyl flooring, crown molding, neutral paint, and an abundance of natural light. The updated kitchen boasts quartz countertops, stainless steel appliances, ample cabinet space, and a convenient dining area. A remodeled half bath completes the main floor.
Upstairs, you'll find two generously sized bedrooms with large closets and an updated full bathroom featuring a custom tiled shower. The finished basement provides valuable additional living space perfect for a family room, home office, gym, or entertaining area, along with a dedicated laundry and storage room.
Step outside to your private fenced patio, ideal for relaxing or hosting guests. Additional highlights include updated flooring throughout, modern fixtures, and move-in ready condition.
Conveniently located near shopping, dining, parks, and major expressways. All appliances included. Immediate occupancy available.
Don't miss this opportunity to own a beautifully maintained condo with finished basement space and private outdoor living!
Pending
$150,000
33751 Bayview Dr, Chesterfield, MI 48047
2beds
1,368sqft
Townhouse
Built in 1978
-- sqft lot
$150,100 Zestimate®
$110/sqft
$214/mo HOA
What's special
- 11 days |
- 8 |
- 0 |
Likely to sell faster than
Zillow last checked:
Listing updated:
Listed by:
Zack Aboona 586-532-0500,
Keller Williams Lakeside 586-532-0500
Source: Realcomp II,MLS#: 20261041207
Facts & features
Interior
Bedrooms & bathrooms
- Bedrooms: 2
- Bathrooms: 2
- Full bathrooms: 1
- 1/2 bathrooms: 1
Bedroom
- Level: Second
- Area: 150
- Dimensions: 15 X 10
Bedroom
- Level: Second
- Area: 130
- Dimensions: 13 X 10
Other
- Level: Second
Other
- Level: Entry
Kitchen
- Level: Entry
- Area: 77
- Dimensions: 11 X 7
Living room
- Level: Entry
- Area: 252
- Dimensions: 18 X 14
Heating
- Forced Air, Natural Gas
Cooling
- Ceiling Fans, Central Air
Appliances
- Included: Dishwasher, Free Standing Gas Range, Free Standing Refrigerator, Microwave, Stainless Steel Appliances
Features
- Basement: Finished
- Has fireplace: No
Interior area
- Total interior livable area: 1,368 sqft
- Finished area above ground: 968
- Finished area below ground: 400
Property
Parking
- Parking features: Assigned 2 Spaces, No Garage
Features
- Levels: Two
- Stories: 2
- Entry location: GroundLevel
Details
- Parcel number: 0923326156
- Special conditions: Short Sale No,Standard
Construction
Type & style
- Home type: Townhouse
- Architectural style: Townhouse
- Property subtype: Townhouse
Materials
- Brick
- Foundation: Basement, Poured
Condition
- New construction: No
- Year built: 1978
- Major remodel year: 2020
Utilities & green energy
- Sewer: Public Sewer
- Water: Public
Community & HOA
Community
- Subdivision: HIDDEN HARBOR
HOA
- Has HOA: Yes
- HOA fee: $214 monthly
Location
- Region: Chesterfield
Financial & listing details
- Price per square foot: $110/sqft
- Tax assessed value: $24,508
- Annual tax amount: $1,163
- Date on market: 6/5/2026
- Cumulative days on market: 11 days
- Listing agreement: Exclusive Right To Sell
- Listing terms: Cash,Conventional
- Exclusions: Exclusion(s) Do Not Exist
Estimated market value
$150,100
$143,000 - $158,000
$1,737/mo
Price history
| Date | Event | Price |
|---|---|---|
| 6/12/2026 | Pending sale | $150,000$110/sqft |
Source:  Realcomp II #20261041207 Report a problem Realcomp II #20261041207 Report a problem | ||
| 6/5/2026 | Listed for sale | $150,000+238.2%$110/sqft |
Source: Realcomp II #20261041207 Report a problem | ||
| 11/30/2018 | Sold | $44,348-50.2%$32/sqft |
Source: Public Record Report a problem | ||
| 12/28/2001 | Sold | $89,000+49.7%$65/sqft |
Source: Public Record Report a problem | ||
| 4/28/1995 | Sold | $59,450$43/sqft |
Source: Public Record Report a problem | ||
Public tax history
| Year | Property taxes | Tax assessment |
|---|---|---|
| 2025 | $1,147 +2.6% | $65,500 +3% |
| 2024 | $1,118 +5.8% | $63,600 +9.1% |
| 2023 | $1,057 +4% | $58,300 +21.7% |
| 2022 | $1,017 | $47,900 +14.3% |
| 2021 | -- | $41,900 +10.6% |
| 2020 | -- | $37,900 +12.5% |
| 2019 | -- | $33,700 +5.3% |
| 2018 | $692 +87.2% | $32,000 +7.4% |
| 2017 | $370 | $29,800 |
| 2016 | $370 | $29,800 +8.8% |
| 2015 | $370 | $27,400 +40.5% |
| 2014 | -- | $19,500 |
| 2012 | -- | -- |
| 2009 | -- | -- |
| 2001 | $1,013 +3.3% | $30,904 +3.2% |
| 2000 | $980 | $29,946 |
Find assessor info on the county website
Monthly payment
Est. payment$--/mo
Payment breakdown
Explore the cost of this home by adjusting the details. Changes won't be saved.All calculations are estimates and provided by Zillow, Inc. for informational purposes only. Actual amounts may vary.
HOA fees may include property taxes on listings classified as Co-Ops. Contact the listing agent and/or owner for fee details.
Mortgage interest rates are dependent on a number of factors, including credit score, down payment, and repayment length. Interest rate data provided by Zillow Group Marketplace, Inc. as of 1/1/1970 from various mortgage lenders with which we have lead or other similar arrangements; the Estimated Payment is an average of those rates.
See how much you could borrow to make a competitive offer.
Climate risks
Neighborhood: 48047
Nearby schools
GreatSchools rating
- 6/10Lottie M. Schmidt Elementary SchoolGrades: PK-5Distance: 0.1 mi
- 6/10Anchor Bay Middle School SouthGrades: 6-8Distance: 1 mi
- 7/10Anchor Bay High SchoolGrades: 9-12Distance: 4 mi
- $130,2002 bd1 ba-- sqft33779 Bayview Dr, Chesterfield, MI 48047Off Market
- $144,9002 bd1 ba-- sqft33777 Bayview Dr, Chesterfield, MI 48047Off Market
- $145,7002 bd1 ba-- sqft33781 Bayview Dr, Chesterfield, MI 48047Off Market
- $161,0002 bd1 ba880 sqft33775 Bayview Dr, Chesterfield, MI 48047Off Market
- $146,2003 bd2 ba1k sqft33783 Bayview Dr, Chesterfield, MI 48047Off Market
- $129,0002 bd1 ba-- sqft33785 Bayview Dr, Chesterfield, MI 48047Off Market
- $149,2002 bd2 ba880 sqft33789 Bayview Dr, Chesterfield, MI 48047Off Market
- $148,6002 bd2 ba968 sqft33791 Bayview Dr, Chesterfield, MI 48047Off Market
A local agent can set up tours, give advice and negotiate with sellers.
Similar homes
- $222,5002 bd2 ba1.3k sqft34604 Northrup Dr, Chesterfield, MI 48047For Sale
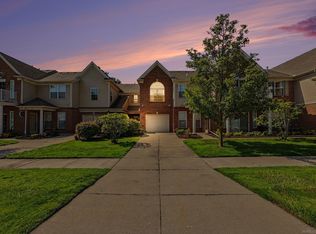
 MLS ID #50213611, Hollie Miller, Century 21 Professionals. MiRealSource
 - $150,9002 bd2 ba1.5k sqft24570 Quad Park Ln, Clinton Township, MI 48035For Sale
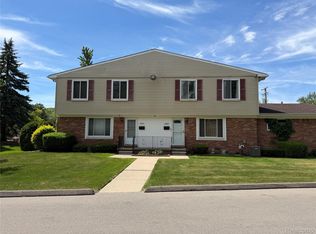
 MLS ID #20261002965, Alesha Thomas, Berkshire Hathaway HomeServices Kee Realty. Realcomp II
 - $169,9002 bd1 ba1.3k sqft22959 Gary Ln, Saint Clair Shores, MI 48080For Sale
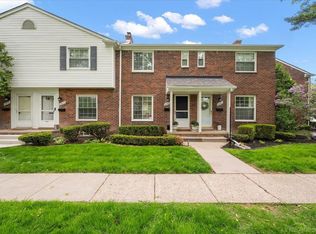 MLS ID #50213925, Sara Pilotto, Chaps Realty. MiRealSource
 - $135,0003 bd2 ba1.9k sqft57510 Old Red Ln, New Haven, MI 48048For Sale
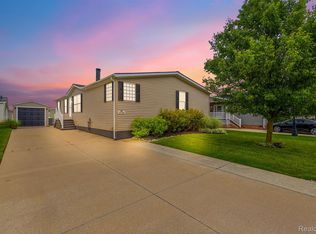 MLS ID #20261042238, Rory MacDonald, EXP Realty Clinton Twp. Realcomp II
 - $154,9002 bd2 ba1.2k sqft735 Claire Pointe Cir, Saint Clair Shores, MI 48081For SaleMLS ID #20261047240, Future D Davis, EXP Realty Main. Realcomp II
- $159,9992 bd2 ba1.6k sqft22923 Gary Ln, Saint Clair Shores, MI 48080For SaleMLS ID #20261048575, Jamie Baffo, Keller Williams Lakeside. Realcomp II
- $139,9002 bd1 ba1.2k sqft37578 Charter Oaks Blvd, Clinton Township, MI 48036For SaleMLS ID #50210531, Carol Vitale, RE/MAX First. MiRealSource
- $130,0002 bd2 ba1.1k sqft42 Rosebud Ln, Mount Clemens, MI 48043For SaleMLS ID #20261046560, Anthony Djon, Anthony Djon Luxury Real Estate. Realcomp II
- $175,0002 bd1 ba1k sqft49 Fessenden St, Mount Clemens, MI 48043For SaleMLS ID #50211904, Chris Halpin, RE/MAX First. MiRealSource
- $149,9002 bd1 ba1k sqft28042 Maple St, Roseville, MI 48066For SaleMLS ID #20261049548, Helen Aguilera, James Francis Realty. Realcomp II
- $170,0003 bd1 ba1k sqft26436 Hollywood St, Roseville, MI 48066For SaleMLS ID #50214408, Nicole Treba, Keller Williams Realty Lakeside. MiRealSource
- $149,9002 bd1 ba1k sqft38723 Lighthouse Point, Clinton Township, MI 48038For SaleMLS ID #50205642, Brian Thomas, Realty Executives Home Towne Chesterfield. MiRealSource
- $185,0002 bd2 ba1.2k sqft1074 Country Club Dr, Saint Clair Shores, MI 48082For SaleMLS ID #50214088, Melanie Lovati, Innovation Real Estate Specialists Inc.. MiRealSource
- $150,0003 bd1 ba910 sqft24416 Lauren Ave, Warren, MI 48089For SaleMLS ID #50214153, Thomas A. Niemasz, MI Realty Needs. MiRealSource
- $174,9003 bd2 ba1.5k sqft17010 Kingsbrooke Dr, Clinton Township, MI 48038For SaleMLS ID #20261036922, Rami Yasi, Real Estate One-Sterling Heights. Realcomp II
- $169,9002 bd1 ba1.1k sqft22960 Marter Rd, Saint Clair Shores, MI 48080For Sale
 MLS ID #26035104, Adush Musaraj, Reboot Realty LLC. MichRIC
 - $180,0003 bd2 ba1.2k sqft13312 Denver Cir W, Sterling Heights, MI 48312For SaleMLS ID #50214194, Sydney Sheridan, Realty Executives Home Towne Chesterfield. MiRealSource
- $159,0002 bd1 ba817 sqft454 Romeo Rd Unit 226, Rochester, MI 48307For SaleMLS ID #20261048403, Holly Hohnholt, Berkshire Hathaway HomeServices Kee Realty. Realcomp II
- $157,5002 bd2 ba1.1k sqft34900 Mercer Ln, Fraser, MI 48026For SaleMLS ID #20261014856, Timothy A Francisco Jr, Real Estate One-Sterling Heights. Realcomp II
- $149,5002 bd2 ba860 sqft22850 E Nine Mile Rd #11, Saint Clair Shores, MI 48080For SaleMLS ID #20261019010, Amanda Lingle, Keller Williams Premier. Realcomp II
- Michigan
- Macomb County
- Chesterfield
- 48047
- 33751 Bayview Dr
Nearby cities
Nearby neighborhoods
Nearby zip codes
Other Chesterfield Topics
