Skip main navigation
Off market
  • Price Unknown

    33752 Goodrich Dr #P-320, Piedmont, OH 43983

    2beds
    1,230sqft
    SingleFamily
    Built in ----
    -- sqft lot
    $-- Zestimate®
    $--/sqft
    $991 Estimated rent

    Home value

    Not available

    Estimated sales range

    Not available

    $991/mo

    Zestimate® history
    Loading
    Loading...

    Owner options

    List your home for rent

    $991/mo

    Rent Zestimate®

    Find your next renter with Zillow Rental Manager. Plus, with online applications, you can quickly screen prospective tenants – for free.

    Learn more

    $991/mo

    Rent Zestimate®

    Refinance and save

    Refinancing to a lower rate could help reduce your monthly payments and save thousands over the life of the loan.

    See today's rates

    Explore your selling options

    Work with a Zillow partner agent

    Leverage their expertise and Zillow's premium Showcase listings to get your home seen by more buyers.

    Get started

    List with your own agent

    Get your home in front of millions of buyers by listing it on Zillow.

    Learn how to do it

    Sell it yourself

    Take full control of how buyers see your home on Zillow by listing For Sale by Owner (FSBO).

    List your home

    What's special

    Beautiful stone chimneyGravel drivewaySingle shedLaundry spaceSteel roofLake viewLarge master office

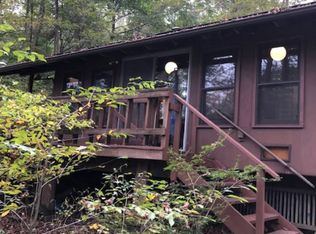
    (PRICE DROP...A-2020) -- This well maintained and remodeled cabin is a great get-away on beautiful Piedmont Lake. (It is Lot #P-320). With a lake view, it offers a front deck with an extended room attached; use it for relaxing on cool days or even a kids' camp-out. This 1.5 story, 2 bed and 1 bath cabin (1230 sf) has lots of possibilities. It has a modest size living room with pellet stove (fireplace) and the beautiful stone chimney leads the eyes to the 2 bed loft, using spiral stairs. Sunken kitchen, Jack & Jill bath, large master office and laundry space. Stove and refrigerator included. Other info: steel roof - single shed - gravel driveway - well water - electric utilities - parcel #04-00119.000 - Dock also, metal - Barnesville School District.

    This property is not currently displayed as for sale or rent on Zillow. This may be different from what's on other websites or public sources.

    Facts & features

    Interior

    Bedrooms & bathrooms
    • Bedrooms: 2
    • Bathrooms: 1
    • Full bathrooms: 1
    Heating
    • Baseboard, Electric
    Appliances
    • Included: Range / Oven
    Features
    • Has fireplace: Yes
    • Fireplace features: Pellet Stove
    Interior area
    • Total interior livable area: 1,230 sqft

    Property

    Features
    • Has view: Yes
    • View description: Water
    • Has water view: Yes
    • Water view: Water
    • Body of water: Piedmont Lake
    Details
    • Additional structures: Shed(s)
    • Parcel number: 0400119.00
    • Lease amount: $0

    Construction

    Type & style
    • Home type: SingleFamily
    • Architectural style: Cabin
    Materials
    • Roof: Metal
    Condition
    • Major remodel year: 0

    Utilities & green energy

    • Electric: Amps(0)
    • Water: Well

    Community & HOA

    Location
    • Region: Piedmont

    Financial & listing details

    • Annual tax amount: $855

    Price history

    DateEventPrice
    11/17/2022Listing removed--
    Source: My State MLS Report a problem
    10/27/2022Price change$279,900-1.8%$228/sqft
    Source: My State MLS #11082012 Report a problem
    8/10/2022Price change$284,900-1%$232/sqft
    Source: My State MLS #11082012 Report a problem
    7/18/2022Price change$287,900-0.7%$234/sqft
    Source: My State MLS #11082012 Report a problem
    6/3/2022Listed for sale$289,900$236/sqft
    Source: My State MLS #11082012 Report a problem

    Public tax history

    Tax history is unavailable.

    Neighborhood: 43983

    Nearby schools

    GreatSchools rating
    Schools provided by the listing agent
    • District: Barnesville Exempted Village

    Source: The MLS. This data may not be complete. We recommend contacting the local school district to confirm school assignments for this home.