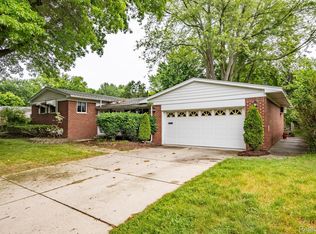
Welcome to this beautifully maintained 4-bedroom, 2.5-bath tri-level home located on a desirable corner lot in the sought-after Burton Hollow Estates Subdivision of Livonia. This spacious and inviting residence offers the perfect blend of comfort, style, and functionality. Step inside to find gleaming hardwood floors in the foyer and kitchen, a formal living room and an elegant formal dining room ideal for hosting friends and family with sliding door out to pool area. The updated kitchen is a chef’s dream, featuring granite countertops, a built-in double oven, sealed cooktop, and a cozy breakfast nook—perfect for casual meals and morning coffee. The inviting family room includes a charming gas fireplace, creating a warm and comfortable space for relaxation and gatherings. A large laundry room adds exceptional convenience and storage. Upstairs, the primary suite offers a private ensuite bath, creating a peaceful retreat. Three additional generously sized bedrooms provide ample room for family, guests, or a home office. A full bath is also located on the upper level for the 3 bedrooms to share. Step outside to your own backyard oasis featuring a heated in-ground pool, fenced yard, deck with pergola and natural gas grill, patio, ideal for outdoor entertaining or quiet evenings. Additional highlights include a 2.5-car heated garage and a prime corner lot location that enhances both curb appeal and outdoor space. Don’t miss this opportunity to own a standout home in one of Livonia’s most desirable neighborhoods—close to top-rated schools, parks, shopping, and dining. Schedule your showing today!
Sold for $450,000
$450,000
33755 Grove St, Livonia, MI 48154
4beds
2,257sqft
Single Family Residence
Built in 1960
0.36 Acres Lot
$467,800 Zestimate®
$199/sqft
$3,385 Estimated rent
Home value
$467,800
$421,000 - $519,000
$3,385/mo
Zestimate® history
Owner options
List your home for rent
$3,385/mo
Rent Zestimate®
Find your next renter with Zillow Rental Manager. Plus, with online applications, you can quickly screen prospective tenants – for free.
$3,385/mo
Rent Zestimate®
Refinance and save
$3,110/mo
Est. payment
Refinancing to a lower rate could help reduce your monthly payments and save thousands over the life of the loan.
$3,110/mo
Est. payment
Explore your selling options
Work with a Zillow partner agent
Leverage their expertise and Zillow's premium Showcase listings to get your home seen by more buyers.
Get startedList with your own agent
Get your home in front of millions of buyers by listing it on Zillow.
Learn how to do itSell it yourself
Take full control of how buyers see your home on Zillow by listing For Sale by Owner (FSBO).
List your homeWhat's special
Zillow last checked:
Listing updated:
Listed by:
Staci Wodolan 517-404-3772,
Jason Mitchell Real Estate Group Michigan LLC
Bought with:
Bradford K Dilley, 6501248276
National Realty Centers, Inc
Source: Realcomp II,MLS#: 20251002413
Facts & features
Interior
Bedrooms & bathrooms
- Bedrooms: 4
- Bathrooms: 3
- Full bathrooms: 2
- 1/2 bathrooms: 1
Primary bedroom
- Level: Upper
- Area: 168
- Dimensions: 12 X 14
Bedroom
- Level: Upper
- Area: 120
- Dimensions: 12 X 10
Bedroom
- Level: Upper
- Area: 120
- Dimensions: 12 X 10
Bedroom
- Level: Upper
- Area: 168
- Dimensions: 14 X 12
Primary bathroom
- Level: Upper
- Area: 40
- Dimensions: 8 X 5
Other
- Level: Upper
- Area: 40
- Dimensions: 5 X 8
Other
- Level: Lower
- Area: 30
- Dimensions: 6 X 5
Other
- Level: Entry
- Area: 99
- Dimensions: 9 X 11
Dining room
- Level: Entry
- Area: 120
- Dimensions: 12 X 10
Family room
- Level: Lower
- Area: 364
- Dimensions: 14 X 26
Kitchen
- Level: Entry
- Area: 80
- Dimensions: 10 X 8
Laundry
- Level: Lower
- Area: 209
- Dimensions: 11 X 19
Living room
- Level: Entry
- Area: 270
- Dimensions: 15 X 18
Heating
- Baseboard, Hot Water, Natural Gas, Radiant
Cooling
- Attic Fan, Central Air
Appliances
- Included: Built In Electric Oven, Dishwasher, Disposal, Double Oven, Dryer, Electric Cooktop, Free Standing Freezer, Free Standing Refrigerator, Microwave, Stainless Steel Appliances, Washer
- Laundry: Gas Dryer Hookup, Laundry Room
Features
- Entrance Foyer, High Speed Internet, Programmable Thermostat
- Has basement: No
- Has fireplace: Yes
- Fireplace features: Family Room, Gas
Interior area
- Total interior livable area: 2,257 sqft
- Finished area above ground: 2,257
Property
Parking
- Parking features: Twoand Half Car Garage, Attached, Direct Access, Driveway, Electricityin Garage, Heated Garage, Garage Door Opener, Garage Faces Side, Side Entrance
- Has attached garage: Yes
Features
- Levels: Tri Level
- Entry location: GroundLevelwSteps
- Patio & porch: Covered, Deck, Patio, Porch
- Exterior features: Barbecue, Chimney Caps, Lighting
- Pool features: In Ground
- Fencing: Back Yard
Lot
- Size: 0.36 Acres
- Dimensions: 109.72 x 144.3
- Features: Corner Lot, Sprinklers
Details
- Parcel number: 46061020080000
- Special conditions: Short Sale No,Standard
Construction
Type & style
- Home type: SingleFamily
- Architectural style: Split Level
- Property subtype: Single Family Residence
Materials
- Aluminum Siding, Brick
- Foundation: Slab
- Roof: Asphalt
Condition
- New construction: No
- Year built: 1960
- Major remodel year: 2015
Utilities & green energy
- Sewer: Public Sewer
- Water: Public
Community & HOA
Community
- Features: Sidewalks
- Subdivision: BURTON HOLLOW ESTATES
HOA
- Has HOA: No
Location
- Region: Livonia
Financial & listing details
- Price per square foot: $199/sqft
- Tax assessed value: $182,000
- Annual tax amount: $3,935
- Date on market: 5/31/2025
- Cumulative days on market: 4 days
- Listing agreement: Exclusive Right To Sell
- Listing terms: Cash,Conventional,FHA,Va Loan
Price history
| Date | Event | Price |
|---|---|---|
| 6/26/2025 | Sold | $450,000$199/sqft |
Source:  Realcomp II #20251002413 Report a problem Realcomp II #20251002413 Report a problem | ||
| 6/3/2025 | Pending sale | $450,000$199/sqft |
Source: Realcomp II #20251002413 Report a problem | ||
| 5/31/2025 | Listed for sale | $450,000+130.8%$199/sqft |
Source: Realcomp II #20251002413 Report a problem | ||
| 11/24/1998 | Sold | $195,000$86/sqft |
Source: Public Record Report a problem | ||
Public tax history
| Year | Property taxes | Tax assessment |
|---|---|---|
| 2025 | -- | $182,000 +9.2% |
| 2024 | -- | $166,600 +9.8% |
| 2023 | -- | $151,700 +3.7% |
| 2022 | -- | $146,300 +3.4% |
| 2021 | -- | $141,500 |
| 2020 | $3,332 +2.2% | $141,500 +5.2% |
| 2019 | $3,258 | $134,500 +10.2% |
| 2018 | $3,258 | $122,000 +8.8% |
| 2017 | -- | $112,100 +2.9% |
| 2016 | $5,243 | $108,900 +25.6% |
| 2015 | $5,243 | $86,690 +21.4% |
| 2012 | -- | $71,380 |
| 2005 | $1,435 -61.6% | -- |
| 2003 | $3,735 +31.5% | -- |
| 2001 | $2,841 +2.8% | $88,610 +3.2% |
| 2000 | $2,765 | $85,870 |
Find assessor info on the county website
Neighborhood: 48154
Nearby homes
- $310,3003 bd1 ba1.2k sqft33735 Grove St, Livonia, MI 48154Off Market
- $300,5003 bd3 ba2.3k sqft16852 Pollyanna St, Livonia, MI 48154Sold
- $298,200-- bd1 ba1.1k sqft33717 Grove St, Livonia, MI 48154Off Market
- $379,2003 bd3 ba1.6k sqft16918 Pollyanna St, Livonia, MI 48154Off Market

- $345,0003 bd3 ba1.8k sqft16830 Pollyanna St, Livonia, MI 48154Sold
- $385,000-- bd2 ba2k sqft16859 Pollyanna St, Livonia, MI 48154Off Market
- $326,000-- bd2 ba1.3k sqft33736 Grove St, Livonia, MI 48154Off Market
- $403,800-- bd2 ba2.1k sqft16875 Pollyanna St, Livonia, MI 48154Off Market
Nearby schools
GreatSchools rating
- 10/10Buchanan Elementary SchoolGrades: K-4Distance: 0.8 mi
- 9/10Stevenson High SchoolGrades: 8-12Distance: 0.3 mi
- 8/10Holmes Middle SchoolGrades: 7-8Distance: 1.7 mi
Get a cash offer in 3 minutes
Find out how much your home could sell for in as little as 3 minutes with a no-obligation cash offer.
Estimated market value
$467,800
Get a cash offer in 3 minutes
Find out how much your home could sell for in as little as 3 minutes with a no-obligation cash offer.
Estimated market value
$467,800
- Michigan
- Wayne County
- Livonia
- 48154
- 33755 Grove St
Nearby cities
Nearby neighborhoods
Nearby zip codes
Other Livonia Topics
