Brand new HVAC units! Stunning Home in the Castlewood Community This exceptional home features two bedrooms downstairs and three upstairs, along with a spacious game room and a versatile bonus room. The main living area showcases hand-carved wood floors, vaulted ceilings, and elegant designer colors, creating a warm and inviting atmosphere. Extensive plantation shutters adorn every window, enhancing both style and privacy. The primary suite and guest suite each offer patio access, while the primary bath boasts a luxurious walk-in shower. The chef’s kitchen is equipped with high-end Viking stainless steel appliances, a gas cooktop, an island, a breakfast bar, and two pantries for ample storage. The dedicated office space features built-in bookcases, a desk, and glass French doors for added sophistication.
Step outside to a beautiful backyard retreat, complete with a stone fireplace, covered patio, and mature trees—perfect for entertaining. A large three-car garage provides abundant storage.
Located in the highly sought-after Castlewood community, residents enjoy access to a community pool, tennis courts, basketball court, and park.
Sold
Price Unknown
3376 Castlewood Blvd, Highland Village, TX 75077
5beds
3,996sqft
Single Family Residence
Built in 2005
8,624 Square Feet Lot
$647,500 Zestimate®
$--/sqft
$4,578 Estimated rent
Home value
$647,500
$609,000 - $686,000
$4,578/mo
Zestimate® history
Owner options
List your home for rent
$4,578/mo
Rent Zestimate®
Find your next renter with Zillow Rental Manager. Plus, with online applications, you can quickly screen prospective tenants – for free.
$4,578/mo
Rent Zestimate®
Refinance and save
$850/mo
Est. payment
Refinancing to a lower rate could help reduce your monthly payments and save thousands over the life of the loan.
$850/mo
Est. payment
Explore your selling options
Work with a Zillow partner agent
Leverage their expertise and Zillow's premium Showcase listings to get your home seen by more buyers.
Get startedList with your own agent
Get your home in front of millions of buyers by listing it on Zillow.
Learn how to do itSell it yourself
Take full control of how buyers see your home on Zillow by listing For Sale by Owner (FSBO).
List your homeWhat's special
Stone fireplacePatio accessDedicated office spaceHand-carved wood floorsBuilt-in bookcasesCovered patioElegant designer colors
Zillow last checked:
Listing updated:
Listed by:
Parham Abbasi 0616693 817-890-7325,
TDRealty 817-890-7325
Bought with:
Terry Hoffman
RE/MAX DFW Associates
Source: NTREIS,MLS#: 20877457
Facts & features
Interior
Bedrooms & bathrooms
- Bedrooms: 5
- Bathrooms: 4
- Full bathrooms: 4
Primary bedroom
- Level: First
- Dimensions: 18 x 18
Bedroom
- Level: Second
- Dimensions: 13 x 12
Bedroom
- Level: Second
- Dimensions: 12 x 11
Bedroom
- Level: First
- Dimensions: 16 x 12
Bedroom
- Level: First
- Dimensions: 16 x 12
Den
- Level: First
- Dimensions: 13 x 11
Game room
- Level: Second
- Dimensions: 22 x 19
Kitchen
- Level: First
- Dimensions: 18 x 12
Living room
- Level: First
- Dimensions: 21 x 16
Appliances
- Included: Some Gas Appliances, Dishwasher, Gas Cooktop, Disposal, Gas Water Heater, Microwave, Plumbed For Gas
Features
- High Speed Internet, Cable TV
- Has basement: No
- Number of fireplaces: 2
- Fireplace features: Gas Log, Stone
Interior area
- Total interior livable area: 3,996 sqft
Property
Parking
- Total spaces: 3
- Parking features: Garage
- Attached garage spaces: 3
Features
- Levels: Two
- Stories: 2
- Pool features: None
Lot
- Size: 8,624 Square Feet
Details
- Parcel number: R211933
Construction
Type & style
- Home type: SingleFamily
- Architectural style: Detached
- Property subtype: Single Family Residence
Condition
- Year built: 2005
Utilities & green energy
- Sewer: Public Sewer
- Water: Public
- Utilities for property: Sewer Available, Water Available, Cable Available
Community & HOA
Community
- Subdivision: Castlewood Sec Three-Ii-A
HOA
- Has HOA: Yes
- Services included: All Facilities, Association Management
- HOA fee: $850 annually
- HOA name: Castlewood HOA
- HOA phone: 972-317-2457
Location
- Region: Highland Village
Financial & listing details
- Tax assessed value: $728,905
- Annual tax amount: $11,630
- Date on market: 9/9/2025
- Cumulative days on market: 169 days
Price history
| Date | Event | Price |
|---|---|---|
| 10/30/2025 | Sold | -- |
Source: NTREIS #20877457 Report a problem | ||
| 10/9/2025 | Pending sale | $679,000$170/sqft |
Source: NTREIS #20877457 Report a problem | ||
| 9/29/2025 | Contingent | $679,000$170/sqft |
Source: NTREIS #20877457 Report a problem | ||
| 9/22/2025 | Price change | $679,000-0.9%$170/sqft |
Source: NTREIS #20877457 Report a problem | ||
| 9/9/2025 | Listed for sale | $684,900-0.6%$171/sqft |
Source: NTREIS #20877457 Report a problem | ||
| 8/30/2025 | Listing removed | $689,000$172/sqft |
Source: NTREIS #20877457 Report a problem | ||
| 8/27/2025 | Listed for sale | $689,000$172/sqft |
Source: NTREIS #20877457 Report a problem | ||
| 8/20/2025 | Listing removed | $4,000$1/sqft |
Source: Zillow Rentals Report a problem | ||
| 8/19/2025 | Contingent | $689,000$172/sqft |
Source: NTREIS #20877457 Report a problem | ||
| 7/17/2025 | Listed for rent | $4,000$1/sqft |
Source: Zillow Rentals Report a problem | ||
| 7/17/2025 | Price change | $689,000-1.4%$172/sqft |
Source: NTREIS #20877457 Report a problem | ||
| 6/12/2025 | Listed for sale | $699,000$175/sqft |
Source: NTREIS #20877457 Report a problem | ||
| 5/29/2025 | Listing removed | $699,000$175/sqft |
Source: NTREIS #20877457 Report a problem | ||
| 5/1/2025 | Price change | $699,000-2.9%$175/sqft |
Source: NTREIS #20877457 Report a problem | ||
| 3/21/2025 | Listed for sale | $720,000+8.3%$180/sqft |
Source: NTREIS #20877457 Report a problem | ||
| 1/25/2022 | Sold | -- |
Source: NTREIS #14726549 Report a problem | ||
| 1/13/2022 | Pending sale | $665,000$166/sqft |
Source: NTREIS #14726549 Report a problem | ||
| 1/5/2022 | Contingent | $665,000$166/sqft |
Source: NTREIS #14726549 Report a problem | ||
| 12/17/2021 | Listed for sale | $665,000+26.7%$166/sqft |
Source: NTREIS #14726549 Report a problem | ||
| 3/8/2019 | Listing removed | $525,000$131/sqft |
Source: Keller Williams Realty-FM #13996465 Report a problem | ||
| 2/27/2019 | Pending sale | $525,000$131/sqft |
Source: Keller Williams Realty Dallas Metro North #13996465 Report a problem | ||
| 2/1/2019 | Listed for sale | $525,000$131/sqft |
Source: Keller Williams Realty Dallas Metro North #13996465 Report a problem | ||
| 1/28/2019 | Pending sale | $525,000$131/sqft |
Source: Keller Williams Realty Dallas Metro North #13996465 Report a problem | ||
| 1/10/2019 | Listed for sale | $525,000+23.5%$131/sqft |
Source: Keller Williams Realty-FM #13996465 Report a problem | ||
| 5/30/2017 | Sold | -- |
Source: Agent Provided Report a problem | ||
| 4/17/2017 | Pending sale | $424,990$106/sqft |
Source: Berkshire HathawayHS PenFed TX #13551489 Report a problem | ||
| 4/14/2017 | Listed for sale | $424,990$106/sqft |
Source: Berkshire HathawayHS PenFed TX #13551489 Report a problem | ||
Public tax history
| Year | Property taxes | Tax assessment |
|---|---|---|
| 2025 | $11,206 +6.7% | $708,400 +10% |
| 2024 | $10,500 -3.1% | $644,000 -2.1% |
| 2023 | $10,839 -3.1% | $658,000 +12.6% |
| 2022 | $11,187 +3.2% | $584,455 +10% |
| 2021 | $10,844 -0.4% | $531,323 +4.2% |
| 2020 | $10,887 +5.5% | $509,854 +5.1% |
| 2019 | $10,317 +5.4% | $485,311 +8.9% |
| 2018 | $9,787 | $445,679 +5.4% |
| 2017 | -- | $422,937 +3.6% |
| 2016 | -- | $408,057 +4% |
| 2015 | $8,629 | $392,546 +5.5% |
| 2014 | $8,629 | $372,133 +5.5% |
| 2013 | $8,629 | $352,806 +4.2% |
| 2012 | -- | $338,713 -0.8% |
| 2011 | -- | $341,562 +3.5% |
| 2010 | -- | $330,171 -4.9% |
| 2009 | -- | $347,286 -0.4% |
| 2007 | $8,265 +1132.7% | $348,578 +1248.8% |
| 2005 | $670 | $25,843 -11.8% |
| 2004 | -- | $29,294 -29.7% |
| 2003 | -- | $41,690 +25% |
| 2002 | -- | $33,352 |
Find assessor info on the county website
Neighborhood: Castlewood
Nearby homes
- $638,0004 bd4 ba3.3k sqft3378 Castlewood Blvd, Highland Village, TX 75077Off Market
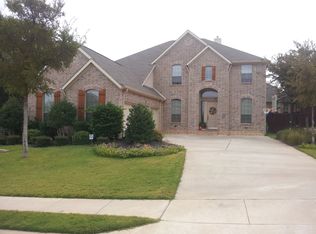
- $598,0004 bd3 ba3.2k sqft3374 Castlewood Blvd, Highland Village, TX 75077Off Market
- $619,3004 bd4 ba3k sqft4143 Abigail Dr, Highland Village, TX 75077Off Market
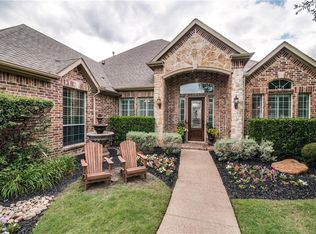
- $647,6003 bd4 ba3.1k sqft3380 Castlewood Blvd, Highland Village, TX 75077Off Market
- $702,8004 bd4 ba3.6k sqft4141 Abigail Dr, Highland Village, TX 75077Off Market
- $--3 bd3 ba3.2k sqft3372 Castlewood Blvd, Highland Village, TX 75077Sold
- $855,7004 bd4 ba4k sqft3401 Huddersfield Crst, Highland Village, TX 75077Off Market
- $751,6005 bd3 ba4.1k sqft4145 Abigail Dr, Highland Village, TX 75077Off Market
Nearby schools
GreatSchools rating
- 10/10Heritage Elementary SchoolGrades: PK-5Distance: 1.6 mi
- 8/10Briarhill Middle SchoolGrades: 6-8Distance: 1.9 mi
- 8/10Marcus High SchoolGrades: 9-12Distance: 2.9 mi
Schools provided by the listing agent
- Elementary: Heritage
- Middle: Briarhill
- High: Marcus
- District: Lewisville ISD
Source: NTREIS. This data may not be complete. We recommend contacting the local school district to confirm school assignments for this home.
Get a cash offer in 3 minutes
Find out how much your home could sell for in as little as 3 minutes with a no-obligation cash offer.
Estimated market value
$647,500
Get a cash offer in 3 minutes
Find out how much your home could sell for in as little as 3 minutes with a no-obligation cash offer.
Estimated market value
$647,500
- Texas
- Denton County
- Highland Village
- 75077
- Castlewood
- 3376 Castlewood Blvd
Nearby cities
Nearby neighborhoods
Nearby zip codes
Other Highland Village Topics
- Apartments for Rent in 75077
- Houses for Sale in 75077
- Houses for Rent in 75077
- 75077 Real Estate
- Highland Village Condos
- Houses for Sale in Highland Village
- Newest Listings in Highland Village
- Highland Village Home Values
- Highland Village Real Estate Agents
- Highland Village Refinance
- Highland Village Mortgage Rates
