Skip main navigation
Sold for $580,000
  • $580,000

    3376 E SAN PEDRO Avenue, Gilbert, AZ 85234

    4beds
    3baths
    1,876sqft
    Single Family Residence
    Built in 1998
    7,031 Square Feet Lot
    $563,600 Zestimate®
    $309/sqft
    $2,615 Estimated rent

    Home value

    $563,600

    $535,000 - $592,000

    $2,615/mo

    Zestimate® history
    Loading
    Loading...

    Owner options

    List your home for rent

    $2,615/mo

    Rent Zestimate®

    Find your next renter with Zillow Rental Manager. Plus, with online applications, you can quickly screen prospective tenants – for free.

    Learn more

    $2,615/mo

    Rent Zestimate®

    Refinance and save

    $3,370/mo

    Est. payment

    Refinancing to a lower rate could help reduce your monthly payments and save thousands over the life of the loan.

    See today's rates

    $3,370/mo

    Est. payment

    Explore your selling options

    Work with a Zillow partner agent

    Leverage their expertise and Zillow's premium Showcase listings to get your home seen by more buyers.

    Get started

    List with your own agent

    Get your home in front of millions of buyers by listing it on Zillow.

    Learn how to do it

    Sell it yourself

    Take full control of how buyers see your home on Zillow by listing For Sale by Owner (FSBO).

    List your home

    What's special

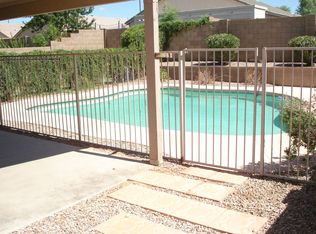
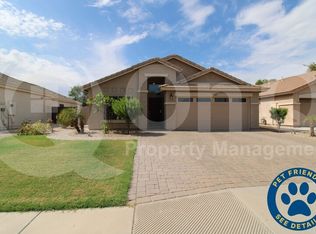
    Beautiful poolLarge covered patioExcellent schoolsBeautifully landscaped gardenSpacious kitchenAmple spacePrivate oasis
    Welcome to this captivating 4-bedroom, 2.5-bath home nestled in a quiet, serene, idyllic neighborhood. This 1,876 sq. ft. two-story house has been well-maintained. Upon entering, you are greeted by an open, inviting living room, setting a cozy ambiance with plenty of natural light. The spacious kitchen offers ample space for cooking and family gatherings, connecting seamlessly to a dining area and family room for unforgettable meals together. Upstairs, the home features a master suite with a private bath and two separate closets, along with 3 additional well-sized bedrooms that are perfect for family, guests, or a home office setup. Step outside to your private oasis, a backyard that boasts a large covered patio, beautiful pool and spa, ideal for summer fun or relaxing evenings. Cont. Enjoy outdoor living with a beautifully landscaped garden and a built-in BBQ, perfect for entertaining or simply spending time with loved ones. This property is located within the Gilbert School District, known for its excellent schools, and the home's prime location grants easy access to the 60 Freeway, making daily commuting a breeze. Leisurely enjoy your weekends with multiple parks and a nearby greenbelt within a short walk or bike ride. Shopping, entertainment, and restaurant options abound in the nearby area, catering to every taste and lifestyle. Don't miss out on this fantastic opportunity to own a dream home in an area that blends the tranquility of suburban life with the vibrancy of local amenities.

    Zillow last checked:

    Listing updated:

    Listed by:

    Jeff Hernandez 602-550-1114,

    RETSY,

    Connie M Colla 480-599-5058,

    RETSY

    Bought with:

    Jeremy Demers, BR656355000

    Zion Realty, LLC

    Source: ARMLS,MLS#: 6587609MLS Logo

    Facts & features

    Interior

    Bedrooms & bathrooms
    • Bedrooms: 4
    • Bathrooms: 3
    Heating
    • Natural Gas
    Cooling
    • Central Air, Ceiling Fan(s), Programmable Thmstat
    Appliances
    • Included: Electric Cooktop, Water Purifier
    Features
    • High Speed Internet, Double Vanity, Upstairs, Breakfast Bar, Vaulted Ceiling(s), Pantry, 3/4 Bath Master Bdrm, Laminate Counters
    • Flooring: Carpet, Tile
    • Windows: Solar Screens, Double Pane Windows, Vinyl Frame
    • Has basement: No
    Interior area
    • Total structure area: 1,876
    • Total interior livable area: 1,876 sqft

    Property

    Parking
    • Total spaces: 4
    • Parking features: Direct Access
    • Garage spaces: 2
    • Uncovered spaces: 2
    Features
    • Stories: 2
    • Patio & porch: Covered
    • Exterior features: Storage, Built-in Barbecue
    • Has private pool: Yes
    • Pool features: Heated
    • Has spa: Yes
    • Spa features: Heated, Private
    • Fencing: Block
    Lot
    • Size: 7,031 Square Feet
    • Features: Sprinklers In Rear, Sprinklers In Front, Cul-De-Sac, Grass Front, Grass Back, Auto Timer H2O Front, Auto Timer H2O Back
    Details
    • Parcel number: 30407637

    Construction

    Type & style
    • Home type: SingleFamily
    • Architectural style: Contemporary
    • Property subtype: Single Family Residence
    Materials
    • Stucco, Wood Frame, Painted
    • Roof: Tile,Concrete
    Condition
    • Year built: 1998
    Details
    • Builder name: Shea Homes

    Utilities & green energy

    • Electric: 220 Volts in Kitchen
    • Sewer: Public Sewer
    • Water: City Water

    Community & HOA

    Community
    • Subdivision: DURANGO II
    HOA
    • Has HOA: Yes
    • Services included: Street Maint
    • HOA fee: $64 monthly
    • HOA name: Durango 2 HOA
    • HOA phone: 602-437-4777
    Location
    • Region: Gilbert

    Financial & listing details

    • Price per square foot: $309/sqft
    • Tax assessed value: $432,600
    • Annual tax amount: $1,728
    • Date on market: 8/4/2023
    • Cumulative days on market: 26 days
    • Listing terms: Cash,Conventional,1031 Exchange
    • Ownership: Fee Simple
    • Electric utility on property: Yes

    Price history

    DateEventPrice
    10/2/2023Sold$580,000-2.5%$309/sqft
    Source: ARMLS #6587609 Report a problem
    8/31/2023Pending sale$595,000$317/sqft
    Source: ARMLS #6587609 Report a problem
    8/4/2023Listed for sale$595,000+260.6%$317/sqft
    Source: ARMLS #6587609 Report a problem
    2/27/2001Sold$165,000+17.7%$88/sqft
    Source: ARMLS #1585278 Report a problem
    5/29/1998Sold$140,206$75/sqft
    Source: Public Record Report a problem

    Public tax history

    YearProperty taxesTax assessment
    2025$1,759 +4%$43,260 -5.8%
    2024$1,691 -0.9%$45,920 +114.9%
    2023$1,706 -1.3%$21,365 -25.7%
    2022$1,728 -3.4%$28,750 +6.5%
    2021$1,788 +8.7%$27,000 +7.9%
    2020$1,646 +3.2%$25,030 +8.5%
    2019$1,595 $23,070 +6.8%
    2018$1,595 +3.4%$21,600 +6.6%
    2017$1,542 +6.2%$20,260 +3.2%
    2016$1,453 -4.6%$19,630 +3.4%
    2015$1,523 $18,980 +27%
    2014-- $14,950 +19.4%
    2013-- $12,520 -7.5%
    2012-- $13,530 -12.2%
    2011-- $15,410 -11.9%
    2010-- $17,500 -19.4%
    2009-- $21,700 -15.6%
    2008-- $25,700 +6.2%
    2007-- $24,200 +72.9%
    2006-- $14,000
    2005-- $14,000 +7.3%
    2004-- $13,050
    2003-- $13,050 +21.4%
    2002-- $10,750
    Find assessor info on the county website

    Neighborhood: 85234

    Nearby schools

    GreatSchools rating
    Schools provided by the listing agent
    • Elementary: Carol Rae Ranch Elementary
    • Middle: Highland Jr High School
    • High: Highland High School
    • District: Gilbert Unified District

    Source: ARMLS. This data may not be complete. We recommend contacting the local school district to confirm school assignments for this home.

    Get a cash offer in 3 minutes
    Find out how much your home could sell for in as little as 3 minutes with a no-obligation cash offer.
    Estimated market value
    $563,600
    Get a cash offer in 3 minutes
    Find out how much your home could sell for in as little as 3 minutes with a no-obligation cash offer.
    Estimated market value
    $563,600