Skip main navigation
Off market
  • $2,953,600

    3376 Enclave Bay Dr, Chattanooga, TN 37415

    5beds
    7,886sqft
    SingleFamily
    Built in 2009
    0.5 Acres Lot
    $2,953,600 Zestimate®
    $375/sqft
    $5,352 Estimated rent

    Home value

    $2,953,600

    $2.69M - $3.28M

    $5,352/mo

    Zestimate® history
    Loading
    Loading...

    Owner options

    List your home for rent

    $5,352/mo

    Rent Zestimate®

    Find your next renter with Zillow Rental Manager. Plus, with online applications, you can quickly screen prospective tenants – for free.

    Learn more

    $5,352/mo

    Rent Zestimate®

    Refinance and save

    $13,916/mo

    Est. payment

    Refinancing to a lower rate could help reduce your monthly payments and save thousands over the life of the loan.

    See today's rates

    $13,916/mo

    Est. payment

    Explore your selling options

    Work with a Zillow partner agent

    Leverage their expertise and Zillow's premium Showcase listings to get your home seen by more buyers.

    Get started

    List with your own agent

    Get your home in front of millions of buyers by listing it on Zillow.

    Learn how to do it

    Sell it yourself

    Take full control of how buyers see your home on Zillow by listing For Sale by Owner (FSBO).

    List your home

    What's special

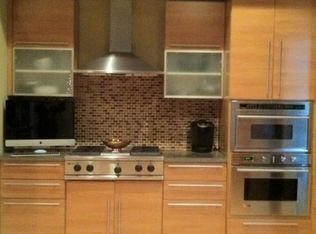
    Custom built, 5 bedroom, 4 full and 3 half bath home, perfectly situated on the TN River with an infinity salt water, Gunite pool and hot tub, putting green with sand trap and a covered boat dock, conveniently located in The Enclave at Riverview neighborhood just a few minutes from the North Shore, downtown Chattanooga, schools, parks, restaurants, hospitals, shopping and more. This impressive home features both elegance and comfort and truly is perfect for both family and entertaining with an open floor plan and every amenity you can imagine. The foyer opens to the formal dining room via decorative columns and the 2 story great room with coffered ceiling, gas fireplace and French doors to the rear patio, while a convenient double-sided refreshment center adjoins this space with the kitchen/keeping and breakfast area - all of which also have access to the back patio areas, pool and yard. The kitchen area is definitely the heart of the home and boasts quartz tile flooring (which is great for wet or furry feet) and has a center island with Subzero fridge and freezer drawers, microwave and a prep sink with one of three disposals, a downdraft Dacor gas cook top with handmade mosaic tile back splash, warming drawer, Dacor double wall ovens, Thermador cabinet-style refrigerator, walk-in pantry and an extra dishwasher, disposal and convection oven in the laundry room down the hall. You will also find a really cool room boasting a "Full Swing Golf Simulator" that would also make a great media room or den. One of two half baths is right across the hall, as well as nice guest suite with a private bath. The master wing is on the other side of the house and boasts its own private hallway, a handsome office with built in double-sided desk, another 1/2 bath, a sitting room, dressing room, his and her amazing closets (hers has 3 aisles!), a 4th private garage bay and the master bath with separate vanities, walk-through double shower with arched doorways and a jetted tub with handmade mosaic tile background mural. The upper level has a central refreshment center area, a hall bath, a rec room that has a balcony overlooking the pool and river, 3 additional bedrooms, one with a private bath, one with a private balcony and another with a huge bonus room that has built-in cabinetry and counter space which makes a great hobby/play room. The 2 covered patio areas on the main level serve as extended living spaces during the warmer months with a built-in grill where you can cook and still be a part of the fun. Enjoy the ambiance provided by the pool and hot tub water features, as well as the glowing fire bowls, and relax by the "infinity" water fall portion of the pool on the lower level patio while you warm up by the gas fire pit and watch the action on your private putting green - just steps from your boat dock. There are just too many details to mention them all here, so please call for more information and your private showing today.

    This property is off market, which means it's not currently listed for sale or rent on Zillow. This may be different from what's available on other websites or public sources.
    Facts & features

    Interior

    Bedrooms & bathrooms
    • Bedrooms: 5
    • Bathrooms: 7
    • Full bathrooms: 4
    • 1/2 bathrooms: 3
    Heating
    • Forced air, Gas
    Cooling
    • Central
    Appliances
    • Included: Dishwasher, Garbage disposal, Microwave, Range / Oven, Refrigerator
    Features
    • Flooring: Tile, Carpet, Hardwood
    • Basement: Crawl Space
    • Has fireplace: Yes
    Interior area
    • Total interior livable area: 7,886 sqft

    Property

    Parking
    • Total spaces: 3
    • Parking features: Garage - Attached
    Features
    • Exterior features: Stone, Stucco
    • Has spa: Yes
    • Has view: Yes
    • View description: Water
    • Has water view: Yes
    • Water view: Water
    Lot
    • Size: 0.5 Acres
    Details
    • Parcel number: 118ND015

    Construction

    Type & style
    • Home type: SingleFamily
    Materials
    • Roof: Other
    Condition
    • Year built: 2009

    Utilities & green energy

    • Utilities for property: Electric Lines/Under Ground

    Community & HOA

    HOA
    • Has HOA: Yes
    • HOA fee: $75 monthly
    Location
    • Region: Chattanooga

    Financial & listing details

    • Price per square foot: $375/sqft
    • Tax assessed value: $2,446,100
    • Annual tax amount: $9,269

    Price history

    DateEventPrice
    4/30/2018Sold$1,800,000-9.8%$228/sqft
    Source: Greater Chattanooga Realtors #1251482 Report a problem
    2/14/2018Pending sale$1,995,000$253/sqft
    Source: Chattanooga - Downtown #1251482 Report a problem
    4/4/2017Price change$1,995,000-16.9%$253/sqft
    Source: Keller Williams - Chattanooga - Downtown #1251482 Report a problem
    8/24/2016Listed for sale$2,400,000+26.3%$304/sqft
    Source: Keller Williams Realty #1251482 Report a problem
    3/29/2011Sold$1,900,000-4.8%$241/sqft
    Source: Public Record Report a problem
    1/16/2011Price change$1,995,000-20.2%$253/sqft
    Source: Keller Williams Realty #1141528 Report a problem
    6/24/2010Price change$2,500,000-13.8%$317/sqft
    Source: Keller Williams Realty Greater Downtown #1141528 Report a problem
    4/3/2010Listed for sale$2,899,000+452.2%$368/sqft
    Source: Jeff Harrell #1141528 Report a problem
    7/17/2007Sold$525,000$67/sqft
    Source: Public Record Report a problem

    Public tax history

    YearProperty taxesTax assessment
    2025$9,269 -14.1%$611,525 +26.9%
    2024$10,785 $482,075
    2023$10,785 $482,075
    2022$10,785 $482,075
    2021$10,785 -13.5%$482,075 +6.9%
    2020$12,466 $450,825
    2019$12,466 $450,825
    2018$12,466 -45.5%$450,825 -14.1%
    2017$22,858 -4.5%$524,825
    2016$23,946 --
    2015$23,946 $469,650
    2014$23,946 -15.3%--
    2013$28,266 +0%$469,650 -15.7%
    2012$28,266 $557,050
    2011$28,266 $557,050
    2010$28,266 +190.2%$557,050 +169%
    2009$9,740 $207,050
    Find assessor info on the county website

    Neighborhood: 37415

    Nearby schools

    GreatSchools rating
    Schools provided by the listing agent
    • Elementary: Rivermont Elementary
    • Middle: Red Bank Middle
    • High: Red Bank High School

    Source: The MLS. This data may not be complete. We recommend contacting the local school district to confirm school assignments for this home.

    Get a cash offer in 3 minutes
    Find out how much your home could sell for in as little as 3 minutes with a no-obligation cash offer.
    Estimated market value
    $2,953,600
    Get a cash offer in 3 minutes
    Find out how much your home could sell for in as little as 3 minutes with a no-obligation cash offer.
    Estimated market value
    $2,953,600