Skip main navigation
Sold for $635,000
  • $635,000

    3376 Hawks Creek Dr, Apison, TN 37302

    4beds
    2,509sqft
    Single Family Residence
    Built in 2024
    0.37 Acres Lot
    $644,100 Zestimate®
    $253/sqft
    $2,980 Estimated rent

    Home value

    $644,100

    $599,000 - $689,000

    $2,980/mo

    Zestimate® history
    Loading
    Loading...

    Owner options

    List your home for rent

    $2,980/mo

    Rent Zestimate®

    Find your next renter with Zillow Rental Manager. Plus, with online applications, you can quickly screen prospective tenants – for free.

    Learn more

    $2,980/mo

    Rent Zestimate®

    Refinance and save

    $4,349/mo

    Est. payment

    Refinancing to a lower rate could help reduce your monthly payments and save thousands over the life of the loan.

    See today's rates

    $4,349/mo

    Est. payment

    Explore your selling options

    Work with a Zillow partner agent

    Leverage their expertise and Zillow's premium Showcase listings to get your home seen by more buyers.

    Get started

    List with your own agent

    Get your home in front of millions of buyers by listing it on Zillow.

    Learn how to do it

    Sell it yourself

    Take full control of how buyers see your home on Zillow by listing For Sale by Owner (FSBO).

    List your home

    What's special

    Expansive balconyLarge covered patioWalk in closetAmple counter spaceBreathtaking and unobstructed viewsFlex roomJack and jill bathroom
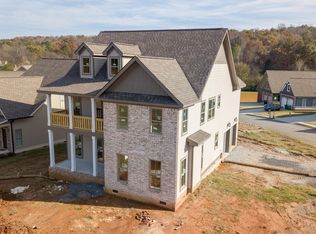
    Come see this magnificent MODERN home in Hawks Landing! Welcome to this NEW CONSTRUCTION home projected to complete in August 2024. If you go under contract by 6/30/24 you can select your finishes. This spacious and elegantly designed home has 4 bedrooms and 3.5 bathrooms. Modern design meets luxurious comfort! The master bedroom on the main floor has an 11 ft trey ceiling with a walk in closet and double vanities in the master bathroom. Double access to the laundry room from the master bedroom and the hall make it extremely convenient. The open concept living room flows effortlessly into the kitchen and the breakfast nook. The kitchen is equipped with modern appliances and ample counter space. The pantry and butler's pantry provide plenty of storage. The 19 ft window in the front and 10 ft ceilings fill this home with infinite natural light. LVP and tile flooring throughout the entire home. There is a flex room that can be used as an office or a bedroom on the main floor. On the second floor there are 3 generously sized bedrooms. There is a jack and jill bathroom between 2 bedrooms and the fourth bedroom has an en suite bathroom. 9 ft ceilings throughout the entire second floor. Step into a remarkable balcony off the loft that redefines outdoor living. This expansive balcony has waterproof tiles and is designed to be an oasis of comfort and style offering breathtaking and unobstructed views! Large covered patio and a 2 car garage complete this home. Hawks Landing offers many amenities like a clubhouse, an Olympic sized swimming pool and a playground. Zoned for top rated schools. *The photographs are 3D renderings only. Actual finishes will be similar to the photographs. *Listing agent has a personal interest in the property. *Buyer is responsible for any due diligence deemed necessary. *Do not walk inside the house, as it is in the framing stage. Please call the listing agent with any question

    Zillow last checked:

    Listing updated:

    Listed by:

    Aarti Patel 423-544-5461,

    Keller Williams Realty

    Bought with:

    Aarti Patel, 342946

    Keller Williams Realty

    Source: Greater Chattanooga Realtors,MLS#: 1393490

    Facts & features

    Interior

    Bedrooms & bathrooms
    • Bedrooms: 4
    • Bathrooms: 4
    • Full bathrooms: 3
    • 1/2 bathrooms: 1
    Primary bedroom
    • Level: First
    Bedroom
    • Level: Second
    Bedroom
    • Level: Second
    Bedroom
    • Level: Second
    Bathroom
    • Level: First
    Bathroom
    • Description: Bathroom Half
    • Level: First
    Bathroom
    • Level: Second
    Bathroom
    • Level: Second
    Laundry
    • Level: First
    Living room
    • Level: First
    Office
    • Level: First
    Heating
    • Central, Electric
    Cooling
    • Central Air, Electric, Multi Units
    Appliances
    • Included: Convection Oven, Disposal, Dishwasher, Electric Range, Electric Water Heater, Microwave, Tankless Water Heater
    • Laundry: Electric Dryer Hookup, Gas Dryer Hookup, Laundry Room, Washer Hookup
    Features
    • Double Vanity, Granite Counters, High Ceilings, Pantry, Primary Downstairs, Walk-In Closet(s), Separate Shower, En Suite, Breakfast Nook, Whirlpool Tub, Connected Shared Bathroom
    • Flooring: Other, Tile
    • Windows: Vinyl Frames
    • Basement: Crawl Space
    • Number of fireplaces: 1
    • Fireplace features: Electric, Living Room
    Interior area
    • Total structure area: 2,509
    • Total interior livable area: 2,509 sqft
    • Finished area above ground: 2,509

    Property

    Parking
    • Total spaces: 2
    • Parking features: Garage Door Opener, Garage Faces Side, Kitchen Level
    • Attached garage spaces: 2
    Features
    • Levels: Two
    • Patio & porch: Covered, Deck, Patio
    • Pool features: Community
    Lot
    • Size: 0.37 Acres
    • Dimensions: 90 x 180
    • Features: Sloped, Split Possible
    Details
    • Parcel number: 161o A 009
    • Special conditions: Personal Interest

    Construction

    Type & style
    • Home type: SingleFamily
    • Architectural style: Contemporary
    • Property subtype: Single Family Residence
    Materials
    • Other, Stone, Stucco
    • Foundation: Block
    • Roof: Asphalt,Shingle
    Condition
    • New construction: Yes
    • Year built: 2024
    Details
    • Warranty included: Yes

    Utilities & green energy

    • Water: Public
    • Utilities for property: Cable Available, Electricity Available, Phone Available, Sewer Connected, Underground Utilities
    Green energy
    • Energy efficient items: Appliances, HVAC, Thermostat, Water Heater

    Community & HOA

    Community
    • Features: Clubhouse, Playground, Sidewalks
    • Security: Smoke Detector(s)
    • Subdivision: None
    HOA
    • Has HOA: Yes
    • HOA fee: $650 annually
    Location
    • Region: Apison

    Financial & listing details

    • Price per square foot: $253/sqft
    • Tax assessed value: $547,000
    • Annual tax amount: $335
    • Date on market: 6/8/2024
    • Listing terms: Cash,Conventional

    Price history

    DateEventPrice
    11/22/2024Sold$635,000$253/sqft
    Source: Greater Chattanooga Realtors #1393490 Report a problem
    6/19/2024Pending sale$635,000$253/sqft
    Source: Greater Chattanooga Realtors #1393490 Report a problem
    6/8/2024Listed for sale$635,000+958.3%$253/sqft
    Source: Greater Chattanooga Realtors #1393490 Report a problem
    4/2/2024Sold$60,000$24/sqft
    Source: Public Record Report a problem
    8/19/2022Listing removed--
    Source: Greater Chattanooga Realtors #1333530 Report a problem
    5/20/2021Listed for sale$60,000+9.1%$24/sqft
    Source: Greater Chattanooga Realtors #1333530 Report a problem
    4/7/2021Listing removed--
    Source: Keller Williams Report a problem
    4/7/2021Pending sale$55,000$22/sqft
    Source: Keller Williams #1333530 Report a problem
    4/2/2021Listed for sale$55,000+10%$22/sqft
    Source: Greater Chattanooga Realtors #1333530 Report a problem
    8/24/2019Listing removed$50,000$20/sqft
    Source: Keller Williams Realty #1296818 Report a problem
    6/11/2019Listed for sale$50,000$20/sqft
    Source: Keller Williams Realty #1296818 Report a problem
    5/27/2019Pending sale$50,000$20/sqft
    Source: Keller Williams Realty #1296818 Report a problem
    3/26/2019Listed for sale$50,000$20/sqft
    Source: Keller Williams Realty #1296818 Report a problem

    Public tax history

    YearProperty taxesTax assessment
    2025$2,082 +520.3%$136,750 +811.7%
    2024$336 $15,000
    2023$336 $15,000
    2022$336 $15,000
    2021$336 -2.9%$15,000 +20%
    2020$346 $12,500
    2019$346 $12,500
    2018$346 $12,500
    2017$346 +28.2%$12,500
    2016$270 --
    2015$270 $9,750
    2014$270 --
    Find assessor info on the county website

    Neighborhood: 37302

    Nearby schools

    GreatSchools rating
    Schools provided by the listing agent
    • Elementary: Apison Elementary
    • Middle: East Hamilton
    • High: East Hamilton

    Source: Greater Chattanooga Realtors. This data may not be complete. We recommend contacting the local school district to confirm school assignments for this home.

    Get a cash offer in 3 minutes
    Find out how much your home could sell for in as little as 3 minutes with a no-obligation cash offer.
    Estimated market value
    $644,100
    Get a cash offer in 3 minutes
    Find out how much your home could sell for in as little as 3 minutes with a no-obligation cash offer.
    Estimated market value
    $644,100