Skip main navigation
Sold for $484,900
  • $484,900

    3376 S Zimmerman St, Kennewick, WA 99338

    4beds
    1,851sqft
    Single Family Residence
    Built in 2023
    9,583.2 Square Feet Lot
    $518,900 Zestimate®
    $262/sqft
    $3,226 Estimated rent

    Home value

    $518,900

    $493,000 - $545,000

    $3,226/mo

    Zestimate® history
    Loading
    Loading...

    Owner options

    List your home for rent

    $3,226/mo

    Rent Zestimate®

    Find your next renter with Zillow Rental Manager. Plus, with online applications, you can quickly screen prospective tenants – for free.

    Learn more

    $3,226/mo

    Rent Zestimate®

    Refinance and save

    $3,174/mo

    Est. payment

    Refinancing to a lower rate could help reduce your monthly payments and save thousands over the life of the loan.

    See today's rates

    $3,174/mo

    Est. payment

    Explore your selling options

    Work with a Zillow partner agent

    Leverage their expertise and Zillow's premium Showcase listings to get your home seen by more buyers.

    Get started

    List with your own agent

    Get your home in front of millions of buyers by listing it on Zillow.

    Learn how to do it

    Sell it yourself

    Take full control of how buyers see your home on Zillow by listing For Sale by Owner (FSBO).

    List your home

    What's special

    Covered patioAbundant storageGenerously sized islandGlass surround showerBeautiful cabinetryFreestanding tubSpacious kitchen
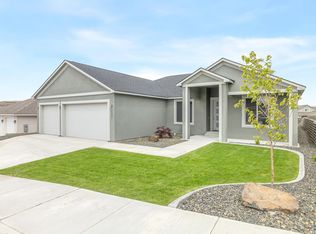
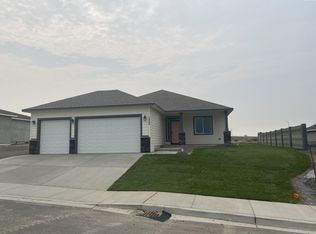
    MLS# 271552 This thoughtfully designed 1852 sq ft home is a true gem. An open concept, functional floor plan for day to day living, a spacious kitchen, a luxurious en-suite, and a 3-car garage. Prepare to be amazed as you step into the heart of the home – the kitchen. Beautiful cabinetry, a generously sized island, and an impressive walk-in pantry, this kitchen provides abundant storage and a perfect layout for culinary adventures. The living area seamlessly flows from the kitchen, flooded in natural light, creating an inviting space for both entertaining and cozy nights at home. The primary bedroom is a haven of relaxation, featuring a freestanding tub, dual sinks, a glass surround shower, and a walk-in closet. Step outside the back door and discover an additional living space – a covered patio with tongue and groove ceiling detail and a private fully landscaped yard, perfect for enjoying the outdoors. The 703 sq ft 3 car garage provides ample room for vehicles and storage. This home is ready to welcome its new owners.

    Zillow last checked:

    Listing updated:

    Listed by:

    Linda McClelland 509-948-6944,

    Retter and Company Sotheby's,

    Karla Palmer 509-948-1764,

    Retter and Company Sotheby's

    Bought with:

    Leah Mercer, 137646

    Windermere Group One/Tri-Cities

    Source: PACMLS,MLS#: 271552MLS Logo

    Facts & features

    Interior

    Bedrooms & bathrooms
    • Bedrooms: 4
    • Bathrooms: 2
    • Full bathrooms: 2
    Appliances
    • Included: Dishwasher, Disposal, Microwave, Range/Oven, Refrigerator
    • Laundry: Sink
    Features
    • Raised Ceiling(s)
    • Flooring: Laminate, Tile
    • Basement: None
    • Has fireplace: No
    Interior area
    • Total structure area: 1,851
    • Total interior livable area: 1,851 sqft

    Property

    Parking
    • Total spaces: 3
    • Parking features: Attached, 3 car
    • Attached garage spaces: 3
    Features
    • Levels: 1 Story
    • Stories: 1
    • Patio & porch: Patio/Covered
    • Exterior features: Irrigation
    Lot
    • Size: 9,583 sqft
    Details
    • Parcel number: 117892080000005
    • Zoning description: Residential

    Construction

    Type & style
    • Home type: SingleFamily
    • Property subtype: Single Family Residence
    Materials
    • Stucco
    • Foundation: Concrete
    • Roof: Comp Shingle
    Condition
    • New Construction
    • New construction: Yes
    • Year built: 2023

    Utilities & green energy

    • Water: Public
    • Utilities for property: Sewer Connected

    Community & neighborhood

    Location
    • Region: Kennewick
    • Subdivision: Apple Valley,Kennewick Sw

    HOA & financial

    HOA
    • Has HOA: Yes
    • HOA fee: $258 annually

    Other

    Other facts
    • Listing terms: Cash,Conventional,FHA,VA Loan

    Price history

    DateEventPrice
    5/15/2024Sold$484,900$262/sqft
    Source: PACMLS #271552 Report a problem
    4/9/2024Pending sale$484,900$262/sqft
    Source: PACMLS #271552 Report a problem
    3/29/2024Price change$484,900-2.8%$262/sqft
    Source: PACMLS #271552 Report a problem
    1/10/2024Price change$499,000-4%$270/sqft
    Source: PACMLS #271552 Report a problem
    9/29/2023Listed for sale$519,900$281/sqft
    Source: PACMLS #271552 Report a problem

    Public tax history

    YearProperty taxesTax assessment
    2024$961 +0.6%$120,000
    2023$955 +91.4%$120,000 +71.4%
    2022$499 $70,000

    Find assessor info on the county website

    Neighborhood: 99338

    Nearby schools

    GreatSchools rating
    Schools provided by the listing agent
    • District: Kennewick

    Source: PACMLS. This data may not be complete. We recommend contacting the local school district to confirm school assignments for this home.

    Get pre-qualified for a loan
    At Zillow Home Loans, we can pre-qualify you in as little as 5 minutes with no impact to your credit score.

    An equal housing lender. NMLS #10287.

    Sell for more on Zillow
    Get a Zillow Showcase℠ listing at no additional cost and you could sell for .
    $518,900
    2% more
    +$10,378
    With Zillow Showcase(estimated)
    $529,278