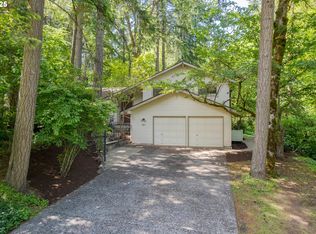
This beautifully maintained one-owner home shows true pride of ownership. The main level features solid tongue-and-groove wood floors, vaulted ceilings, skylights, a pellet stove, and abundant natural light. The updated kitchen offers quartz counters, tile backsplash, a large island with eating bar, gas stove, and stainless steel appliances. The main level bathroom has been refreshed with Silestone countertops, tile flooring, and a new light fixture.The spacious primary suite includes two closets, cultured marble countertops, updated fixtures, a skylight, jetted tub, and a walk-in shower. Outside, enjoy a tranquil setting with a large deck, natural gas hookup for a BBQ, and easy-care landscaping. Hiking trails are just a block away, and there’s plenty of space for RV parking. The roof is only 8 years old, Carrier heat pump is 7 years old and the exterior was repainted 4 years ago. Additional features include a 14’ x 22’ workshop or storage area accessible through the oversized garage.
Sold
$543,900
3376 Videra Dr, Eugene, OR 97405
3beds
1,638sqft
Residential, Single Family Residence
Built in 1993
7,405 Square Feet Lot
$537,600 Zestimate®
$332/sqft
$2,575 Estimated rent
Home value
$537,600
$489,000 - $586,000
$2,575/mo
Zestimate® history
Owner options
List your home for rent
$2,575/mo
Rent Zestimate®
Find your next renter with Zillow Rental Manager. Plus, with online applications, you can quickly screen prospective tenants – for free.
$2,575/mo
Rent Zestimate®
Refinance and save
$3,801/mo
Est. payment
Refinancing to a lower rate could help reduce your monthly payments and save thousands over the life of the loan.
$3,801/mo
Est. payment
Explore your selling options
Work with a Zillow partner agent
Leverage their expertise and Zillow's premium Showcase listings to get your home seen by more buyers.
Get startedList with your own agent
Get your home in front of millions of buyers by listing it on Zillow.
Learn how to do itSell it yourself
Take full control of how buyers see your home on Zillow by listing For Sale by Owner (FSBO).
List your homeWhat's special
Large deckUpdated kitchenWalk-in showerVaulted ceilingsSolid tongue-and-groove wood floorsAbundant natural lightJetted tub
Zillow last checked:
Listing updated:
Listed by:
Kim Heddinger kim@goldensold.com,
Golden Realty
Bought with:
Dustin Vollstedt, 201216535
Hybrid Real Estate
Source: RMLS (OR),MLS#: 476581029
Facts & features
Interior
Bedrooms & bathrooms
- Bedrooms: 3
- Bathrooms: 2
- Full bathrooms: 2
- Main level bathrooms: 1
Rooms
- Room types: Utility Room, Workshop, Bedroom 2, Bedroom 3, Dining Room, Family Room, Kitchen, Living Room, Primary Bedroom
Primary bedroom
- Features: Bathroom, Skylight, Jetted Tub, Tile Floor, Vaulted Ceiling, Walkin Shower
- Level: Upper
- Area: 182
- Dimensions: 13 x 14
Bedroom 2
- Features: Loft, Vaulted Ceiling
- Level: Upper
- Area: 169
- Dimensions: 13 x 13
Bedroom 3
- Features: Double Closet
- Level: Main
- Area: 144
- Dimensions: 12 x 12
Dining room
- Features: Kitchen Dining Room Combo, Wood Floors
- Level: Main
- Area: 108
- Dimensions: 9 x 12
Kitchen
- Features: Dishwasher, Disposal, Down Draft, Eat Bar, Gas Appliances, Island, Pantry, Free Standing Range, Free Standing Refrigerator, Plumbed For Ice Maker, Quartz, Wood Floors
- Level: Main
- Area: 169
- Width: 13
Heating
- Forced Air, Heat Pump
Cooling
- Heat Pump
Appliances
- Included: Dishwasher, Disposal, Down Draft, Free-Standing Gas Range, Free-Standing Refrigerator, Plumbed For Ice Maker, Stainless Steel Appliance(s), Washer/Dryer, Gas Appliances, Free-Standing Range, Electric Water Heater
- Laundry: Laundry Room
Features
- Ceiling Fan(s), High Ceilings, High Speed Internet, Quartz, Vaulted Ceiling(s), Built-in Features, Loft, Double Closet, Kitchen Dining Room Combo, Eat Bar, Kitchen Island, Pantry, Bathroom, Walkin Shower, Tile
- Flooring: Tile, Wall to Wall Carpet, Wood
- Doors: Storm Door(s)
- Windows: Double Pane Windows, Vinyl Frames, Skylight(s)
- Basement: Crawl Space,Storage Space
- Number of fireplaces: 1
- Fireplace features: Pellet Stove
Interior area
- Total structure area: 1,638
- Total interior livable area: 1,638 sqft
Property
Parking
- Total spaces: 2
- Parking features: Driveway, RV Access/Parking, Garage Door Opener, Attached, Extra Deep Garage
- Attached garage spaces: 2
- Has uncovered spaces: Yes
Features
- Stories: 2
- Patio & porch: Deck, Porch
- Exterior features: Gas Hookup, Yard
- Has spa: Yes
- Spa features: Bath
- Fencing: Fenced
- Has view: Yes
- View description: Trees/Woods
Lot
- Size: 7,405 Square Feet
- Features: Cul-De-Sac, Level, Private, Terraced, Trees, Sprinkler, SqFt 7000 to 9999
Details
- Additional structures: GasHookup, RVParking, Workshop
- Parcel number: 1320652
- Zoning: R-1
Construction
Type & style
- Home type: SingleFamily
- Architectural style: Custom Style
- Property subtype: Residential, Single Family Residence
Materials
- Lap Siding
- Foundation: Concrete Perimeter
- Roof: Composition
Condition
- Updated/Remodeled
- New construction: No
- Year built: 1993
Utilities & green energy
- Gas: Gas Hookup, Gas
- Sewer: Public Sewer
- Water: Public
- Utilities for property: Cable Connected
Community & HOA
HOA
- Has HOA: Yes
- HOA fee: $330 semi-annually
Location
- Region: Eugene
Financial & listing details
- Price per square foot: $332/sqft
- Tax assessed value: $500,128
- Annual tax amount: $5,893
- Date on market: 9/3/2025
- Cumulative days on market: 26 days
- Listing terms: Cash,Conventional,FHA,VA Loan
- Road surface type: Paved
Price history
| Date | Event | Price |
|---|---|---|
| 10/30/2025 | Sold | $543,900+0.7%$332/sqft |
Source:  RMLS (OR) #476581029 Report a problem RMLS (OR) #476581029 Report a problem | ||
| 9/30/2025 | Pending sale | $539,900$330/sqft |
Source: RMLS (OR) #476581029 Report a problem | ||
| 9/3/2025 | Listed for sale | $539,900$330/sqft |
Source: RMLS (OR) #476581029 Report a problem | ||
Public tax history
| Year | Property taxes | Tax assessment |
|---|---|---|
| 2025 | $5,968 +1.3% | $306,312 +3% |
| 2024 | $5,894 +2.6% | $297,391 +3% |
| 2023 | $5,744 +4% | $288,730 +3% |
| 2022 | $5,522 +6.5% | $280,321 +3% |
| 2021 | $5,186 +0.7% | $272,157 +3% |
| 2020 | $5,150 +3.2% | $264,231 +3% |
| 2019 | $4,988 +8.7% | $256,535 +3% |
| 2018 | $4,587 | $249,064 +3% |
| 2017 | $4,587 +8.3% | $241,810 +3% |
| 2016 | $4,237 +5.1% | $234,767 +3% |
| 2015 | $4,030 +4.6% | $227,929 +3% |
| 2014 | $3,851 +3.3% | $221,290 +1.1% |
| 2013 | $3,727 +6.6% | $218,974 +0.3% |
| 2012 | $3,495 | $218,340 +1% |
| 2011 | -- | $216,095 +2.6% |
| 2010 | -- | $210,717 +3% |
| 2009 | -- | $204,580 +3% |
| 2008 | -- | $198,621 +3% |
| 2007 | -- | $192,836 +3% |
| 2006 | -- | $187,219 +3% |
| 2005 | -- | $181,766 +3% |
| 2004 | -- | $176,472 +3% |
| 2003 | -- | $171,332 +3% |
| 2002 | -- | $166,342 +3% |
| 2001 | -- | $161,497 +3% |
| 2000 | -- | $156,793 |
Find assessor info on the county website
Neighborhood: Churchill
Nearby homes
- $452,0003 bd2 ba792 sqft2889 Timberline Dr, Eugene, OR 97405Off Market
- $355,6002 bd2 ba1k sqft3398 Videra Dr, Eugene, OR 97405Off Market
- $510,9003 bd3 ba1.8k sqft3396 Videra Dr, Eugene, OR 97405Off Market

- $515,0003 bd3 ba1.8k sqft2891 Timberline Dr, Eugene, OR 97405Sold
- $477,0003 bd2 ba1.5k sqft3373 Videra Dr, Eugene, OR 97405Off Market
- $537,6003 bd2 ba1.3k sqft3372 Videra Dr, Eugene, OR 97405Off Market
- $497,5003 bd3 ba1.6k sqft2877 Timberline Dr, Eugene, OR 97405Sold
- $545,0003 bd3 ba2.3k sqft3401 Videra Dr, Eugene, OR 97405Sold
Nearby schools
GreatSchools rating
- 4/10McCornack Elementary SchoolGrades: K-5Distance: 0.8 mi
- 6/10Kennedy Middle SchoolGrades: 6-8Distance: 0.8 mi
- 4/10Churchill High SchoolGrades: 9-12Distance: 0.9 mi
Schools provided by the listing agent
- Elementary: Mccornack
- Middle: Kennedy
- High: Churchill
Source: RMLS (OR). This data may not be complete. We recommend contacting the local school district to confirm school assignments for this home.
Sell for more on Zillow
Get a Zillow Showcase℠ listing at no additional cost and you could sell for .
$537,600
2% more
+$10,752
With Zillow Showcase(estimated)
$548,352
Sell for more on Zillow
Get a Zillow Showcase℠ listing at no additional cost and you could sell for .
$537,600
2% more
+$10,752
With Zillow Showcase(estimated)
$548,352
- Oregon
- Lane County
- Eugene
- 97405
- Churchill
- 3376 Videra Dr
