Skip main navigation
For sale
  • Listed by: Coldwell Banker Realty • Heather Liwski • Contact: 949-374-8844
    Price cut: $60K (7/22)
    $3,690,000

    33761 Killarney Ln, San Juan Capistrano, CA 92675

    6beds
    5,782sqft
    : 
    $24,892/mo
    Get pre-qualified
    Single Family Residence
    Built in 1987
    0.44 Acres Lot
    $3,525,300 Zestimate®
    $638/sqft
    $555/mo HOA

    What's special

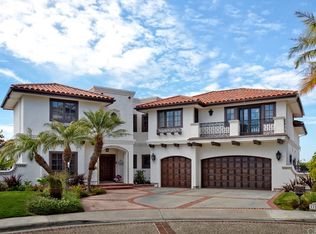
    Introducing 33761 Killarney Lane ~ a Mediterranean coastal villa poised at the top of a quiet single-loaded cul-de-sac within the guard-gated enclave of Connemara By The Sea. Set on a rare gated corner lot spanning 19,244 sq ft, this beautifully refreshed residence offers approx 5,782 sq ft with 6 bedrooms, 6 bathrooms including a private-entry ADU ideal for a home office or maid’s quarters. New stone pavers lead through private gates to the freshly painted estate framed by lush landscaping & an expansive motor court, as equally suited for impressive guest arrivals as it is for children playing safely within the privacy of the gated grounds. Inside, grand architectural scale intersects with warm livable design. A dramatic two-story entry filled with natural light reveals brand new warm-toned flooring, clerestory windows, arched passages and exposed wood beams that evoke the timeless romance of a Mediterranean retreat. The home flows effortlessly between formal and casual spaces. The coffered ceilinged dining room awaits cherished celebrations, while the spacious kitchen opens to casual dining & a welcoming family room with fireplace & media nook. Walls of glass in the enclosed patio overlook the sparkling pool & verdant grounds, while the vaulted ceilinged, Saltillo tiled living room with wood burning fireplace captures golden afternoon light. Three main-level bedrooms offer exceptional flexibility. Surrounded by towering eucalyptus & graceful shade trees, the backyard unfolds as a private sanctuary where ocean breezes & meandering paths drift through intimate spaces for dining & lounging, while new hardscape & a beautifully refinished pool/spa with new motor invite playful moments. Upstairs, the primary suite serves as a peaceful refuge with soaring ceilings, dramatic crossing beams, custom wood-paneled walls & new windows, a glowing fireplace, private sitting room, spacious bath, vaulted walk-in closet & a wraparound balcony capturing gorgeous Pacific vistas. A dedicated office & two vaulted bedrooms complete the upper level. The 3-car garage is bookended by an expansive utility suite & private full bath ADU, pre-plumbed for kitchenette. Follow gum-drop tree lined streets through Connemara to tennis/pickleball courts or out the private gates to the Pacific Ocean. Offering the rare luxury of feeling both grand in scale and deeply personal in experience ~ this coastal legacy property welcomes its next extraordinary chapter!
    75 days
    |
    1,224
    |
    52
    |

    Zillow last checked:

    Listing updated:

    Listed by:

    Heather Liwski DRE #02104940 949-374-8844,

    Coldwell Banker Realty

    Source: CRMLS,MLS#: OC26104933MLS LogoOriginating MLS: California Regional MLS

      Facts & features

      Interior

      Bedrooms & bathrooms
      • Bedrooms: 6
      • Bathrooms: 6
      • Full bathrooms: 5
      • 1/2 bathrooms: 1
      • Main level bathrooms: 4
      • Main level bedrooms: 3
      Rooms
      • Room types: Bathroom, Bonus Room, Bedroom, Entry/Foyer, Family Room, Guest Quarters, Living Room, Other, Dining Room
      Bedroom
      • Features: Bedroom on Main Level
      Bathroom
      • Features: Jack and Jill Bath
      Family room
      • Features: Separate Family Room
      Kitchen
      • Features: Kitchen/Family Room Combo
      Other
      • Features: Walk-In Closet(s)
      Heating
      • Forced Air
      Cooling
      • Central Air
      Appliances
      • Laundry: Laundry Room
      Features
      • Beamed Ceilings, Built-in Features, Cathedral Ceiling(s), Coffered Ceiling(s), Separate/Formal Dining Room, Eat-in Kitchen, Granite Counters, High Ceilings, Open Floorplan, Recessed Lighting, Storage, Two Story Ceilings, Bedroom on Main Level, Jack and Jill Bath, Walk-In Closet(s)
      • Flooring: Carpet, Tile, Vinyl
      • Has fireplace: Yes
      • Fireplace features: Family Room, Gas, Living Room, Primary Bedroom, Wood Burning
      • Common walls with other units/homes: End Unit,No Common Walls
      Interior area
      • Total interior livable area: 5,782 sqft

      Property

      Parking
      • Total spaces: 3
      • Parking features: Door-Multi, Direct Access, Driveway, Garage
      • Attached garage spaces: 3
      Features
      • Levels: Two
      • Stories: 2
      • Entry location: street
      • Patio & porch: Wrap Around
      • Has private pool: Yes
      • Pool features: In Ground, Private
      • Has spa: Yes
      • Spa features: In Ground, Private
      • Has view: Yes
      • View description: Park/Greenbelt, Hills, Neighborhood, Ocean
      • Has water view: Yes
      • Water view: Ocean
      Lot
      • Size: 0.44 Acres
      • Features: Back Yard, Corner Lot, Cul-De-Sac, Front Yard
      Details
      • Parcel number: 67527301
      • Special conditions: Standard

      Construction

      Type & style
      • Home type: SingleFamily
      • Architectural style: Mediterranean
      • Property subtype: Single Family Residence
      Condition
      • New construction: No
      • Year built: 1987

      Utilities & green energy

      • Sewer: Public Sewer
      • Water: Public
      • Utilities for property: Electricity Connected, Sewer Connected, Water Connected

      Community & HOA

      Community
      • Features: Hiking, Park
      • Security: Gated with Attendant, 24 Hour Security
      • Subdivision: Connemara By The Sea (Con)
      HOA
      • Has HOA: Yes
      • Amenities included: Picnic Area, Pickleball, Guard, Security, Tennis Court(s)
      • HOA fee: $555 monthly
      • HOA name: Connemara by the Sea
      • HOA phone: 949-429-7717
      Location
      • Region: San Juan Capistrano

      Financial & listing details

      • Price per square foot: $638/sqft
      • Tax assessed value: $2,417,046
      • Annual tax amount: $25,100
      • Date on market: 5/21/2026
      • Cumulative days on market: 75 days
      • Listing terms: Cash,Cash to New Loan

        Estimated market value

        $3,525,300

        $3.35M - $3.70M

        $11,899/mo

        Price history

        DateEventPrice
        7/22/2026Price change$3,690,000-1.6%$638/sqft
        Source: CRMLS #OC26104933 Report a problem
        5/22/2026Listed for sale$3,750,000+79.9%$649/sqft
        Source: CRMLS #OC26104933 Report a problem
        1/30/2011Listing removed$2,085,000$361/sqft
        Source: Cosenza Realty Consultants #S578304 Report a problem
        5/30/2010Listed for sale$2,085,000$361/sqft
        Source: Cosenza Realty Consultants #S578304 Report a problem
        4/24/2010Listing removed$2,085,000$361/sqft
        Source: Cosenza Realty Consultants #S578304 Report a problem
        1/30/2010Listed for sale$2,085,000$361/sqft
        Source: Cosenza Realty Consultants #S578304 Report a problem
        12/3/2009Listing removed$2,085,000$361/sqft
        Source: Cosenza Realty Consultants #S578304 Report a problem
        10/3/2009Price change$2,085,000-3%$361/sqft
        Source: Cosenza Realty Consultants #S578304 Report a problem
        6/20/2009Listed for sale$2,150,000+26.5%$372/sqft
        Source: Cosenza Realty Consultants #S578304 Report a problem
        5/11/2004Sold$1,700,000+126.7%$294/sqft
        Source: Public Record Report a problem
        2/10/1994Sold$750,000$130/sqft
        Source: Public Record Report a problem

        Public tax history

        YearProperty taxesTax assessment
        2025$25,100 +1.5%$2,417,046 +2%
        2024$24,736 +16.7%$2,369,653 +16.5%
        2023$21,203 +3.2%$2,033,965 +2%
        2022$20,551 +1.9%$1,994,084 +2%
        2021$20,173 +0.9%$1,954,985 +1%
        2020$19,994 $1,934,940 +2%
        2019$19,994 +1.9%$1,897,000
        2018$19,625 -1.2%$1,897,000
        2017$19,869 $1,897,000 +16.3%
        2016$19,869 +16.1%$1,631,000
        2015$17,106 +5.1%$1,631,000 +5.3%
        2014$16,281 $1,549,440
        2013-- $1,549,440
        2012-- $1,549,440 -4%
        2011-- $1,614,000 -7.8%
        2010-- $1,751,000
        2009-- $1,751,000 -2.9%
        2008-- $1,804,053
        2007-- $1,804,053 +2%
        2006-- $1,768,680 +2%
        2005-- $1,734,000 +85.1%
        2004-- $937,007 +1.9%
        2003-- $919,834 +2%
        2002-- $901,799 +2%
        2001$9,309 +5.4%$884,117 +5.3%
        2000$8,836 $839,886
        Find assessor info on the county website

        Monthly payment

        Est. payment

        Payment breakdown

        Explore the cost of this home by adjusting the details. Changes won't be saved.
        All calculations are estimates and provided by Zillow, Inc. for informational purposes only. Actual amounts may vary.
        HOA fees may include property taxes on listings classified as Co-Ops. Contact the listing agent and/or owner for fee details.
        Mortgage interest rates are dependent on a number of factors, including credit score, down payment, and repayment length. Interest rate data provided by Zillow Group Marketplace, Inc. as of 1/1/1970 from various mortgage lenders with which we have lead or other similar arrangements; the Estimated Payment is an average of those rates.
        See how much you could borrow to make a competitive offer.

        Climate risks

        Neighborhood: 92675

        Getting around

        4 / 100
        Car-Dependent
        5 / 100
        Somewhat Bikeable

        Nearby schools

        GreatSchools rating
        Schools provided by the listing agent
        • High: San Juan Hills

        Source: CRMLS. This data may not be complete. We recommend contacting the local school district to confirm school assignments for this home.

        A local agent can set up tours, give advice and negotiate with sellers.

        Browse local experts

        Similar homes

            • Local buyer's agents are ready to help