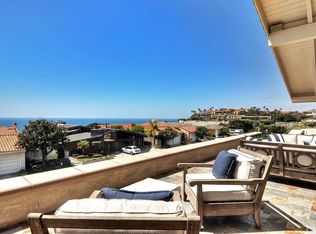
Located on a prime seaside lot in the 24-hour gated oceanfront community of Niguel Shores, this spacious ocean view custom home features a large gated courtyard entry complete with pool and spa, a spacious floorplan with large living room and dining room with dual-sided fireplace, separate family room with fireplace, kitchen with Viking appliances and Subzero refrigerator, Jack and Jill secondary bedrooms with large bath, an office/den/4th bedroom, and powder room. A laundry room and finished 3-car garage, complete with storage cabinets and utility sink, round out the main floor. The upper level highlights a large primary suite complete with two walk-in closets, plentiful windows capturing the ocean view, and a primary bath with separate tub and shower and dual vanities. All main rooms have an ocean and dazzling Catalina Island sunset view. The home boasts a total of 4 Bedrooms, 2.5 baths, and an 8,000 square foot lot. Special features include vaulted ceilings, an abundance of light from the multitude of windows and French doors designed for easy indoor/outdoor living providing a rare opportunity to transform this beachside gem into the ultimate coastal retreat. The community of Niguel Shores includes a spectacular Clubhouse complete with pool, spa, pickleball, tennis, sport courts plus an oceanfront blufftop park and parking lot with direct beach access. This coveted location is just minutes to the Beach or Club, the Ritz Carlton Hotel, the Waldorf-Astoria Monarch Beach Resort and Links Golf Course, the Marina at Dana Point and the Art Colony of Laguna Beach. Enjoy the fun and festive California beach lifestyle all year around living in Niguel Shores...The "Best-Kept" Secret Along the Coast!
Sold for $7,700,000
Zillow last checked:
Listing updated:
Bought with:
Shawna Ramirez, DRE #01409435
Legacy 15 Real Estate Brokers
Source: CRMLS,MLS#: LG26157141 Originating MLS: California Regional MLS
Originating MLS: California Regional MLSPrice history
| Date | Event | Price |
|---|---|---|
| 9/30/2026 | Sold | $7,700,000+2.7%$2,338/sqft |
Source:  CRMLS #LG26157141 Report a problem CRMLS #LG26157141 Report a problem | ||
| 9/2/2026 | Contingent | $7,500,000$2,278/sqft |
Source: CRMLS #LG26157141 Report a problem | ||
| 8/17/2026 | Listed for sale | $7,500,000+814.6%$2,278/sqft |
Source: CRMLS #LG26157141 Report a problem | ||
| 10/5/1993 | Sold | $820,000$249/sqft |
Source: Public Record Report a problem | ||
Nearby homes
- $6,955,0004 bd3 ba2.7k sqft33751 Magellan Isle, Dana Point, CA 92629Off Market
- $9,307,6003 bd3 ba5.5k sqft33765 Magellan Isle, Dana Point, CA 92629Off Market
- $4,999,2003 bd2 ba2.5k sqft33741 Magellan Isle, Dana Point, CA 92629Off Market
- $8,091,9003 bd3 ba2.8k sqft33771 Shackleton Isle, Dana Point, CA 92629Off Market
Get a cash offer in 3 minutes
Find out how much your home could sell for in as little as 3 minutes with a no-obligation cash offer.
Estimated market value
$7,700,400
