Skip main navigation
Off market
  • $1,885,600

    33761 Robles Dr, Dana Point, CA 92629

    4beds
    3baths
    1,876sqft
    SingleFamily
    Built in 1989
    2,879 Square Feet Lot
    $1,885,600 Zestimate®
    $1,005/sqft
    $7,892 Estimated rent

    Home value

    $1,885,600

    $1.73M - $2.06M

    $7,892/mo

    Zestimate® history
    Loading
    Loading...

    Owner options

    List your home for rent

    $7,892/mo

    Rent Zestimate®

    Find your next renter with Zillow Rental Manager. Plus, with online applications, you can quickly screen prospective tenants – for free.

    Learn more

    $7,892/mo

    Rent Zestimate®

    Refinance and save

    $11,652/mo

    Est. payment

    Refinancing to a lower rate could help reduce your monthly payments and save thousands over the life of the loan.

    See today's rates

    $11,652/mo

    Est. payment

    Explore your selling options

    Work with a Zillow partner agent

    Leverage their expertise and Zillow's premium Showcase listings to get your home seen by more buyers.

    Get started

    List with your own agent

    Get your home in front of millions of buyers by listing it on Zillow.

    Learn how to do it

    Sell it yourself

    Take full control of how buyers see your home on Zillow by listing For Sale by Owner (FSBO).

    List your home

    What's special

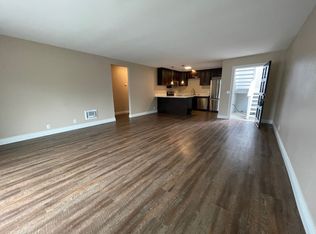
    Enjoy coastal living in this beautifully renovated single family home with a private, fully separate suite! With an 8 minute walk to downtown Dana Point and 20 minute walk to the harbor & beach this home has everything at your fingertips. The primary residence is on the upper level, with the second suite enjoying a separate entrance on the lower level. In the upper-floor primary residence you'll find: a beautifully upgraded kitchen with new stainless steel appliances, stone countertops, and a large island for ample storage and counter seating. The kitchen flows into the living room, where you can enjoy a sleek new fireplace, vaulted ceilings and new flooring throughout the house. The spacious foyer gives access to both bedrooms and baths. The master bedroom suite boasts vaulted ceilings, a massive walk-in closet, tranquil sunroom, and generous bathroom including a double sink vanity and large soaking tub. In the second bedroom enjoy delightful bay windows and a second walk-in closet conveniently adjacent to the second full bath. Through the separate entrance of the lower- level suite you'll find: a second fully renovated kitchen with stainless steel appliances, and an open floor plan which seamlessly incorporates two bedrooms and one full bath. Enjoy the freshness of all new paint and flooring throughout as well. Investors and home-hunters alike: This home could potentially be an AMAZING ADU CONVERSION! Buyer responsible for their own due diligence.

    This property is off market, which means it's not currently listed for sale or rent on Zillow. This may be different from what's available on other websites or public sources.

    Facts & features

    Interior

    Bedrooms & bathrooms
    • Bedrooms: 4
    • Bathrooms: 3
    Heating
    • Forced air, Electric, Gas
    Cooling
    • None
    Appliances
    • Included: Dishwasher, Dryer, Freezer, Garbage disposal, Microwave, Range / Oven, Refrigerator, Washer
    • Laundry: Dryer Included, Washer Included, In Garage, Gas & Electric Dryer Hookup, Stackable
    Features
    • Recessed Lighting, Unfurnished, Stone Counters, Beamed Ceilings, Track Lighting, Wired for Data, Open Floorplan, Cathedral Ceiling(s), Ceiling Fan(s), Built-in Features, Crown Molding, Storage
    • Flooring: Linoleum / Vinyl
    • Windows: Blinds, Bay Window(s)
    • Has fireplace: Yes
    • Fireplace features: Living Room, Masonry
    • Common walls with other units/homes: No Common Walls
    Interior area
    • Total interior livable area: 1,876 sqft

    Property

    Parking
    • Total spaces: 4
    • Parking features: Garage - Attached
    Features
    • Levels: Two
    • Patio & porch: Slab, Patio, Enclosed Glass Porch
    • Exterior features: Stucco
    • Fencing: Stucco Wall
    Lot
    • Size: 2,879 sqft
    • Features: 0-1 Unit/Acre
    Details
    • Parcel number: 68210303
    • Special conditions: Standard

    Construction

    Type & style
    • Home type: SingleFamily
    • Architectural style: Cape Cod
    Materials
    • Roof: Composition
    Condition
    • Updated/Remodeled
    • Year built: 1989

    Utilities & green energy

    • Electric: Standard, Electricity - On Property, 220 Volts in Garage, 220 Volts in Kitchen
    • Sewer: Public Sewer
    • Water: Public
    • Utilities for property: Water Connected, Phone Available, Sewer Connected, Electricity Connected, Natural Gas Connected, Cable Connected

    Community & neighborhood

    Location
    • Region: Dana Point

    Other

    Other facts
    • CommonWalls: No Common Walls
    • ConstructionMaterials: Stucco
    • PropertyType: Residential
    • StateOrProvince: CA
    • YearBuiltSource: Assessor
    • ParkingFeatures: Garage, Driveway, Garage Door Opener, Garage - Two Door, Garage Faces Front, Concrete
    • Roof: Shingle
    • CommunityFeatures: Sidewalks, Curbs, Street Lights, Biking, Golf, Dog Park, Hiking, Park, Fishing, Watersports
    • SpecialListingConditions: Standard
    • EatingArea: Breakfast Counter / Bar, In Living Room
    • FireplaceFeatures: Living Room, Masonry
    • CountyOrParish: Orange
    • RoomType: Living Room, Walk-In Closet, Foyer, Attic, Master Bathroom, Kitchen
    • InteriorFeatures: Recessed Lighting, Unfurnished, Stone Counters, Beamed Ceilings, Track Lighting, Wired for Data, Open Floorplan, Cathedral Ceiling(s), Ceiling Fan(s), Built-in Features, Crown Molding, Storage
    • PatioAndPorchFeatures: Slab, Patio, Enclosed Glass Porch
    • StreetSuffix: Drive
    • WindowFeatures: Blinds, Bay Window(s)
    • Appliances: Dishwasher, Microwave, Refrigerator, Electric Range, Electric Oven, Ice Maker, Freezer, Vented Exhaust Fan, Self Cleaning Oven, Water Heater, Disposal, Range Hood, Free-Standing Range
    • LaundryFeatures: Dryer Included, Washer Included, In Garage, Gas & Electric Dryer Hookup, Stackable
    • StandardStatus: Active
    • Heating: Forced Air, Natural Gas, Space Heater, Central, Fireplace(s)
    • View: Neighborhood
    • PreviousStandardStatus: Hold
    • ExteriorFeatures: Rain Gutters
    • CommunityFeatures: Gutters, Storm Drains
    • PropertyCondition: Updated/Remodeled
    • ArchitecturalStyle: Cape Cod
    • HighSchoolDistrict: Capistrano Unified
    • Fencing: Stucco Wall
    • City: Dana Point
    • Appliances: Water Line to Refrigerator
    • MLSAreaMajor: LT - Lantern Village
    • LotFeatures: 0-1 Unit/Acre
    • Electric: Standard, Electricity - On Property, 220 Volts in Garage, 220 Volts in Kitchen
    • Levels: Two
    • RoadSurfaceType: Paved
    • ElevationUnits: Feet
    • LivingAreaUnits: Square Feet
    • WaterSource: Public
    • LotSizeSource: Assessor
    • FoundationDetails: Slab
    • RoadFrontageType: City Street
    • Utilities: Water Connected, Phone Available, Sewer Connected, Electricity Connected, Natural Gas Connected, Cable Connected
    • Flooring: Vinyl
    • AttachedGarageYN: 1
    • CurrentFinancing: Conventional
    • Country: US
    • RoomKitchenFeatures: Kitchen Island, Kitchen Open to Family Room, Pots & Pan Drawers, Remodeled Kitchen, Quartz Counters
    • RoomBathroomFeatures: Low Flow Toilet(s), Shower in Tub, Bathtub, Double Sinks In Master Bath, Exhaust fan(s), Vanity area, Closet in bathroom, Quartz Counters, Linen Closet/Storage
    • TaxTractNumber: 861
    • Sewer: Public Sewer
    • SeniorCommunityYN: 0
    • ParcelNumber: 68210303
    • Road surface type: Paved

    Price history

    DateEventPrice
    11/25/2020Listing removed$975,000$520/sqft
    Source: HomeSmart Evergreen Realty #OC20156635 Report a problem
    8/29/2020Pending sale$975,000$520/sqft
    Source: HomeSmart, Evergreen Realty #OC20156635 Report a problem
    8/16/2020Listed for sale$975,000+22%$520/sqft
    Source: HomeSmart, Evergreen Realty #OC20156635 Report a problem
    3/14/2018Listing removed$2,150$1/sqft
    Source: Owner Report a problem
    3/6/2018Price change$2,150-8.5%$1/sqft
    Source: Owner Report a problem
    2/21/2018Listed for rent$2,350-32.9%$1/sqft
    Source: Owner Report a problem
    11/27/2017Sold$799,000-0.1%$426/sqft
    Source: Public Record Report a problem
    10/19/2017Pending sale$799,999$426/sqft
    Source: BHHS California Properties #OC17057962 Report a problem
    10/11/2017Price change$799,999-5.8%$426/sqft
    Source: BHHS California Properties #OC17057962 Report a problem
    8/15/2017Listed for sale$849,000$453/sqft
    Source: BHHS California Properties #OC17057962 Report a problem
    8/14/2017Pending sale$849,000$453/sqft
    Source: BHHS California Properties #OC17057962 Report a problem
    7/24/2017Price change$849,000-5.6%$453/sqft
    Source: BHHS California Properties #OC17057962 Report a problem
    3/30/2017Listed for sale$899,000+1.1%$479/sqft
    Source: BHHS California Properties #OC17057962 Report a problem
    12/30/2016Listing removed$889,000$474/sqft
    Source: BHHS California Properties #OC16747816 Report a problem
    11/16/2016Listed for sale$889,000+27%$474/sqft
    Source: Berkshire Hathaway HomeService #OC16747816 Report a problem
    6/5/2014Listing removed$3,500$2/sqft
    Source: Nakoma Realty Company #PW14109380 Report a problem
    5/28/2014Listed for rent$3,500$2/sqft
    Source: Nakoma Realty Company #PW14109380 Report a problem
    5/18/2013Listing removed$3,500$2/sqft
    Source: Nakoma Mortgage Company #PW13054361 Report a problem
    3/30/2013Listed for rent$3,500$2/sqft
    Source: Nakoma Mortgage Company #PW13054361 Report a problem
    5/2/2012Listing removed$699,900$373/sqft
    Source: Nakoma Mortgage Company #P807148 Report a problem
    2/16/2012Price change$699,900-3.4%$373/sqft
    Source: Nakoma Mortgage Company #P807148 Report a problem
    1/1/2012Listed for sale$724,900+34.2%$386/sqft
    Source: Nakoma Mortgage Company #P807148 Report a problem
    7/30/2003Sold$540,000+50.4%$288/sqft
    Source: Public Record Report a problem
    4/22/1999Sold$359,000+88.9%$191/sqft
    Source: Public Record Report a problem
    1/26/1996Sold$190,000-15.8%$101/sqft
    Source: Public Record Report a problem
    9/18/1995Sold$225,768+464.4%$120/sqft
    Source: Public Record Report a problem
    11/9/1993Sold$40,000$21/sqft
    Source: Public Record Report a problem

    Public tax history

    YearProperty taxesTax assessment
    2025$13,214 +3.2%$1,109,345 +2%
    2024$12,808 -0.8%$1,087,594 +2%
    2023$12,908 +4.1%$1,066,269 +2%
    2022$12,404 -0.9%$1,045,362 +23.9%
    2021$12,521 $843,886 +1%
    2020-- $835,233 +2%
    2019$9,671 +1%$818,856 +2.5%
    2018$9,575 +23.6%$799,000 +20.8%
    2017$7,747 $661,533 +2%
    2016$7,747 +2.5%$648,562 +1.5%
    2015$7,557 +7.5%$638,820 +2%
    2014$7,030 $626,307 +0.5%
    2013-- $623,477 +2%
    2012-- $611,252 +2%
    2011-- $599,267 +11%
    2010-- $540,000 -7.6%
    2009-- $584,513
    2008-- $584,513 +2%
    2007-- $573,052 +2%
    2006-- $561,816 +2%
    2005-- $550,800 +2%
    2004-- $540,000 +39%
    2003-- $388,592 +2%
    2002-- $380,973 +2%
    2001$3,878 +1.8%$373,503 +2%
    2000$3,809 $366,180

    Find assessor info on the county website

    Neighborhood: 92629

    Nearby schools

    GreatSchools rating
    Schools provided by the listing agent
    • Elementary: Dana1
    • Middle: Marco Forester
    • High: Dana Hills
    • District: Capistrano Unified

    Source: The MLS. This data may not be complete. We recommend contacting the local school district to confirm school assignments for this home.

    Get a cash offer in 3 minutes
    Find out how much your home could sell for in as little as 3 minutes with a no-obligation cash offer.
    Estimated market value
    $1,885,600
    Get a cash offer in 3 minutes
    Find out how much your home could sell for in as little as 3 minutes with a no-obligation cash offer.
    Estimated market value
    $1,885,600