Skip main navigation
Closed
  • $679,900

    3377 Aberrone Pl, Buford, GA 30519

    5beds
    3,735sqft
    Single Family Residence, Residential
    Built in 2003
    0.41 Acres Lot
    $666,100 Zestimate®
    $182/sqft
    $3,439 Estimated rent

    Home value

    $666,100

    $613,000 - $726,000

    $3,439/mo

    Zestimate® history
    Loading
    Loading...

    Owner options

    List your home for rent

    $3,439/mo

    Rent Zestimate®

    Find your next renter with Zillow Rental Manager. Plus, with online applications, you can quickly screen prospective tenants – for free.

    Learn more

    $3,439/mo

    Rent Zestimate®

    Refinance and save

    $4,652/mo

    Est. payment

    Refinancing to a lower rate could help reduce your monthly payments and save thousands over the life of the loan.

    See today's rates

    $4,652/mo

    Est. payment

    Explore your selling options

    Work with a Zillow partner agent

    Leverage their expertise and Zillow's premium Showcase listings to get your home seen by more buyers.

    Get started

    List with your own agent

    Get your home in front of millions of buyers by listing it on Zillow.

    Learn how to do it

    Sell it yourself

    Take full control of how buyers see your home on Zillow by listing For Sale by Owner (FSBO).

    List your home

    What's special

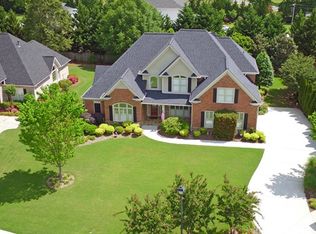
    Welcome to your dream home! This meticulously maintained, 5-bedroom, 3.5-bathroom beauty offers over 3,700 square feet of luxurious living space, complete with a master suite on the main level. Situated in the charming Aberrone community, this home combines classic Southern elegance with modern conveniences. As you step through the front door, you'll be immediately impressed by the stunning custom millwork throughout. The oversized dining room sets the tone for sophisticated gatherings, while the office/formal living room features beautiful trim work, contributing to the home's refined Southern style. The soaring two-story living room is filled with natural light, and the built-in bookshelves and lower cabinets offer both beauty and practicality for displaying decor and stashing essentials. Freshly painted in light, neutral tones, this home is truly move-in ready. The spacious kitchen is perfect for cooking and entertaining, featuring gorgeous double islands and a large walk-in pantry with wood shelving. Whether you're preparing a family meal or hosting guests, this kitchen is sure to impress. The laundry room is a true domestic dream, with plenty of storage, a utility sink, and a folding table for added convenience. The expansive primary bedroom boasts vaulted ceilings and two double closets equipped with built-in closet systems that make storage and organization effortless. The spa-like en suite bathroom offers a soothing soaking tub and two separate vanities for a truly luxurious experience. Upstairs, you'll find four additional oversized bedrooms and two full bathrooms, including one bedroom with its own en suite bathroom. Step outside onto the large, covered back porch, perfect for relaxing with a glass of sweet tea on a Sunday afternoon. The added pergola extends the outdoor living space, and the entire backyard is fenced in for privacy and safety. Aberrone is a small, welcoming community with beautifully maintained homes and a warm, cozy feel-making it the perfect place to settle down. This home has it all-come see for yourself today! Additional Features: 4-year-old HVAC system New water heater, dishwasher, and stove Freshly painted throughout Gorgeous custom millwork and built-ins Large, fenced-in backyard with covered porch and pergola Move-in ready!

    Zillow last checked:

    Listing updated:

    Listing Provided by:

    Miranda Gill,

    Virtual Properties Realty.com

    Bought with:

    Sandy Donatucci, 372845

    Keller Williams Realty Atlanta Partners

    Source: FMLS GA,MLS#: 7529179MLS Logo

    Facts & features

    Interior

    Bedrooms & bathrooms
    • Bedrooms: 5
    • Bathrooms: 4
    • Full bathrooms: 3
    • 1/2 bathrooms: 1
    • Main level bathrooms: 1
    • Main level bedrooms: 1
    Primary bedroom
    • Features: Master on Main, Split Bedroom Plan
    • Level: Master on Main, Split Bedroom Plan
    Bedroom
    • Features: Master on Main, Split Bedroom Plan
    Primary bathroom
    • Features: Double Vanity, Separate Tub/Shower, Soaking Tub, Vaulted Ceiling(s)
    Dining room
    • Features: Seats 12+
    Kitchen
    • Features: Breakfast Room, Kitchen Island, Pantry, Pantry Walk-In, Solid Surface Counters
    Heating
    • Central
    Cooling
    • Ceiling Fan(s), Central Air
    Appliances
    • Included: Dishwasher, Disposal, Electric Oven, Microwave, Refrigerator
    • Laundry: Common Area, Laundry Room
    Features
    • Double Vanity, High Ceilings, High Ceilings 9 ft Lower, High Ceilings 9 ft Main, High Ceilings 9 ft Upper, High Speed Internet, Tray Ceiling(s), Walk-In Closet(s)
    • Flooring: Carpet, Ceramic Tile, Hardwood
    • Windows: Double Pane Windows, Insulated Windows
    • Basement: None
    • Number of fireplaces: 1
    • Fireplace features: Living Room
    • Common walls with other units/homes: No Common Walls
    Interior area
    • Total structure area: 3,735
    • Total interior livable area: 3,735 sqft
    • Finished area above ground: 3,735
    • Finished area below ground: 0

    Property

    Parking
    • Total spaces: 2
    • Parking features: Garage, Garage Door Opener, Garage Faces Rear, Garage Faces Side
    • Garage spaces: 2
    Accessibility
    • Accessibility features: None
    Features
    • Levels: Two
    • Stories: 2
    • Patio & porch: Covered, Front Porch, Rear Porch
    • Exterior features: Rain Gutters, No Dock
    • Pool features: None
    • Spa features: None
    • Fencing: Back Yard
    • Has view: Yes
    • View description: Rural
    • Waterfront features: None
    • Body of water: None
    Lot
    • Size: 0.41 Acres
    • Features: Back Yard, Landscaped, Level
    Details
    • Additional structures: None
    • Parcel number: R7180 153
    • Other equipment: None
    • Horse amenities: None

    Construction

    Type & style
    • Home type: SingleFamily
    • Architectural style: Traditional
    • Property subtype: Single Family Residence, Residential
    Materials
    • Brick, Brick 4 Sides
    • Foundation: Slab
    • Roof: Composition
    Condition
    • Updated/Remodeled
    • New construction: No
    • Year built: 2003

    Utilities & green energy

    • Electric: 110 Volts
    • Sewer: Public Sewer
    • Water: Public
    • Utilities for property: Cable Available, Electricity Available, Sewer Available, Water Available
    Green energy
    • Energy efficient items: None
    • Energy generation: None

    Community & neighborhood

    Security
    • Security features: Smoke Detector(s)
    Community
    • Community features: Homeowners Assoc, Sidewalks, Street Lights
    Location
    • Region: Buford
    • Subdivision: Aberrone

    HOA & financial

    HOA
    • Has HOA: Yes
    • HOA fee: $475 annually
    • Services included: Reserve Fund

    Other

    Other facts
    • Ownership: Fee Simple
    • Road surface type: Asphalt

    Price history

    DateEventPrice
    4/18/2025Sold$679,900-0.7%$182/sqft
    Source: FMLS GA #7529179 Report a problem
    4/17/2025Pending sale$684,900$183/sqft
    Source: FMLS GA #7529179 Report a problem
    3/6/2025Price change$684,900-2.1%$183/sqft
    Source: FMLS GA #7529179 Report a problem
    2/22/2025Listed for sale$699,900+70.7%$187/sqft
    Source: FMLS GA #7529179 Report a problem
    6/27/2017Sold$409,900+671.9%$110/sqft
    Source: Public Record Report a problem
    5/11/2009Sold$53,100-84.8%$14/sqft
    Source: Public Record Report a problem
    8/11/2003Sold$349,900$94/sqft
    Source: Public Record Report a problem

    Public tax history

    YearProperty taxesTax assessment
    2025$8,357 +16.3%$286,880 +29.7%
    2024$7,189 +7.2%$221,240
    2023$6,705 +13.8%$221,240
    2022$5,895 -1.2%$221,240 +38.2%
    2021$5,968 -0.6%$160,040
    2020$6,005 +19%$160,040
    2019$5,045 $160,040
    2018$5,045 -4.5%$160,040 +12.7%
    2016$5,282 -0.8%$142,040
    2015$5,324 $142,040
    2014$5,324 +21.2%$142,040 +23.2%
    2013$4,391 $115,280
    2012-- $115,280 -34.3%
    2011-- $175,360
    2010-- $175,360
    2009-- $175,360
    2007-- $175,360 +7.6%
    2006-- $162,960
    2005-- $162,960
    2004$2,472 +435%$162,960 +546.7%
    2003$462 -49.8%$25,200
    2002$920 $25,200

    Find assessor info on the county website

    Neighborhood: 30519

    Nearby schools

    GreatSchools rating
    Schools provided by the listing agent
    • Elementary: Patrick
    • Middle: Jones
    • High: Seckinger

    Source: FMLS GA. This data may not be complete. We recommend contacting the local school district to confirm school assignments for this home.

    Get a cash offer in 3 minutes
    Find out how much your home could sell for in as little as 3 minutes with a no-obligation cash offer.
    Estimated market value
    $666,100
    Get a cash offer in 3 minutes
    Find out how much your home could sell for in as little as 3 minutes with a no-obligation cash offer.
    Estimated market value
    $666,100