Skip main navigation
Sold for $632,000
  • $632,000

    3377 Ardley Ct, Falls Church, VA 22041

    3beds
    1,870sqft
    Townhouse
    Built in 1966
    2,640 Square Feet Lot
    $678,700 Zestimate®
    $338/sqft
    $3,572 Estimated rent

    Home value

    $678,700

    $645,000 - $713,000

    $3,572/mo

    Zestimate® history
    Loading
    Loading...

    Owner options

    List your home for rent

    $3,572/mo

    Rent Zestimate®

    Find your next renter with Zillow Rental Manager. Plus, with online applications, you can quickly screen prospective tenants – for free.

    Learn more

    $3,572/mo

    Rent Zestimate®

    Refinance and save

    $3,929/mo

    Est. payment

    Refinancing to a lower rate could help reduce your monthly payments and save thousands over the life of the loan.

    See today's rates

    $3,929/mo

    Est. payment

    Explore your selling options

    Work with a Zillow partner agent

    Leverage their expertise and Zillow's premium Showcase listings to get your home seen by more buyers.

    Get started

    List with your own agent

    Get your home in front of millions of buyers by listing it on Zillow.

    Learn how to do it

    Sell it yourself

    Take full control of how buyers see your home on Zillow by listing For Sale by Owner (FSBO).

    List your home

    What's special

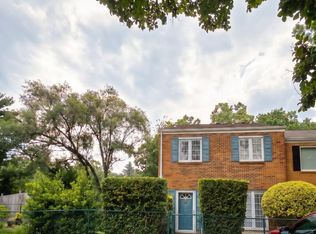
    Live the Arlington lifestyle without the Arlington price! Ideally located in east Falls Church just 250 feet from Arlington border. This 3 bed 2.5 bath townhouse offers an exceptional locale without hassle of an HOA. Park in the two afforded spots just a few steps from the welcoming vestibule and front patio. Beyond its unassuming facade, discover a tastefully updated kitchen that seamlessly connects to a generous dining area, which flows into an expansive living room featuring a brick wood burning fireplace. A large rear facing window naturally lights the living room and provides a soothing natural view. The lower level enhances livability with a versatile bonus room which serves as laundry, utility and abundant storage space. There is enough space to create a full bathroom and still have plenty of space leftover. A capacious recreation room, complete with a second dramatic brick wood burning fireplace and direct walk-out to a private patio, offers additional space for relaxation and entertainment and could also be utilized as a guest room or home office. The primary bedroom suite is generously proportioned, showcasing an en-suite bathroom and a walk-in closet, complemented by two additional well-appointed bedrooms. Serenity abounds as the property backs onto tranquil wooded areas, ensuring both green vistas and ample privacy. Strategically located, the residence affords unparalleled convenience, approximately 2 miles from vibrant hubs like Ballston and Shirlington Village, as well as the bustling Columbia Pike Corridor, renowned for its community events, markets, and cultural festivals. Historic Del Ray and Old Town Alexandria are within a short 5-mile radius. Outdoor enthusiasts will appreciate the proximity to the W&OD Bike Trail and Four Mile Run Stream, while recreational amenities abound at the nearby Arlington Mill Community Center. Commuting is effortless with swift access to major routes such as Route 7 and Route 50, complemented by bus routes at the doorstep and convenient bike trail access. 10 minute ride to both East Falls Church and Ballston metro stations. Minutes away from the Pentagon, National Airport, Amazon HQ2, and downtown D.C., this property promises an unparalleled blend of tranquility, convenience, and accessibility—a rare find that demands immediate consideration.

    Zillow last checked:

    Listing updated:

    Listed by:

    Ron Leffler 703-593-4149,

    Ron Leffler Real Estate

    Bought with:

    Ms. Donald-Peters, 0225071467

    Coldwell Banker Realty

    Source: Bright MLS,MLS#: VAFX2186450MLS Logo

    Facts & features

    Interior

    Bedrooms & bathrooms
    • Bedrooms: 3
    • Bathrooms: 3
    • Full bathrooms: 2
    • 1/2 bathrooms: 1
    • Main level bathrooms: 1
    Basement
    • Area: 728
    Heating
    • Central, Natural Gas
    Cooling
    • Central Air, Electric
    Appliances
    • Included: Gas Water Heater
    • Laundry: Lower Level
    Features
    • Flooring: Hardwood
    • Basement: Full
    • Number of fireplaces: 2
    • Fireplace features: Wood Burning, Brick
    Interior area
    • Total structure area: 2,224
    • Total interior livable area: 1,870 sqft
    • Finished area above ground: 1,496
    • Finished area below ground: 374

    Property

    Parking
    • Parking features: Assigned, Parking Lot
    • Details: Assigned Parking
    Accessibility
    • Accessibility features: None
    Features
    • Levels: Three
    • Stories: 3
    • Patio & porch: Patio
    • Pool features: None
    • Fencing: Full
    Lot
    • Size: 2,640 Square Feet
    Details
    • Additional structures: Above Grade, Below Grade
    • Parcel number: 0612 34 0039A
    • Zoning: 212
    • Special conditions: Standard

    Construction

    Type & style
    • Home type: Townhouse
    • Architectural style: Traditional
    • Property subtype: Townhouse
    Materials
    • Brick
    • Foundation: Block
    • Roof: Architectural Shingle
    Condition
    • New construction: No
    • Year built: 1966

    Utilities & green energy

    • Sewer: Public Sewer
    • Water: Public

    Community & HOA

    Community
    • Subdivision: Carlyn Park
    HOA
    • Has HOA: No
    Location
    • Region: Falls Church

    Financial & listing details

    • Price per square foot: $338/sqft
    • Tax assessed value: $602,060
    • Annual tax amount: $7,089
    • Date on market: 6/20/2024
    • Listing agreement: Exclusive Right To Sell
    • Ownership: Fee Simple

    Price history

    DateEventPrice
    8/26/2024Sold$632,000-1.2%$338/sqft
    Source: Bright MLS #VAFX2186450 Report a problem
    8/11/2024Pending sale$639,900$342/sqft
    Source: Bright MLS #VAFX2186450 Report a problem
    7/26/2024Price change$639,900-1.5%$342/sqft
    Source: Bright MLS #VAFX2186450 Report a problem
    7/12/2024Price change$649,900-1.5%$348/sqft
    Source: Bright MLS #VAFX2186450 Report a problem
    6/20/2024Listed for sale$659,900+39.2%$353/sqft
    Source: Bright MLS #VAFX2186450 Report a problem
    2/21/2019Sold$474,000+1.1%$253/sqft
    Source: Public Record Report a problem
    1/26/2019Pending sale$469,000$251/sqft
    Source: Century 21 Redwood Realty #VAFX780082 Report a problem
    1/26/2019Listed for sale$469,000$251/sqft
    Source: Century 21 Redwood Realty #VAFX780082 Report a problem

    Public tax history

    YearProperty taxesTax assessment
    2025$7,881 +3.1%$618,830 +2.8%
    2024$7,644 +14%$602,060 +10.5%
    2023$6,705 +1.2%$544,900 +2.4%
    2022$6,627 $532,370 +6.4%
    2021-- $500,370 +8.8%
    2020$5,868 +1.7%$459,930 +2.1%
    2019$5,770 +0.5%$450,460
    2018$5,740 +11.7%$450,460 +10.3%
    2017$5,140 +2.8%$408,440 +3%
    2016$5,000 +3.5%$396,710
    2015$4,832 +0.2%$396,710
    2014$4,822 $396,710 +8.7%
    2013-- $364,830
    2012-- $364,830
    2011-- $364,830 +7.6%
    2010-- $339,160 +12.6%
    2009-- $301,180 -25.7%
    2008-- $405,210 -6.7%
    2007-- $434,180 +77.2%
    2003-- $244,980 +19%
    2002-- $205,865 +19%
    2001-- $172,995
    Find assessor info on the county website

    Neighborhood: 22041

    Nearby schools

    GreatSchools rating
    Schools provided by the listing agent
    • Elementary: Glen Forest
    • Middle: Glasgow
    • High: Stuart
    • District: Fairfax County Public Schools

    Source: Bright MLS. This data may not be complete. We recommend contacting the local school district to confirm school assignments for this home.

    Get a cash offer in 3 minutes
    Find out how much your home could sell for in as little as 3 minutes with a no-obligation cash offer.
    Estimated market value
    $678,700
    Get a cash offer in 3 minutes
    Find out how much your home could sell for in as little as 3 minutes with a no-obligation cash offer.
    Estimated market value
    $678,700