Tucked away in the desirable Strawberry Condos community, this two-story end Unit Town Home is a hidden gem offering both style and affordability. Step inside and be impressed by the stunning open-concept design, showcasing a beautifully updated kitchen (2021) with stainless steel appliances, sleek quartz countertops, tiled backsplash, spacious island with seating for four and storage, and a separate eat-in area ideal for a dining table. It's the perfect space for both everyday living and entertaining guests.The decorative only, granite fireplace adds warmth and charm to the main level, complemented by newer flooring throughout. Step out to your private deck and enjoy the summer breeze in this peaceful, well-maintained setting. Upstairs, you'll find an oversized Primary bedroom with hardwood floors, walk in closet with built ins, an updated full bath, stacked in-unit laundry, and access to a private rooftop balcony-your own outdoor retreat. With a newer hot water heater (2019), this home is truly move-in ready. The association offers fantastic amenities including a pool, tennis courts, clubhouse, and tranquil pond views. This Town Home is ideally situated in the back of the community, offering added privacy and peaceful views of a Nature Preserve. It's a rare setting that combines natural beauty with convenient amenities just steps away. A nearby one-car garage (#2) may be rented from the HOA for just $10/month. Conveniently located with quick access to Route 41 and I-94, this Town Home offers incredible value and lifestyle. Please note: Owners are required to live in the unit for at least one year before renting, and there is a rental cap in place. Don't miss this opportunity to own a beautiful and affordable home in a prime location! Sold As Is.
Closed
Zillow last checked:
Listing updated:
Bought with:
Courtney Caraway, ABR,AHWD,CSC,MRP,PSA,SFR,SRS
Gallery Realty Inc.
Source: MRED as distributed by MLS GRID,MLS#: 12430659
Price history
| Date | Event | Price |
|---|---|---|
| 8/27/2025 | Sold | $137,000+1.5%$155/sqft |
Source:  MRED as distributed by MLS GRID #12430659 Report a problem MRED as distributed by MLS GRID #12430659 Report a problem | ||
| 8/4/2025 | Contingent | $135,000$153/sqft |
Source: MRED as distributed by MLS GRID #12430659 Report a problem | ||
| 8/1/2025 | Listed for sale | $135,000+5.5%$153/sqft |
Source: MRED as distributed by MLS GRID #12430659 Report a problem | ||
| 8/25/2023 | Sold | $128,000+11.3%$145/sqft |
Source: MRED as distributed by MLS GRID #11836502 Report a problem | ||
| 7/22/2023 | Contingent | $115,000$130/sqft |
Source: MRED as distributed by MLS GRID #11836502 Report a problem | ||
| 7/19/2023 | Listed for sale | $115,000-4.2%$130/sqft |
Source: MRED as distributed by MLS GRID #11836502 Report a problem | ||
| 9/22/2022 | Sold | $120,000+9.2%$136/sqft |
Source: Public Record Report a problem | ||
| 8/15/2022 | Contingent | $109,900$124/sqft |
Source: MRED as distributed by MLS GRID #11483327 Report a problem | ||
| 8/11/2022 | Listed for sale | $109,900+75.8%$124/sqft |
Source: MRED as distributed by MLS GRID #11483327 Report a problem | ||
| 8/1/2018 | Sold | $62,500-3.7%$71/sqft |
Source: Public Record Report a problem | ||
| 7/2/2018 | Pending sale | $64,900$73/sqft |
Source: RE/MAX Showcase #09997152 Report a problem | ||
| 6/25/2018 | Listed for sale | $64,900+4.7%$73/sqft |
Source: RE/MAX Showcase #09997152 Report a problem | ||
| 5/20/2010 | Sold | $62,000+275.8%$70/sqft |
Source: Public Record Report a problem | ||
| 10/1/2009 | Sold | $16,500-65.6%$19/sqft |
Source: Public Record Report a problem | ||
| 11/17/1998 | Sold | $48,000+17.1%$54/sqft |
Source: Public Record Report a problem | ||
| 6/7/1994 | Sold | $41,000$46/sqft |
Source: Public Record Report a problem | ||
Nearby homes
- $124,6001 bd1 ba873 sqft3377 Beacon St UNIT 1, North Chicago, IL 60064Off Market
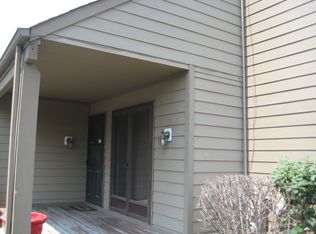
- $141,800-- bd1 ba885 sqft3377 Beacon St UNIT 2, North Chicago, IL 60064Off Market
- $160,600-- bd2 ba1.1k sqft3377 Beacon St UNIT 3, North Chicago, IL 60064Off Market
- $145,800-- bd2 ba1.1k sqft3373 Beacon St UNIT 5, North Chicago, IL 60064Off Market


Get pre-qualified for a loan
At Zillow Home Loans, we can pre-qualify you in as little as 5 minutes with no impact to your credit score.An equal housing lender. NMLS #10287.
