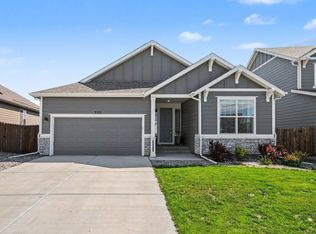
HOME UNDER CONSTRUCTION. Estimated Completion March 2023, subject to change. The Jansen is a spacious two-story home that sits on a corner lot and backs to open space. With approximately 2,208 square feet, this home provides plenty of space to live and entertain. On the main level of this home, there is a study, powder bath, two bay garage, gourmet kitchen, dining area and great room. The spacious gourmet kitchen includes an abundance of maple cabinetry, simply white quartz counter space, a stainless steel French door refrigerator, a hood, cooktop and built-in microwave/oven and a large kitchen island. A fireplace has been added to the great room for cozy winter nights. The second level of the Jansen includes a generous size loft, three bedrooms, two baths and a laundry room that features Whirlpool appliances. Photos are examples of the floor plan only and may showcase options that are not selected in this particular property. Make an appointment to see your new home in The Highlands today! Home is in a Metro Tax District. Photos and renderings are model only and subject to change.
This property is not currently displayed as for sale or rent on Zillow. This may be different from what's on other websites or public sources.