Just reduced! Bring your pickiest buyer! This showcase home definitely makes a statement. True pride of ownership and built with all the bells and whistles! Sitting pretty on 2.1 acres, this beauty has an all concrete driveway with stamped edging, upon entering you will notice the office or gym to the right. Stamped entry and rear patio. Granite matching throughout includes the propane fireplace, oversized laundry with cabinets. Half bathroom off garage, primary bedroom has two closets, one walk in, one HUGE Texas size closet with custom shelves. Fifth bedroom could be a study. Bathroom features dual sinks, glass shower, tub and decorative lighting. Natural wood ceiling in primary bedroom. There is also another room with dual closets and all rooms are oversized as well. Shared bathroom features glass shower and tub as well, dual vanities and decorative lighting. One bedroom has cathedral ceilings, the open space and beautiful layout will win you over. Something unique and useful is the reinforced primary bedroom closet for safety shelter. Come and enjoy country living at its finest! Has been fully inspected during completion by Super Inspector. Report available.
Sold
Price Unknown
3377 County Road 1114, Greenville, TX 75401
5beds
2,177sqft
Farm, Single Family Residence
Built in 2024
2.11 Acres Lot
$517,500 Zestimate®
$--/sqft
$2,126 Estimated rent
Home value
$517,500
$440,000 - $605,000
$2,126/mo
Zestimate® history
Owner options
List your home for rent
$2,126/mo
Rent Zestimate®
Find your next renter with Zillow Rental Manager. Plus, with online applications, you can quickly screen prospective tenants – for free.
$2,126/mo
Rent Zestimate®
Refinance and save
Refinancing to a lower rate could help reduce your monthly payments and save thousands over the life of the loan.
Explore your selling options
Work with a Zillow partner agent
Leverage their expertise and Zillow's premium Showcase listings to get your home seen by more buyers.
Get startedList with your own agent
Get your home in front of millions of buyers by listing it on Zillow.
Learn how to do itSell it yourself
Take full control of how buyers see your home on Zillow by listing For Sale by Owner (FSBO).
List your homeWhat's special
Propane fireplaceOffice or gymBeautiful layoutBathroom features dual sinksCathedral ceilingsDecorative lightingDual vanities
Zillow last checked:
Listing updated:
Listed by:
Liz Torres 0545465 214-212-8941,
Karen Collins 214-212-8941
Bought with:
Rachel Quickley
JPAR Plano
Source: NTREIS,MLS#: 20751915
Facts & features
Interior
Bedrooms & bathrooms
- Bedrooms: 5
- Bathrooms: 3
- Full bathrooms: 2
- 1/2 bathrooms: 1
Primary bedroom
- Features: Ceiling Fan(s), Dual Sinks, Double Vanity, Garden Tub/Roman Tub, Separate Shower, Walk-In Closet(s)
- Level: First
- Dimensions: 1 x 1
Bedroom
- Features: Ceiling Fan(s), Split Bedrooms, Walk-In Closet(s)
- Level: First
- Dimensions: 1 x 1
Bedroom
- Features: Ceiling Fan(s), Walk-In Closet(s)
- Level: First
- Dimensions: 1 x 1
Bedroom
- Features: Ceiling Fan(s)
- Level: First
- Dimensions: 1 x 1
Bedroom
- Level: First
- Dimensions: 1 x 1
Kitchen
- Features: Built-in Features, Ceiling Fan(s), Kitchen Island, Pantry, Stone Counters, Walk-In Pantry
- Level: First
- Dimensions: 1 x 1
Living room
- Features: Fireplace
- Level: First
- Dimensions: 1 x 1
Office
- Level: First
- Dimensions: 1 x 1
Heating
- Central, Electric
Cooling
- Central Air, Ceiling Fan(s)
Appliances
- Included: Dishwasher, Electric Water Heater, Disposal, Gas Range
- Laundry: Laundry in Utility Room
Features
- Built-in Features, Decorative/Designer Lighting Fixtures, Eat-in Kitchen, Granite Counters, Kitchen Island, Open Floorplan, Pantry, Vaulted Ceiling(s), Natural Woodwork, Walk-In Closet(s)
- Flooring: Laminate, Tile
- Has basement: No
- Number of fireplaces: 1
- Fireplace features: Living Room, Propane, Wood Burning
Interior area
- Total interior livable area: 2,177 sqft
Property
Parking
- Total spaces: 2
- Parking features: Garage, Garage Door Opener, Oversized, Garage Faces Side, Tandem
- Attached garage spaces: 2
Features
- Levels: One
- Stories: 1
- Patio & porch: Covered
- Pool features: None
- Fencing: Fenced
Lot
- Size: 2.11 Acres
- Features: Corner Lot
Details
- Parcel number: 244915
Construction
Type & style
- Home type: SingleFamily
- Architectural style: Craftsman,Farmhouse,Modern,Detached
- Property subtype: Farm, Single Family Residence
- Attached to another structure: Yes
Materials
- Brick
- Foundation: Slab
- Roof: Composition
Condition
- New construction: Yes
- Year built: 2024
Utilities & green energy
- Sewer: Aerobic Septic
- Utilities for property: Propane, Septic Available
Community & HOA
Community
- Subdivision: None
HOA
- Has HOA: No
Location
- Region: Greenville
Financial & listing details
- Annual tax amount: $1,051
- Date on market: 10/10/2024
- Cumulative days on market: 224 days
- Listing terms: Cash,Conventional,FHA,VA Loan
Price history
| Date | Event | Price |
|---|---|---|
| 6/24/2025 | Sold | -- |
Source: NTREIS #20751915 Report a problem | ||
| 5/28/2025 | Pending sale | $530,000$243/sqft |
Source: NTREIS #20751915 Report a problem | ||
| 5/23/2025 | Contingent | $530,000$243/sqft |
Source: NTREIS #20751915 Report a problem | ||
| 5/21/2025 | Price change | $530,000-3.5%$243/sqft |
Source: NTREIS #20751915 Report a problem | ||
| 5/4/2025 | Price change | $549,000-0.2%$252/sqft |
Source: NTREIS #20751915 Report a problem | ||
| 3/30/2025 | Price change | $549,900-0.9%$253/sqft |
Source: NTREIS #20751915 Report a problem | ||
| 1/21/2025 | Price change | $554,900-3.5%$255/sqft |
Source: NTREIS #20751915 Report a problem | ||
| 11/1/2024 | Price change | $574,9000%$264/sqft |
Source: NTREIS #20751915 Report a problem | ||
| 10/10/2024 | Listed for sale | $575,000$264/sqft |
Source: NTREIS #20751915 Report a problem | ||
Public tax history
Tax history is unavailable.
Neighborhood: 75401
Nearby homes
- $469,100-- bd-- ba2.1k sqft3377 County Road 1114, Greenville, TX 75401Off Market
- $256,500-- bd-- ba620 sqft3345 County Road 1114, Greenville, TX 75401Off Market
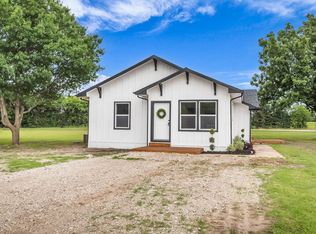
- $--3 bd2 ba1.3k sqft3393 County Road 1114, Greenville, TX 75401Sold
- $134,300-- bd-- ba912 sqft3368 County Road 1114, Greenville, TX 75401Off Market
- $151,180-- bd5 ba1.3k sqft3366 County Road 1114, Greenville, TX 75401Off Market
- $296,500-- bd-- ba1k sqft3475 County Road 1114, Greenville, TX 75401Off Market
- $258,700-- bd5 ba1k sqft3576 Fm 903, Greenville, TX 75401Off Market
- $624,5003 bd3 ba2.2k sqft3522 Fm 903, Greenville, TX 75401Off Market
Nearby schools
GreatSchools rating
- 8/10Bland Elementary SchoolGrades: PK-5Distance: 3.8 mi
- 6/10Bland Middle SchoolGrades: 6-8Distance: 3.8 mi
- 6/10Bland High SchoolGrades: 9-12Distance: 4.7 mi
Schools provided by the listing agent
- Elementary: Bland
- Middle: Bland
- High: Bland
- District: Bland ISD
Source: NTREIS. This data may not be complete. We recommend contacting the local school district to confirm school assignments for this home.
Get a cash offer in 3 minutes
Find out how much your home could sell for in as little as 3 minutes with a no-obligation cash offer.
Estimated market value
$517,500
Get a cash offer in 3 minutes
Find out how much your home could sell for in as little as 3 minutes with a no-obligation cash offer.
Estimated market value
$517,500
- Texas
- Hunt County
- Greenville
- 75401
- 3377 County Road 1114
Nearby cities
Nearby neighborhoods
Nearby zip codes
Other Greenville Topics
